

6220 17 Avenue SE 5Calgary, AB T2A 0W6
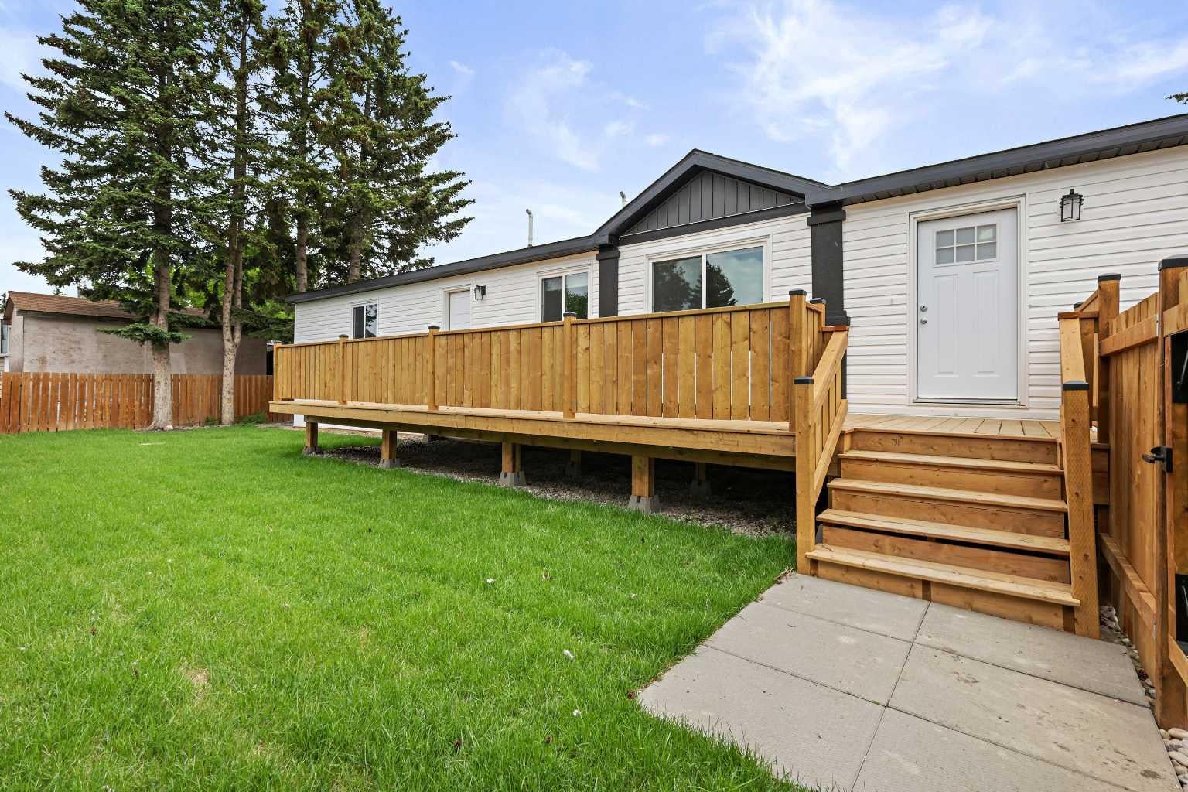
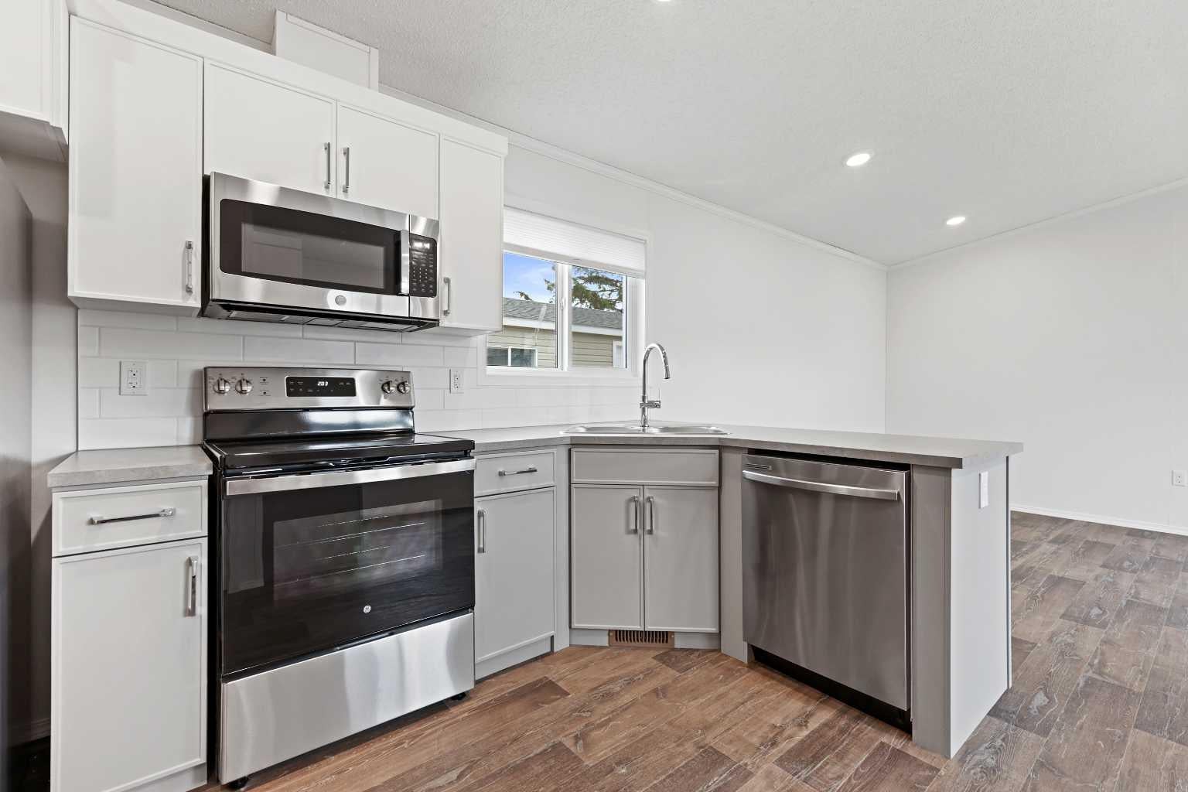
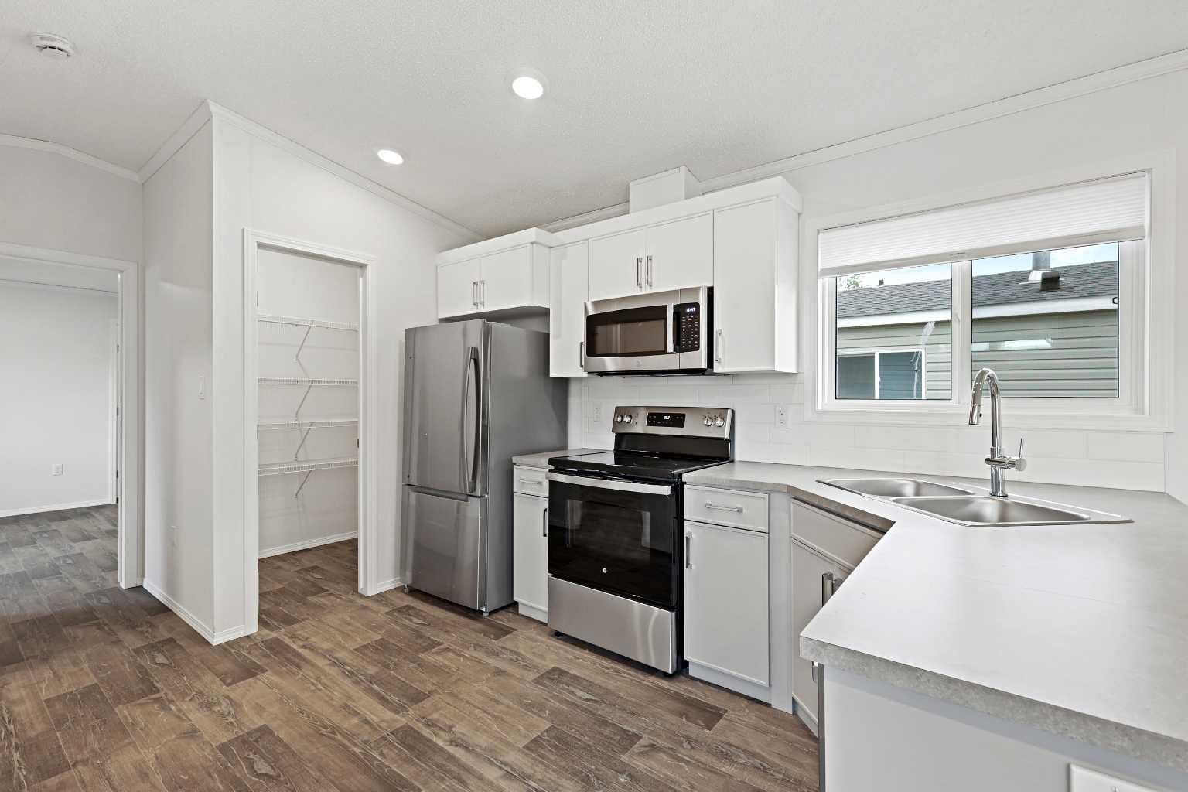
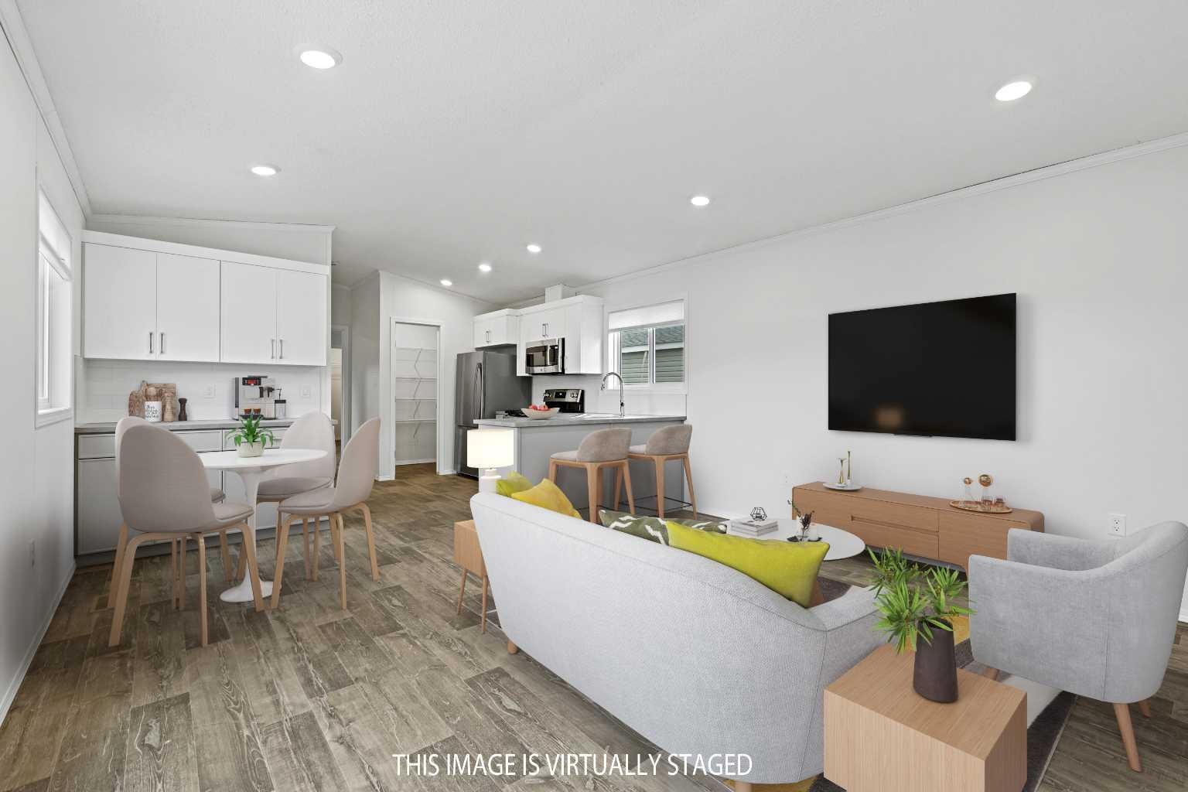
Affordable living plus home ownership at its best! No shared walls! No one living above or below you! Your own private yard for kids and pets! Grow a garden! Community amenities included! No Special Assessments! This incredible home has so many more benefits than living in a condo or rental. This brand-new manufactured home (16' x 68') by Triple M in Lethbridge, is a great lifestyle for anyone that wants more than most condos can offer and at a cost that is comparable to renting. A New Home Warranty is included! Enjoy a spacious 3 bedrooms and 2 bathrooms in 1,054 square feet are on 1 level. The large primary suite has a walk-in closet and 4-piece ensuite bath. New, stainless-steel appliances and vinyl plank flooring in the open concept kitchen, dining and living room. 2 more bedrooms for kids, guests or hobbies. Additional 4-piece bath plus separate laundry room included. Outside is a fenced yard with a huge deck waiting for your summer barbeques. A 2 car parking pad is included on your own lot. No "assigned" parking here. There is more. The clubhouse (a 2-minute walk away) includes a fitness room, games room with pool table, community kitchen and lounging area. This is a family friendly and pet friendly park with a kid’s playground, picnic tables and common barbeques. These amenities are included in the lot lease. GST is included in the purchase price, but the buyer is eligible to collect the GST rebate (about $6,000) from the CRA. Beyond the purchase price, all sites in the park rent for $1,348 per month which includes water, sewer, garbage removal and clubhouse amenities. Although this sounds high, it includes many amenities not available at other parks. You will find this park offers the most spacious lots with room for double parking (in most cases) plus storage sheds, etc. Many residents have built fences, decks and other features that are not allowed in other parks. This is a family friendly and pet friendly community. When you consider that many condominium projects are experiencing double digit cost increases and special assessments, this is still the most economical option for home ownership. Come, be part of a community again!
| 21 hours ago | Listing first seen on site | |
| yesterday | Listing updated with changes from the MLS® |

Listing information is provided by Participants of the Alberta One Realty Listing Services (Pillar 9). IDX information is provided exclusively for personal, non-commercial use, and may not be used for any purpose other than to identify prospective properties consumers may be interested in purchasing. Information is deemed reliable but not guaranteed. Copyright 2026, Alberta One Realty Listing Services (Pillar 9)
Last checked 2026-08-12 12:39 PM UTC
