Save
Ask
Tour
Hide
Share
$239,900
1 Day On Site

3727 Sage Hill Drive NW 2115
Calgary, AB T3R 1T7

For Sale|Apartment|Active
1
Bed
1
Total Bath
1
Full Bath
558.74
SqFt
$429
/SqFt
2018
Built
Subdivision:
Sage Hill
County:
Calgary
Call Now: 587-328-7524
Is this the listing for you? We can help make it yours.
587-328-7524
Upcoming Open Houses
Sun, Aug 16, 11:00 AM - 1:00 PM
3727 Sage Hill Drive NW 21153727 Sage Hill Drive NW 21153727 Sage Hill Drive NW 21153727 Sage Hill Drive NW 2115
Save
Ask
Tour
Hide
Share

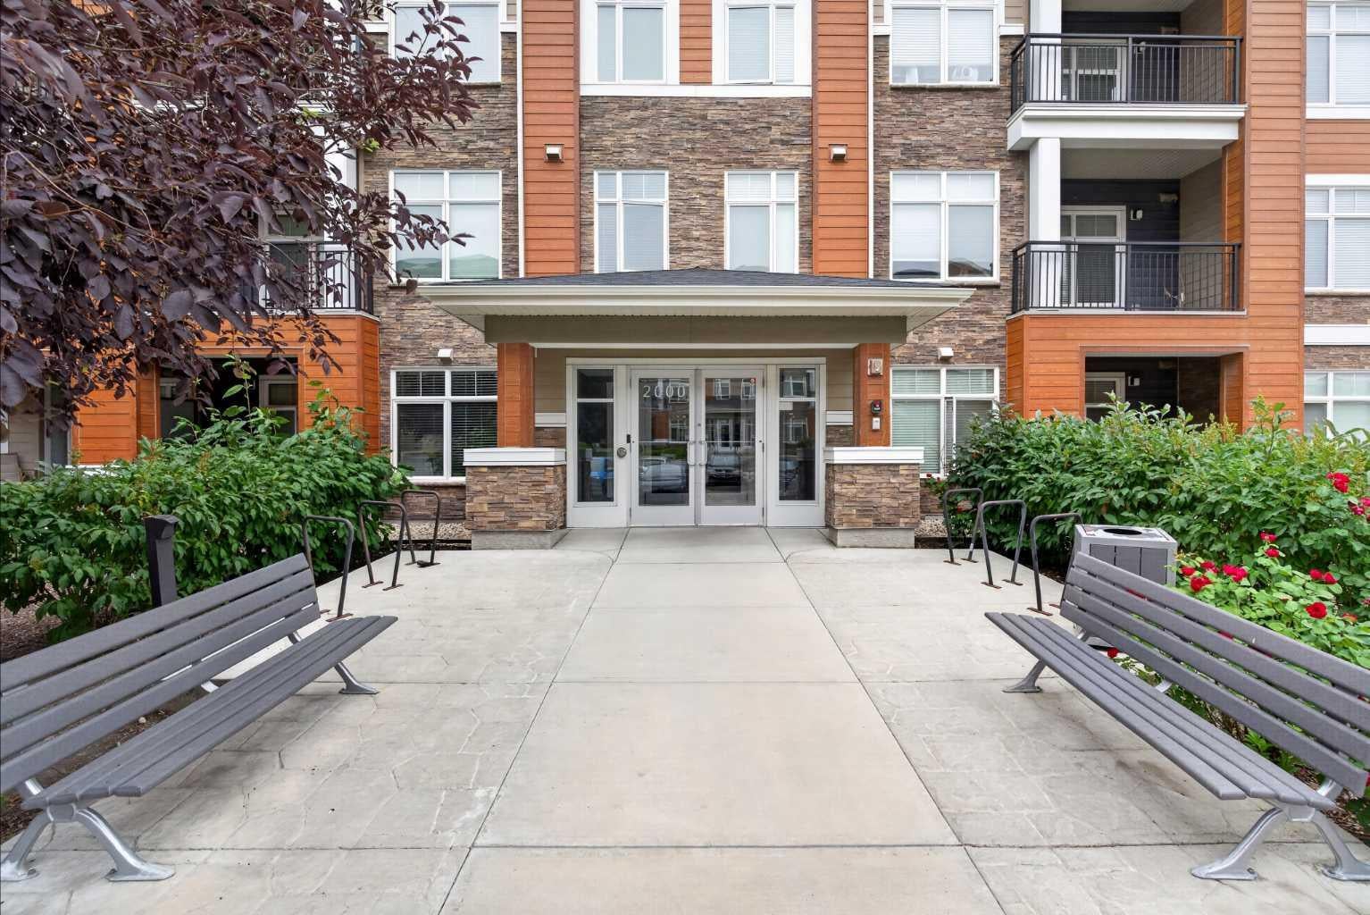
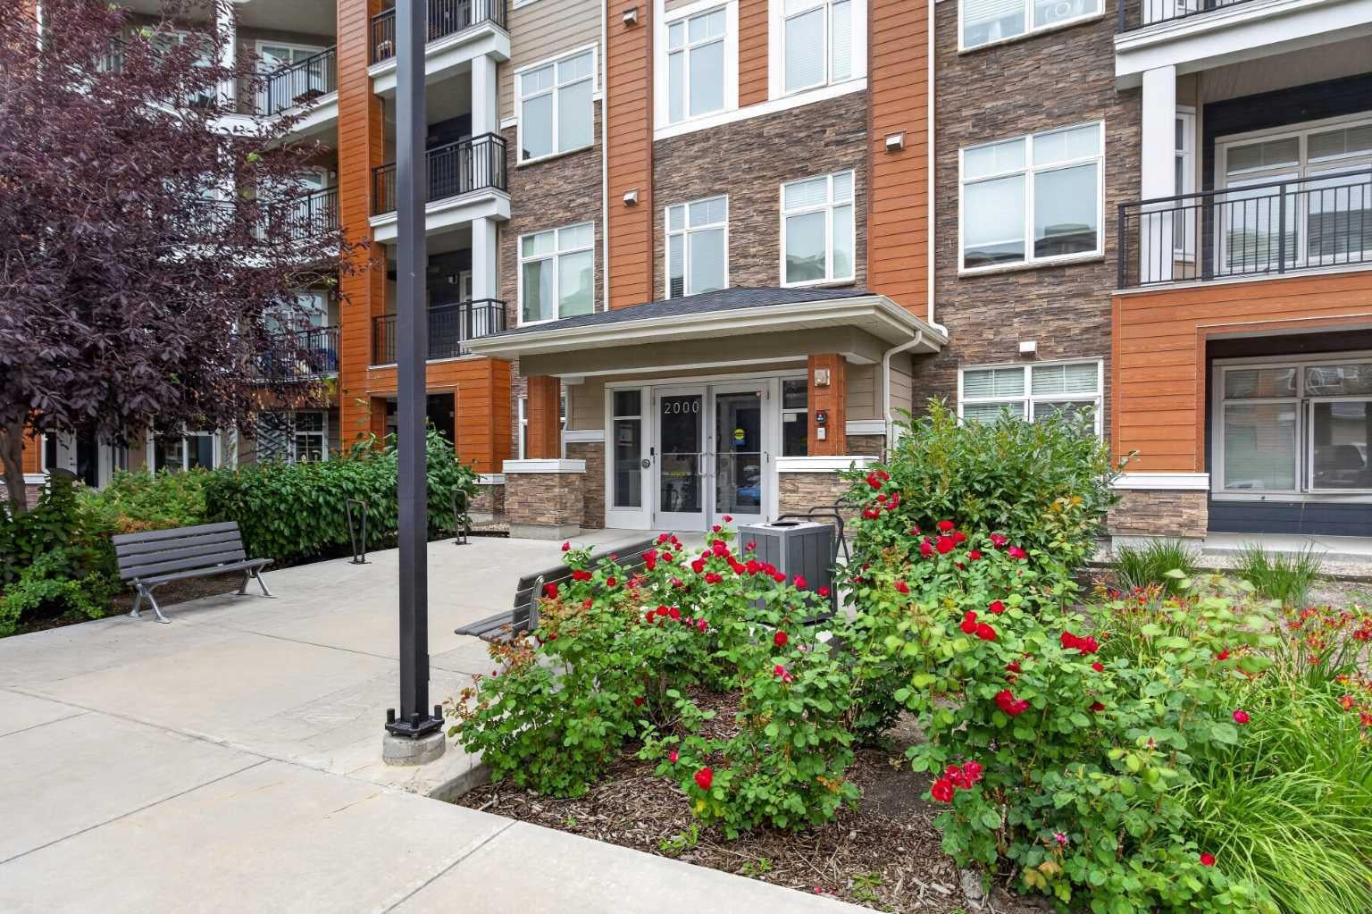
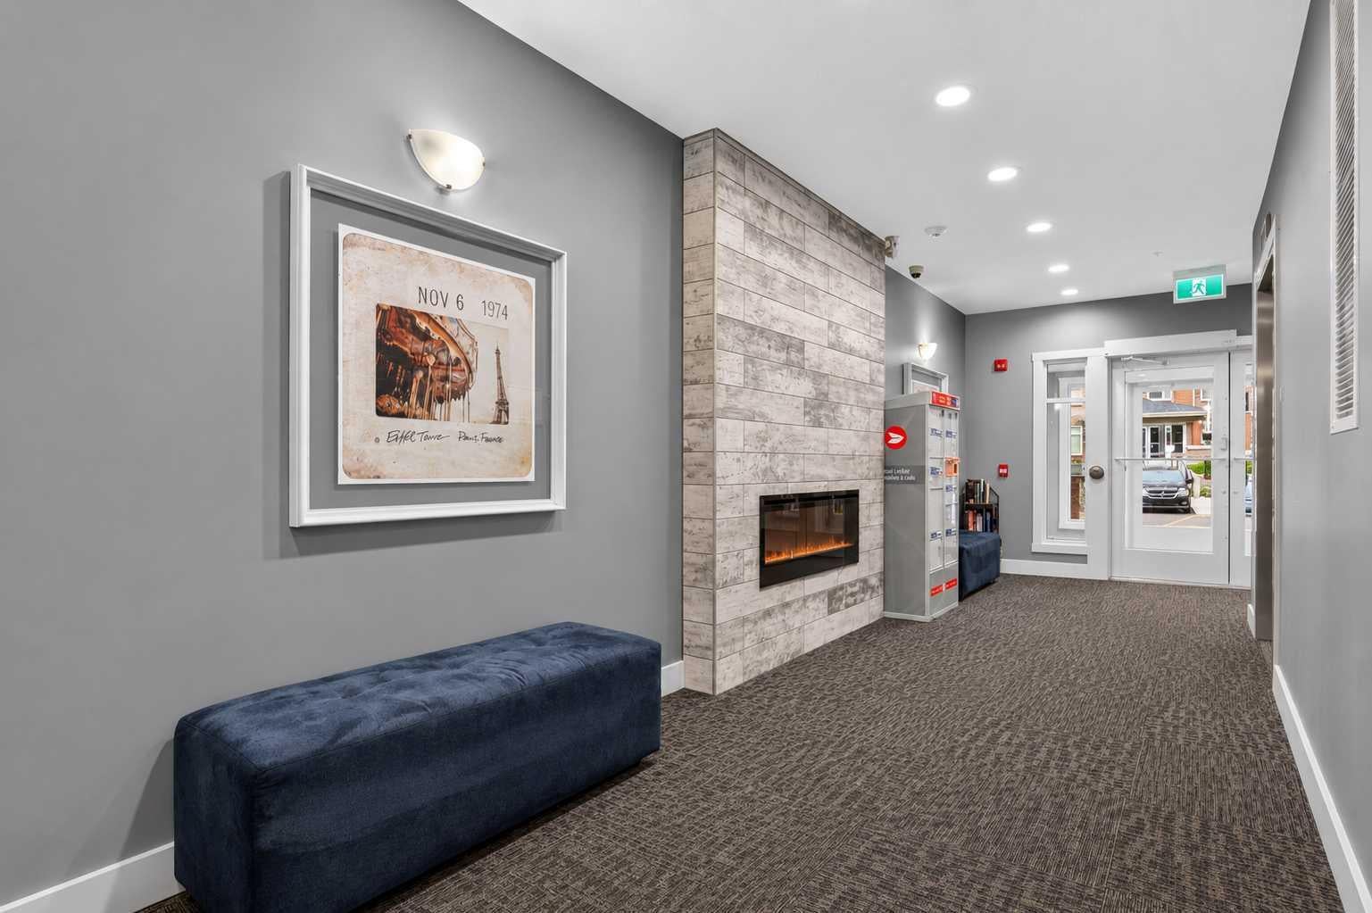
** OPEN HOUSE: Sun., Aug. 16th - 11am to 1pm ** SMART, STYLISH & EXCEPTIONALLY LOCATED — This is Sage Hill Condo Living with all the right pieces in place. Whether you're stepping into Home Ownership, Simplifying Your Lifestyle, or Seeking a Well-Positioned Investment, this GROUND FLOOR, 1-BEDROOM + 1-BATHROOM Home delivers Comfort, Functionality and Everyday Convenience. The 9' CEILINGS and OPEN-CONCEPT LAYOUT create an AIRY FEEL throughout 559 SQ FT of Living Space featuring LUXURY VINYL PLANK FLOORING throughout. The Kitchen boasts QUARTZ COUNTERTOPS, STAINLESS STEEL APPLIANCES, GENEROUS CABINETRY, and AMPLE WORKSPACE flowing naturally into the BRIGHT LIVING AREA and out to a SIZEABLE PATIO — perfect for morning coffee or unwinding outdoors. The Primary Bedroom offers TWO LARGE CLOSETS, complemented by a 4-PIECE BATHROOM with Additional ENSUITE DOOR. IN-SUITE LAUNDRY rounds out this Desirable and Practical Floor Plan. An ASSIGNED PARKING STALL (merely Steps Away from Your Patio Door Entrance), SEPARATE STORAGE LOCKER and SECURE BIKE STORAGE add Even More VALUABLE Convenience. ENJOY LIVING Close to Transit, Shopping, Groceries, Restaurants, Parks, Pathways and Multiple Community Amenities, with EASY ACCESS to STONEY TRAIL and Other Major Roadways. HEAT AND WATER UTILITIES ARE INCLUDED IN THE LOW CONDO FEE. Less Maintenance + More Freedom = Everything You Need Close To Home. ** Schedule Your Private Showing Today. **

Save
Ask
Tour
Hide
Share
Listing Snapshot
Price 
$239,900
Days On Site 
1 Day
Bedrooms 
1
Inside Area (SqFt) 
558.74 sqft
Total Baths 
1
Full Baths 
1
Partial Baths 
N/A
Lot Size 
N/A
Year Built 
2018
MLS® Number 
A2336363
Status 
Active
Property Tax 
$1,692.4
Maintenance Fees 
$328.03 monthly
Sq Ft Source 
N/A
Friends & Family
Recent Activity
yesterdayListing first seen on site
yesterdayListing updated with changes from the MLS®
General Features
Levels 
One
Number Of Stories 
4
Parking 
AssignedGuest
Parking Spaces 
1
Pets 
Breed Restrictions
Property Sub Type 
Apartment
SqFt Above 
558.74
Style 
Apartment-Single Level Unit
Zoning 
M-2 d200
Interior Features
Appliances 
DishwasherDryerRefrigeratorWasherElectric Range
Basement 
None
Flooring 
CarpetVinyl
Heating 
Baseboard
Interior 
Ceiling Fan(s)Open FloorplanStorageTrack Lighting
Laundry Features 
In Unit
Window Features 
Window Coverings
4pc Bathroom 
Dimensions - 10`9" x 10`6"Level - Main
Bedroom 
Dimensions - 10`9" x 10`7"Level - Main
Dining Room 
Dimensions - 10`11" x 4`8"Level - Main
Kitchen 
Dimensions - 12`0" x 9`9"Level - Main
Living Room 
Dimensions - 11`2" x 8`9"Level - Main
Save
Ask
Tour
Hide
Share
Exterior Features
Construction Details 
BrickFrame
Exterior 
OtherPrivate Entrance
Patio And Porch 
Patio
Roof 
Asphalt
Windows/Doors 
Window Coverings
Community Features
Association Amenities 
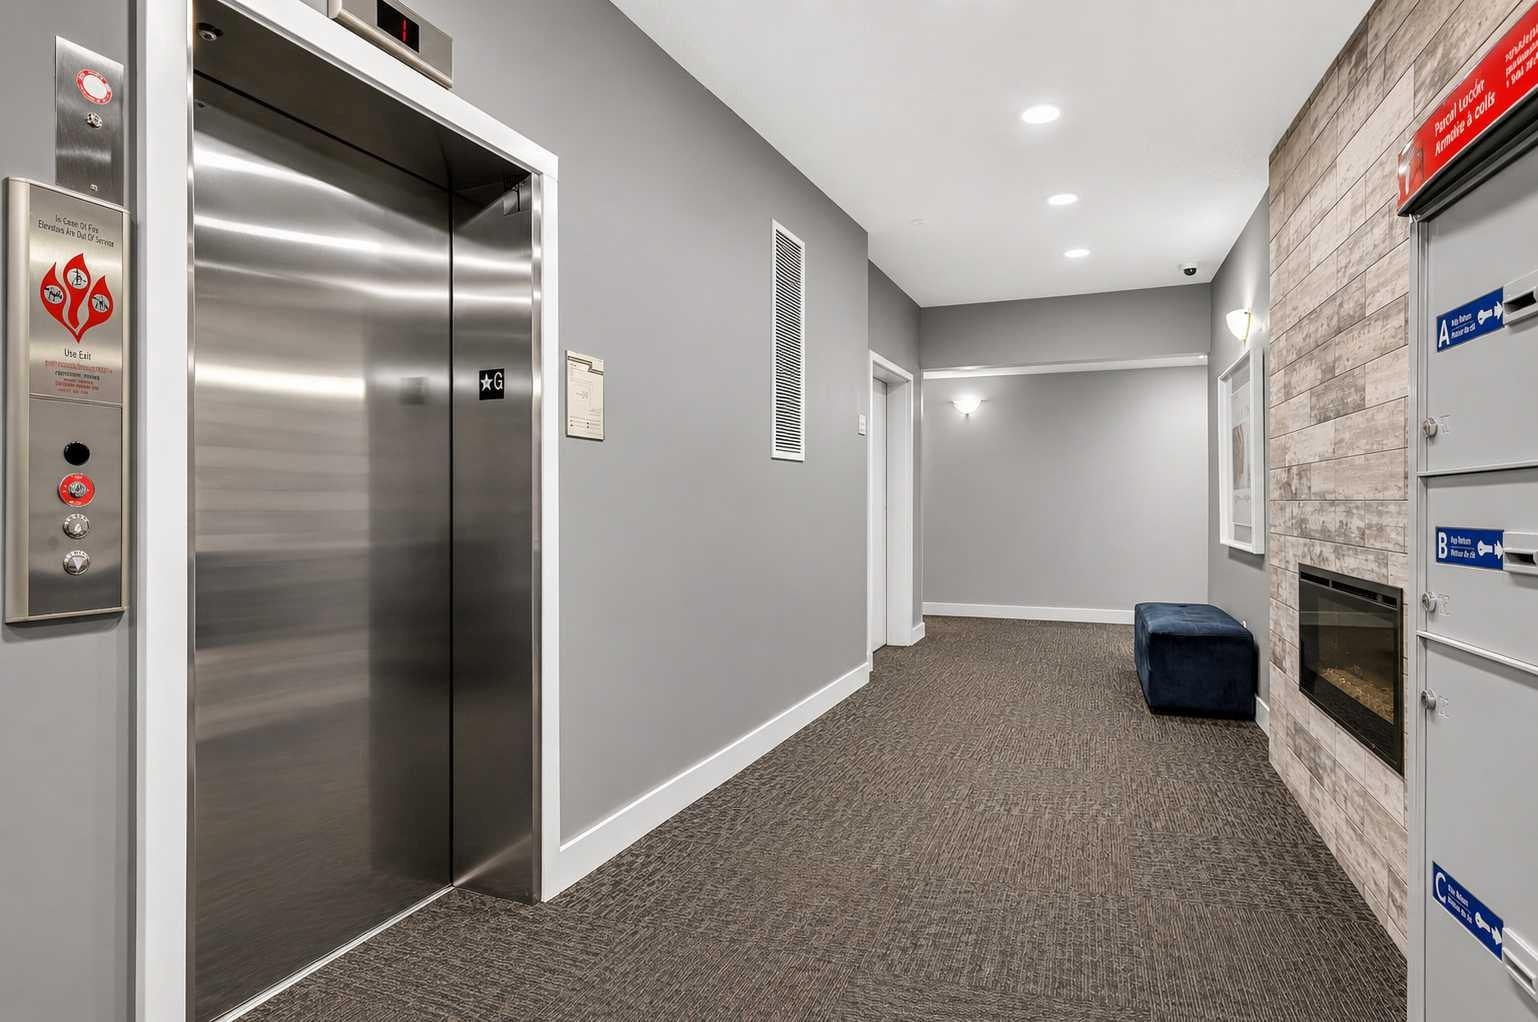
Elevator(s)ParkParkingPlaygroundSnow RemovalTrash
Community Features 
OtherParkPlaygroundSidewalksStreet Lights
Maintenance Fee 
328.03
Maintenance Fee Frequency 
Monthly
Listing courtesy of Heather Natividad of CIR Realty

Listing information is provided by Participants of the Alberta One Realty Listing Services (Pillar 9). IDX information is provided exclusively for personal, non-commercial use, and may not be used for any purpose other than to identify prospective properties consumers may be interested in purchasing. Information is deemed reliable but not guaranteed. Copyright 2026, Alberta One Realty Listing Services (Pillar 9)
Last checked 2026-08-13 02:59 PM UTC

Neighborhood & Commute
Source: Walkscore
Save
Ask
Tour
Hide
Share