

73 Erin Woods Court 2213Calgary, AB T2B 3V2
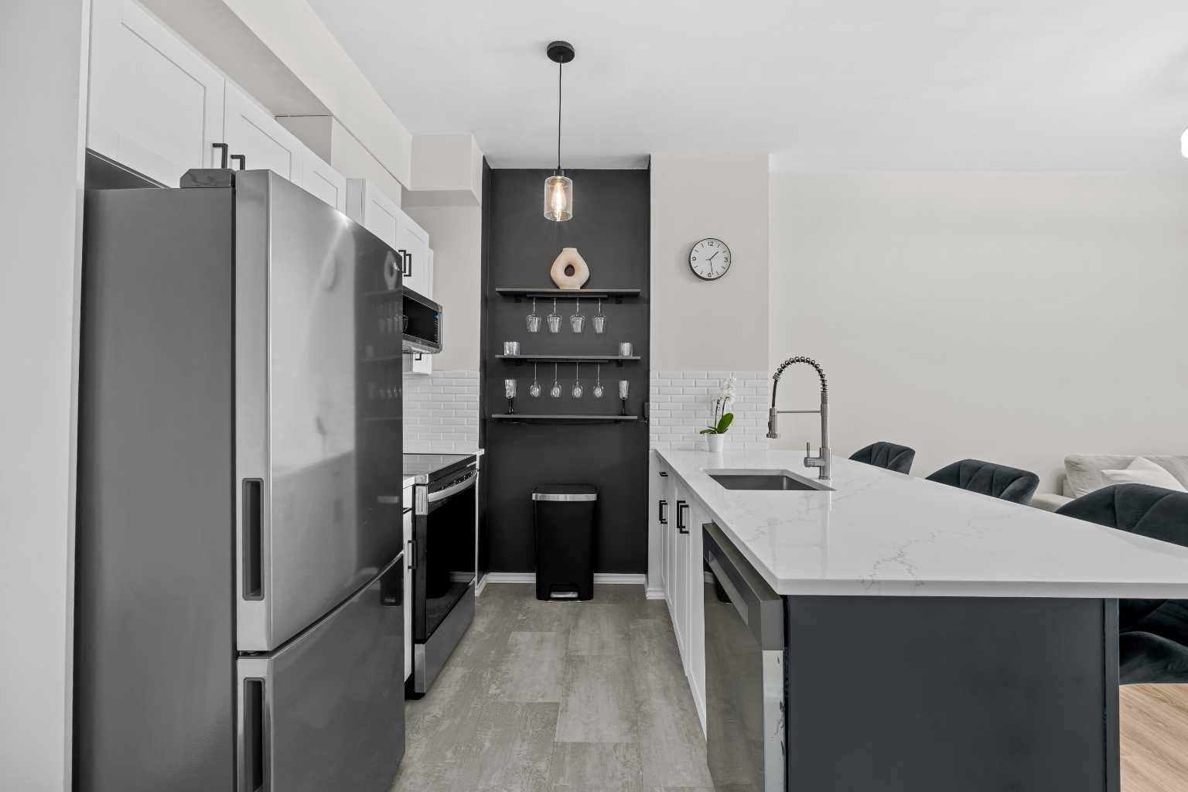
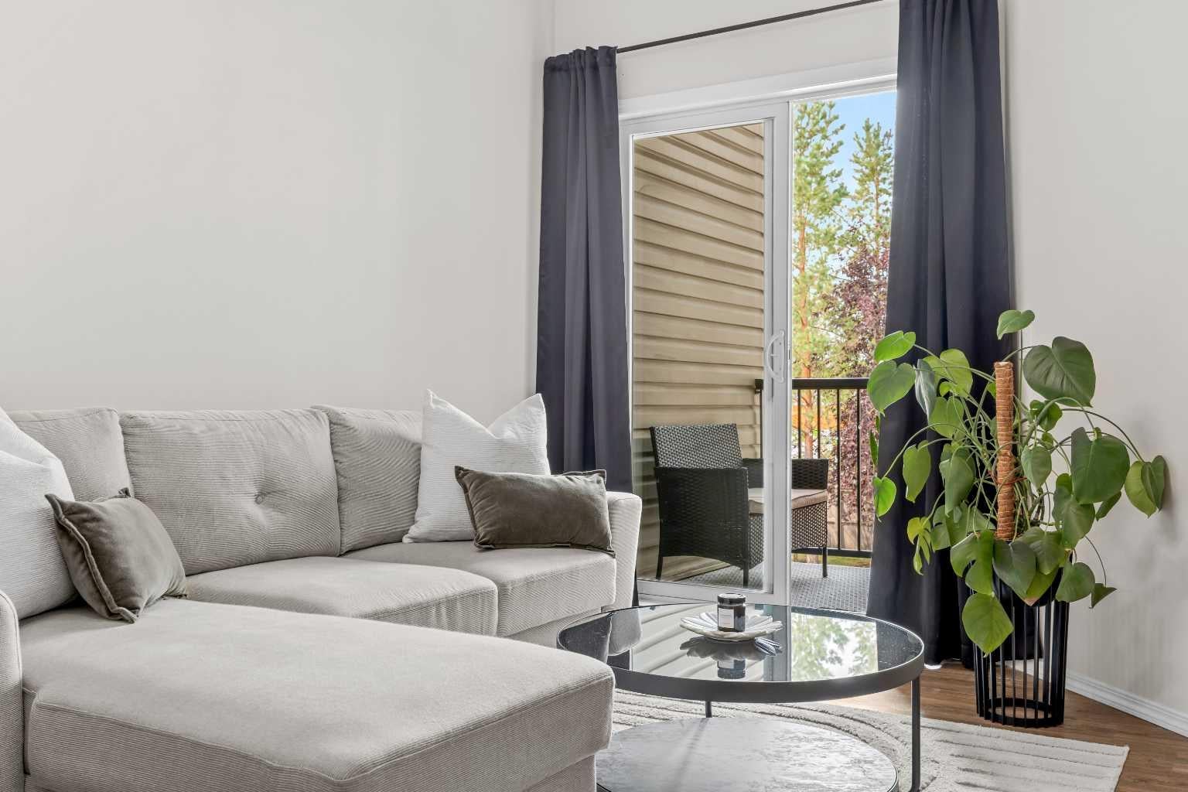
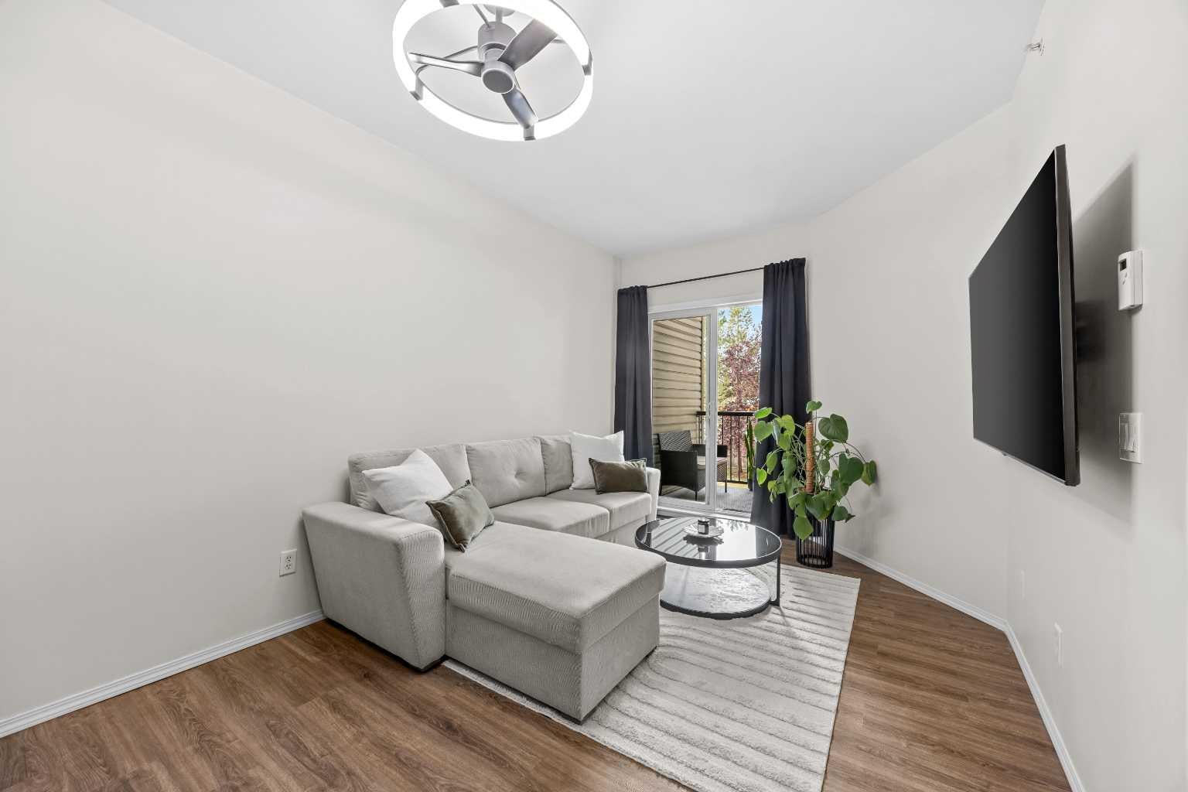
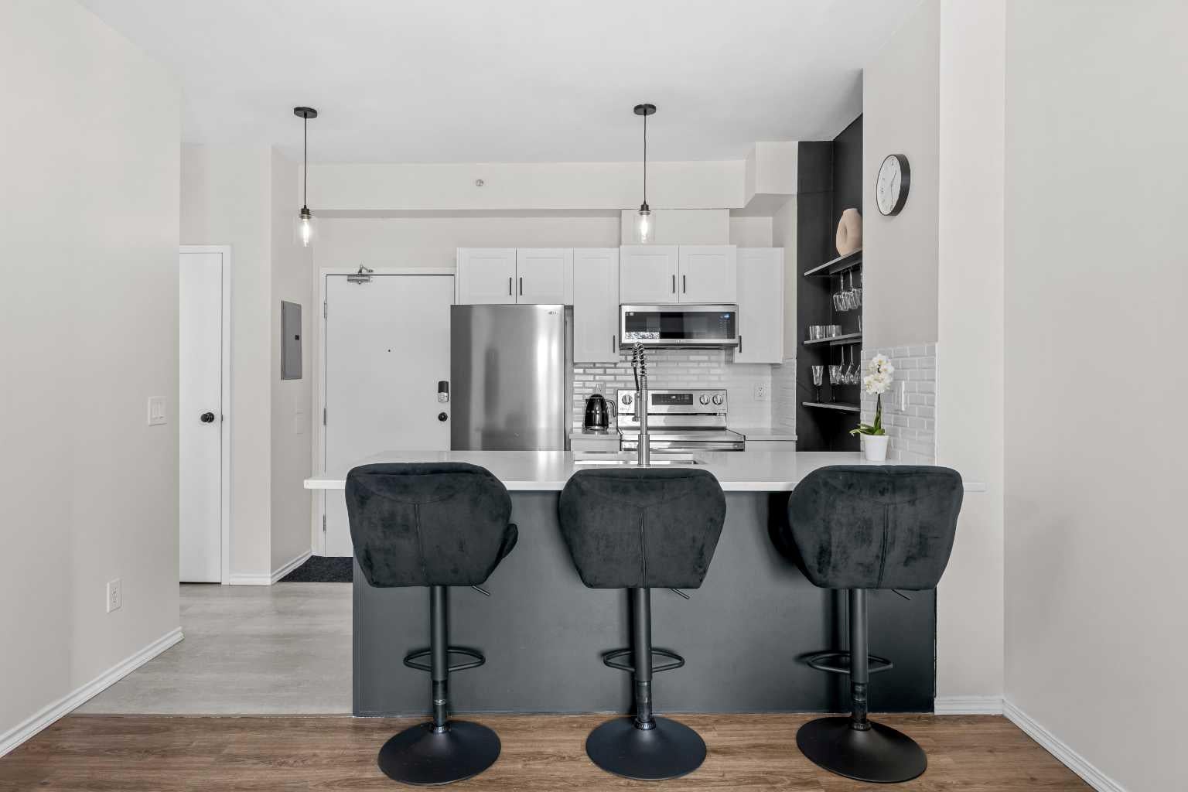
$5,000 PRICE IMPROVEMENT! This beautifully renovated and surprisingly spacious 1 bedroom condo offers exceptional value with thoughtful updates and features that are hard to find at this price point. The bright, open concept layout features a stylish kitchen with quartz countertops, stainless steel appliances, updated lighting, and smooth ceilings with no popcorn. The spacious bedroom comfortably accommodates a king-size bed and offers additional space for a home office. Enjoy the generous private balcony with plenty of room for a BBQ and outdoor seating. Parking and storage are exceptional here, with one underground and one outdoor parking stall, plus a large private, lockable storage room conveniently located directly beside the underground stall. Condo fees include all utilities, including electricity, providing excellent value and predictable monthly costs. The well maintained concrete building offers excellent sound insulation, monitored building access, underground parking, visitor parking, and a pet friendly policy allowing dogs or cats up to 23 kg. Long term rentals are permitted, providing flexibility for homeowners and investors alike. A well appointed condo with extensive updates, excellent parking and storage, and all utilities included. Book your private showing today!
| 2 weeks ago | Price changed to $239,900 | |
| 2 weeks ago | Listing updated with changes from the MLS® | |
| a month ago | Listing first seen on site |

Listing information is provided by Participants of the Alberta One Realty Listing Services (Pillar 9). IDX information is provided exclusively for personal, non-commercial use, and may not be used for any purpose other than to identify prospective properties consumers may be interested in purchasing. Information is deemed reliable but not guaranteed. Copyright 2026, Alberta One Realty Listing Services (Pillar 9)
Last checked 2026-09-25 11:09 PM UTC
