Save
Ask
Tour
Hide
Share
$329,900
64 Days On Site

21 Mckenzie Towne Gate SE 2
Calgary, AB T2Z 0C5

For Sale|Townhouse|Active
2
Beds
2
Total Baths
2
Full Baths
1,051
SqFt
$314
/SqFt
2007
Built
Subdivision:
McKenzie Towne
County:
Calgary
Call Now: 587-328-7524
Is this the listing for you? We can help make it yours.
587-328-7524
21 Mckenzie Towne Gate SE 221 Mckenzie Towne Gate SE 221 Mckenzie Towne Gate SE 221 Mckenzie Towne Gate SE 2
Save
Ask
Tour
Hide
Share

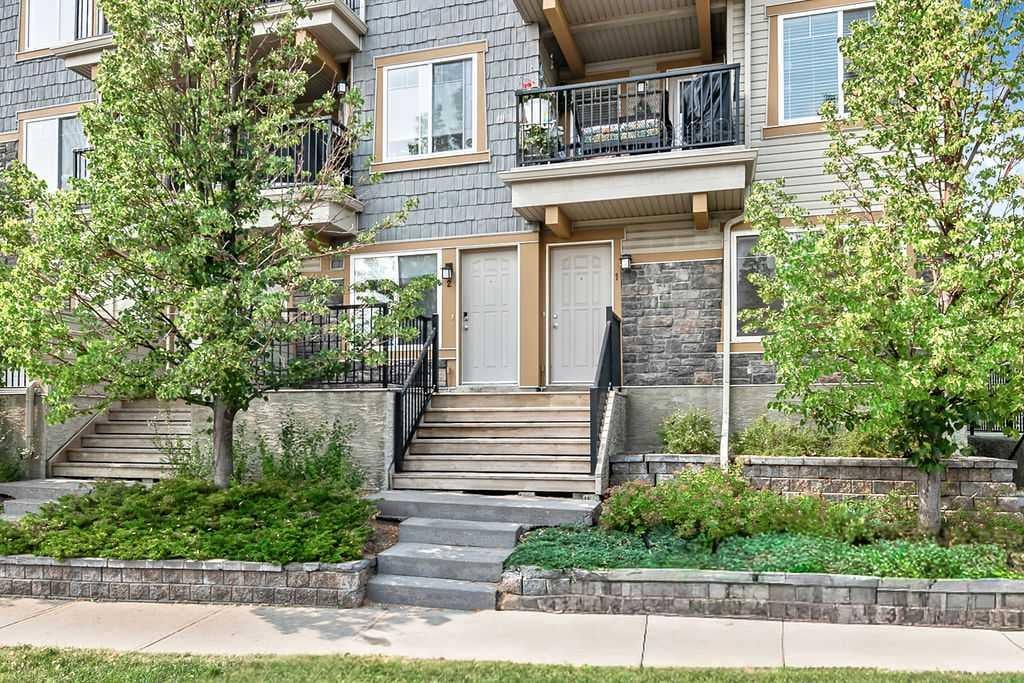
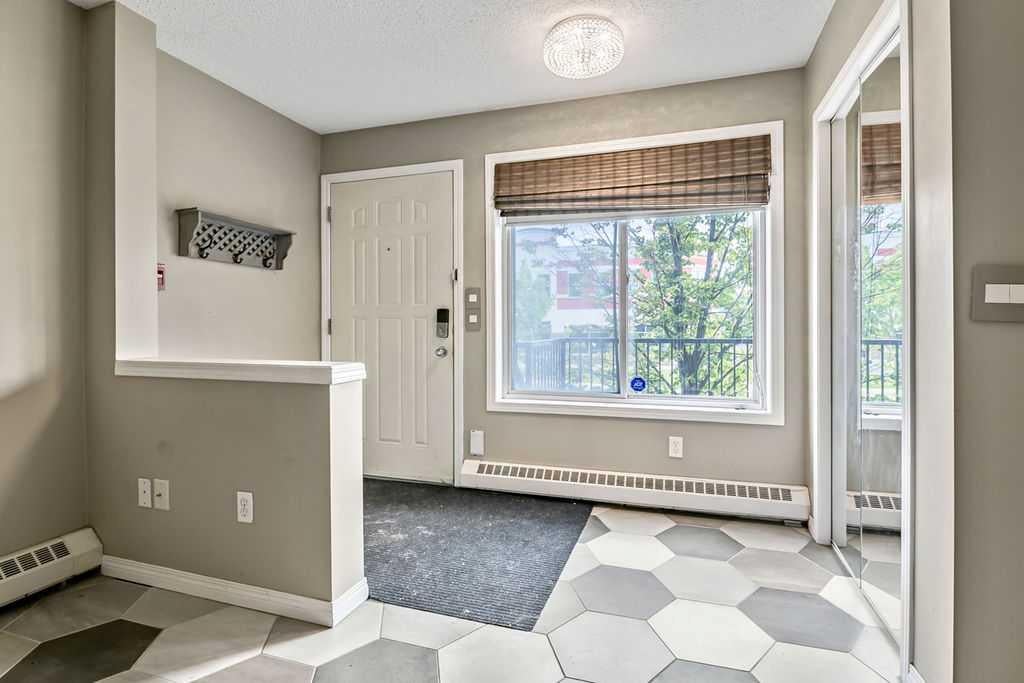
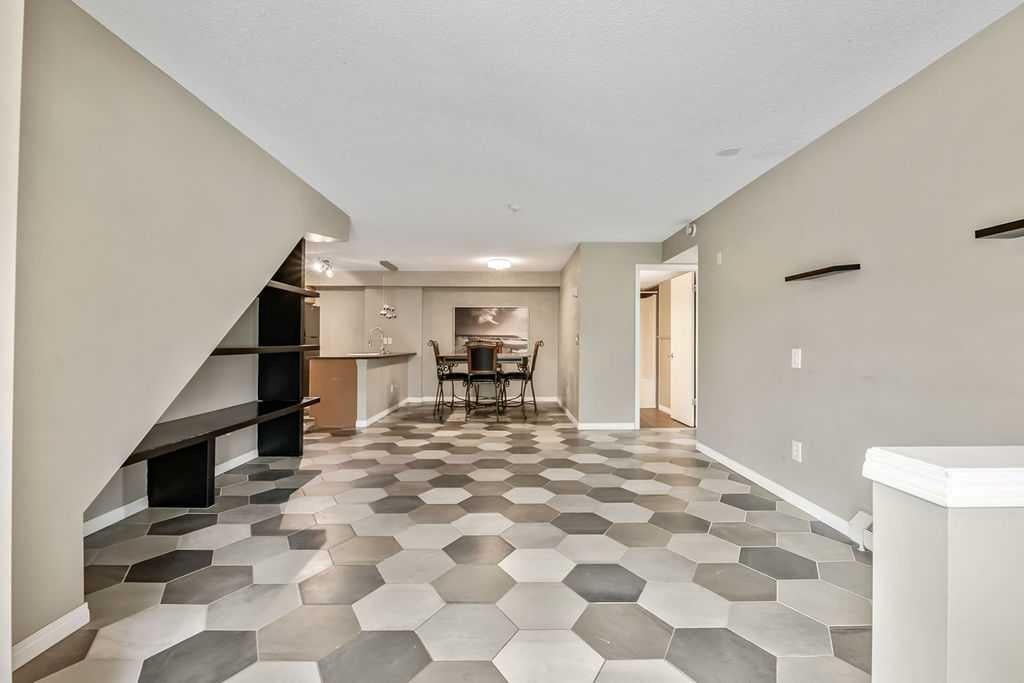
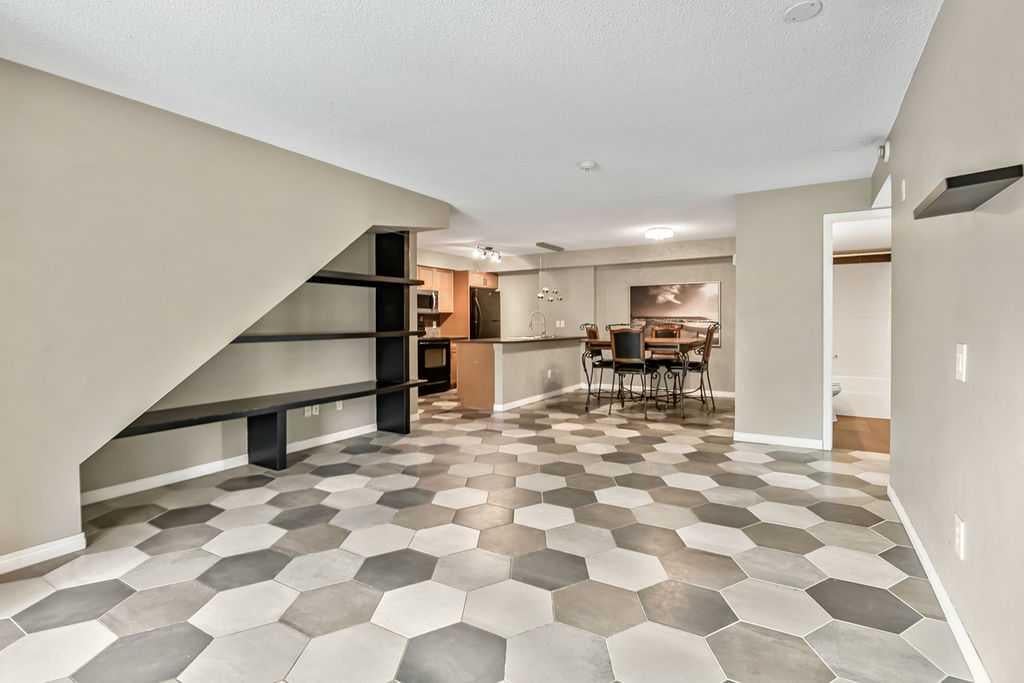
Welcome to Unit 2, 21 McKenzie Towne Gate SE, where this highly sought after condo is one of the largest and rarest main floor bungalows in the entire complex, at 1051 sq ft! You’ll enjoy low-maintenance tile flooring starting in the foyer, continuing to the great room with custom shelving unit, the dining nook and kitchen. The galley-style kitchen has an abundance of cabinets for all of your culinary needs, with stainless steel and black appliances, as well as modern light fixtures throughout. Completing the main floor is the primary bedroom with private 4 pc ensuite bathroom, a second bedroom with dedicated closet/storage space, the additional main 4pc bathroom and convenient, stacked laundry facilities. Enjoy barbecuing or relaxing in a comfy chair on your front veranda, with other amenities such as radiant heating, and an underground heated parking stall. The location is exceptional, with its proximity to pathways, schools, shopping, restaurants and more! Experience all that McKenzie Towne has to offer – call for your private viewing today!

Save
Ask
Tour
Hide
Share
Listing Snapshot
Price 
$329,900
Days On Site 
64 Days
Bedrooms 
2
Inside Area (SqFt) 
1,051 sqft
Total Baths 
2
Full Baths 
2
Partial Baths 
N/A
Lot Size 
N/A
Year Built 
2007
MLS® Number 
A2336353
Status 
Active
Property Tax 
$2,184
Maintenance Fees 
$68.95 monthly
Sq Ft Source 
N/A
Friends & Family
Recent Activity
a month agoPrice changed to $329,900
2 months agoListing updated with changes from the MLS®
2 months agoListing first seen on site
General Features
Levels 
One
Parking 
Garage Door OpenerGarageSee Remarks
Parking Spaces 
1
Pets 
YesBreed Restrictions
Property Sub Type 
Townhouse
SqFt Above 
1051
Style 
Bungalow
Zoning 
M-1
Interior Features
Appliances 
DishwasherRange HoodRefrigeratorWasher/DryerElectric Range
Basement 
None
Flooring 
Ceramic TileLaminate
Heating 
Baseboard
Interior 
See Remarks
Laundry Features 
In Unit
Window Features 
Window Coverings
4pc Bathroom 
Dimensions - 5`0" x 8`9"Level - Main
4pc Ensuite bath 
Dimensions - 0`0" x 0`0"Level - Main
Bedroom 
Dimensions - 11`0" x 13`0"Level - Main
Bedroom - Primary 
Dimensions - 10`1" x 12`9"Level - Main
Dining Room 
Dimensions - 9`0" x 9`3"Level - Main
Entrance 
Dimensions - 4`0" x 9`7"Level - Main
Kitchen 
Dimensions - 8`5" x 11`9"Level - Main
Laundry 
Dimensions - 3`1" x 4`1"Level - Main
Living Room 
Dimensions - 12`6" x 14`3"Level - Main
Storage 
Dimensions - 5`10" x 6`2"Level - Main
Save
Ask
Tour
Hide
Share
Exterior Features
Construction Details 
StoneVinyl Siding
Exterior 
BalconyPrivate Entrance
Lot Features 
Other
Patio And Porch 
Deck
Roof 
ShingleAsphalt
Windows/Doors 
Window Coverings
Community Features
Association Amenities 
Other
Maintenance Fee 
$592.38
Maintenance Fee Frequency 
Annually
Additional Maintenance Fee 
$235.0
Additional Maintenance Fee Frequency 
Annually
Community Features 
ParkSidewalksStreet Lights
Listing courtesy of Ted Crawford of Century 21 Foothills Real Estate

Listing information is provided by Participants of the Alberta One Realty Listing Services (Pillar 9). IDX information is provided exclusively for personal, non-commercial use, and may not be used for any purpose other than to identify prospective properties consumers may be interested in purchasing. Information is deemed reliable but not guaranteed. Copyright 2026, Alberta One Realty Listing Services (Pillar 9)
Last checked 2026-10-15 10:40 AM UTC

Neighborhood & Commute
Source: Walkscore
Save
Ask
Tour
Hide
Share