Save
Ask
Tour
Hide
Share
$250,000
New Listing

6919 Elbow Drive SW 113
Calgary, AB T2V 0E6

For Sale|Townhouse|Active
3
Beds
1
Total Bath
1
Full Bath
1,110.99
SqFt
$225
/SqFt
1962
Built
Subdivision:
Kelvin Grove
County:
Calgary
Call Now: 587-328-7524
Is this the listing for you? We can help make it yours.
587-328-7524
6919 Elbow Drive SW 1136919 Elbow Drive SW 1136919 Elbow Drive SW 1136919 Elbow Drive SW 113
Save
Ask
Tour
Hide
Share

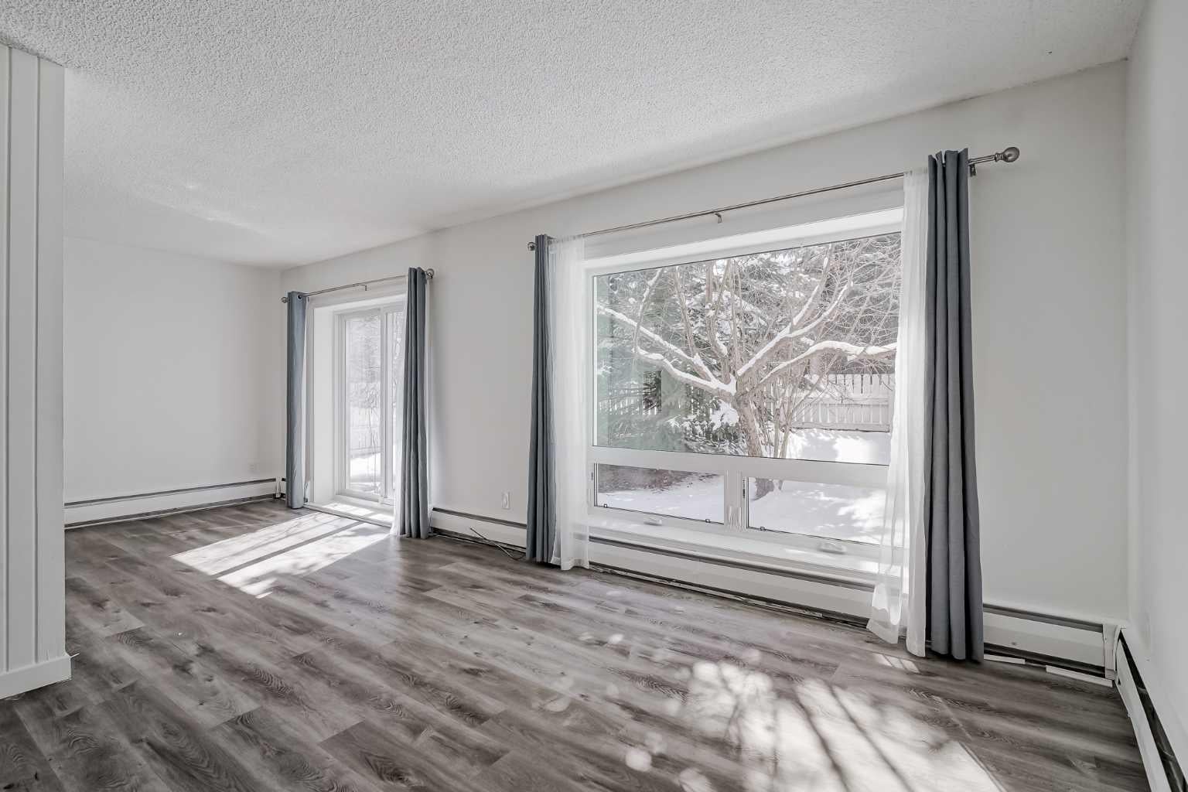
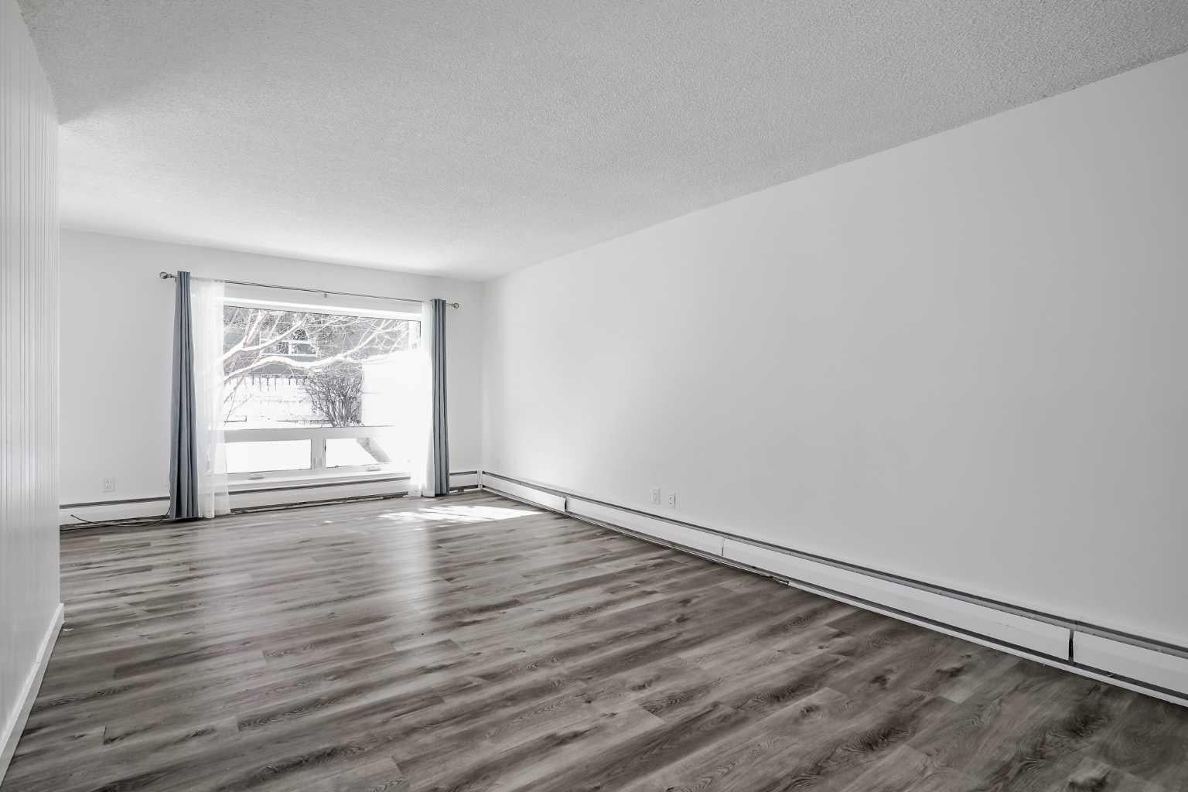
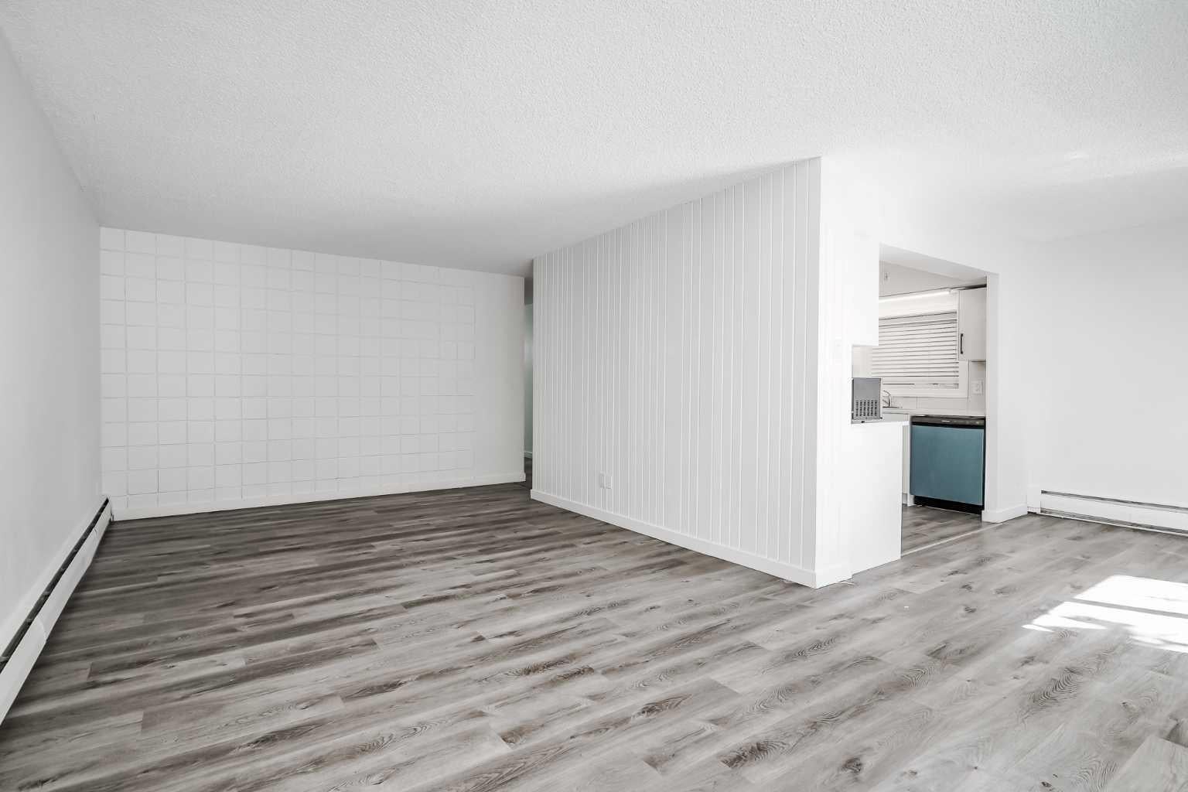
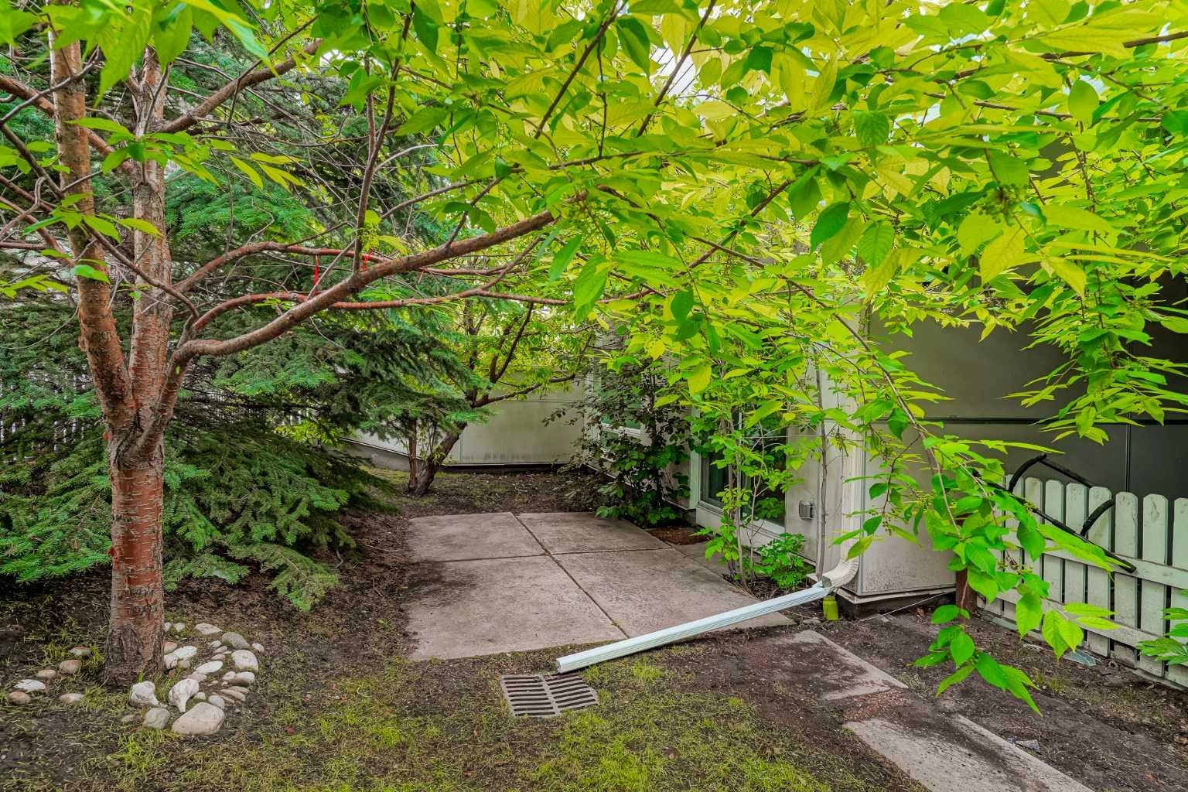
This spacious, 1,110-square-foot, three-bedroom unit in the highly sought-after Kelvin Grove Condominiums offers a generous, light-filled layout with plenty of space for comfortable living. Designed for everyday convenience and functionality, the home features a full bathroom, in-suite laundry, stainless steel appliances, and the exceptional bonus of two separate storage lockers along with an assigned parking stall. Step outside to enjoy your own private yard and patio—a rare outdoor retreat ideal for dining, gardening, or relaxing. Vacant, bright, clean, and exceptionally well-maintained, this move-in-ready home sits in an unbeatable location with rapid access to public transit, Chinook Mall, major roadways, and downtown. Whether for yourself or as a prime investment in an established community, this complete package delivers incredible value and room to grow.

Save
Ask
Tour
Hide
Share
Listing Snapshot
Price 
$250,000
Days On Site 
0 Days
Bedrooms 
3
Inside Area (SqFt) 
1,110.99 sqft
Total Baths 
1
Full Baths 
1
Partial Baths 
N/A
Lot Size 
N/A
Year Built 
1962
MLS® Number 
A2336343
Status 
Active
Property Tax 
$1,768
Maintenance Fees 
$823.49 monthly
Sq Ft Source 
N/A
Friends & Family
Recent Activity
9 hours agoListing first seen on site
15 hours agoListing updated with changes from the MLS®
General Features
Levels 
One
Parking 
Assigned
Parking Spaces 
1
Pets 
Cats OKBreed Restrictions
Property Sub Type 
Townhouse
SqFt Above 
1110.99
Style 
Bungalow
Zoning 
M-C1
Interior Features
Appliances 
DishwasherMicrowaveRange HoodRefrigeratorWasher/Dryer StackedElectric Range
Basement 
None
Flooring 
Vinyl
Heating 
Baseboard
Interior 
Built-in FeaturesOpen FloorplanPantryStorage
Laundry Features 
In Unit
4pc Bathroom 
Dimensions - 4`11" x 7`9"Level - Main
Bedroom 
Dimensions - 9`7" x 9`10"Level - Main
Bedroom - Primary 
Dimensions - 11`2" x 16`1"Level - Main
Dining Room 
Dimensions - 8`4" x 10`11"Level - Main
Entrance 
Dimensions - 3`4" x 6`2"Level - Main
Kitchen 
Dimensions - 7`0" x 9`9"Level - Main
Laundry 
Dimensions - 2`4" x 3`0"Level - Main
Living Room 
Dimensions - 11`3" x 21`7"Level - Main
Save
Ask
Tour
Hide
Share
Exterior Features
Construction Details 
ConcreteFrame
Exterior 
CourtyardPrivate EntrancePrivate YardStorage
Lot Features 
Back YardFew TreesLandscaped
Patio And Porch 
Patio
Roof 
Tar/Gravel
Community Features
Association Amenities 
None
Community Features 
ParkPlaygroundSidewalksStreet Lights
Maintenance Fee 
823.49
Maintenance Fee Frequency 
Monthly
Listing courtesy of Justin Havre of eXp Realty

Listing information is provided by Participants of the Alberta One Realty Listing Services (Pillar 9). IDX information is provided exclusively for personal, non-commercial use, and may not be used for any purpose other than to identify prospective properties consumers may be interested in purchasing. Information is deemed reliable but not guaranteed. Copyright 2026, Alberta One Realty Listing Services (Pillar 9)
Last checked 2026-08-11 10:35 PM UTC

Neighborhood & Commute
Source: Walkscore
Save
Ask
Tour
Hide
Share