Save
Ask
Tour
Hide
Share
$650,000
New Listing

55 Pineland Close NE
Calgary, AB T1Y 3H2

For Sale|Single Family Residence|Active
5
Beds
4
Total Baths
2
Full Baths
2
Partial Baths
2,284.6
SqFt
$285
/SqFt
1979
Built
Subdivision:
Pineridge
County:
Calgary
Call Now: 587-328-7524
Is this the listing for you? We can help make it yours.
587-328-7524
55 Pineland Close NE55 Pineland Close NE55 Pineland Close NE55 Pineland Close NE
Save
Ask
Tour
Hide
Share

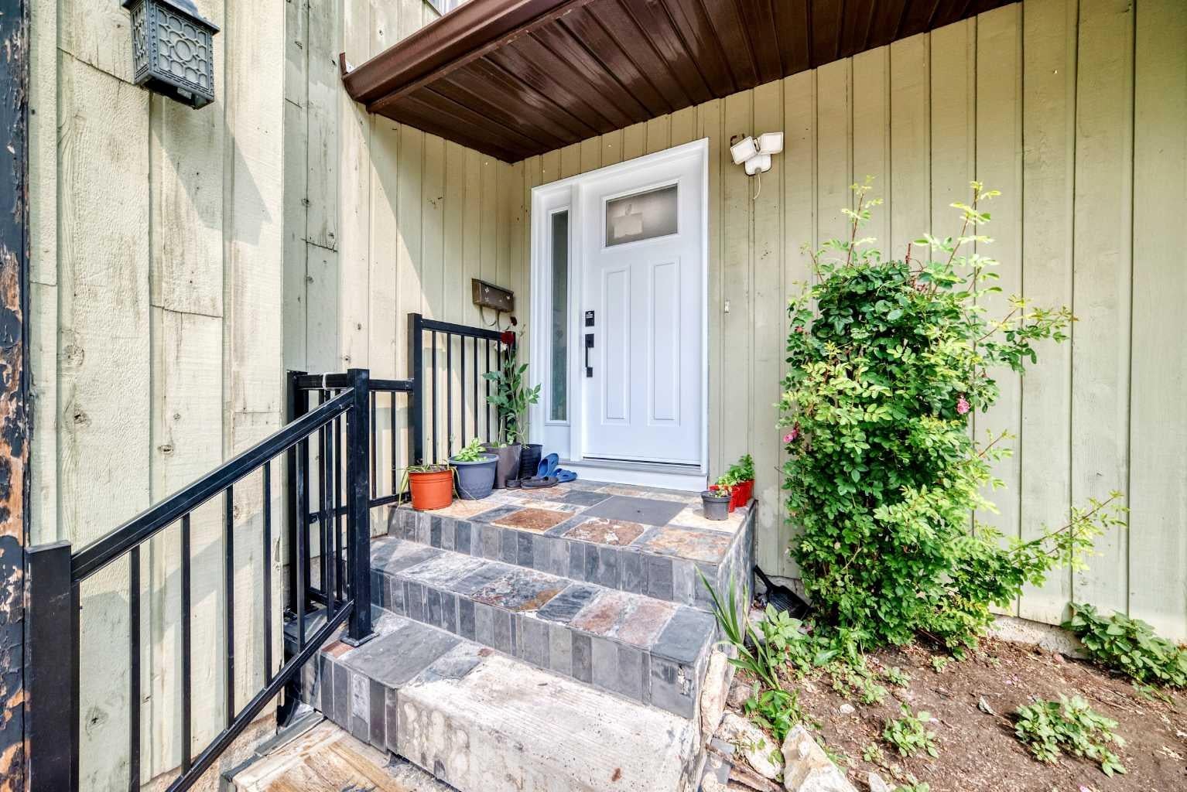
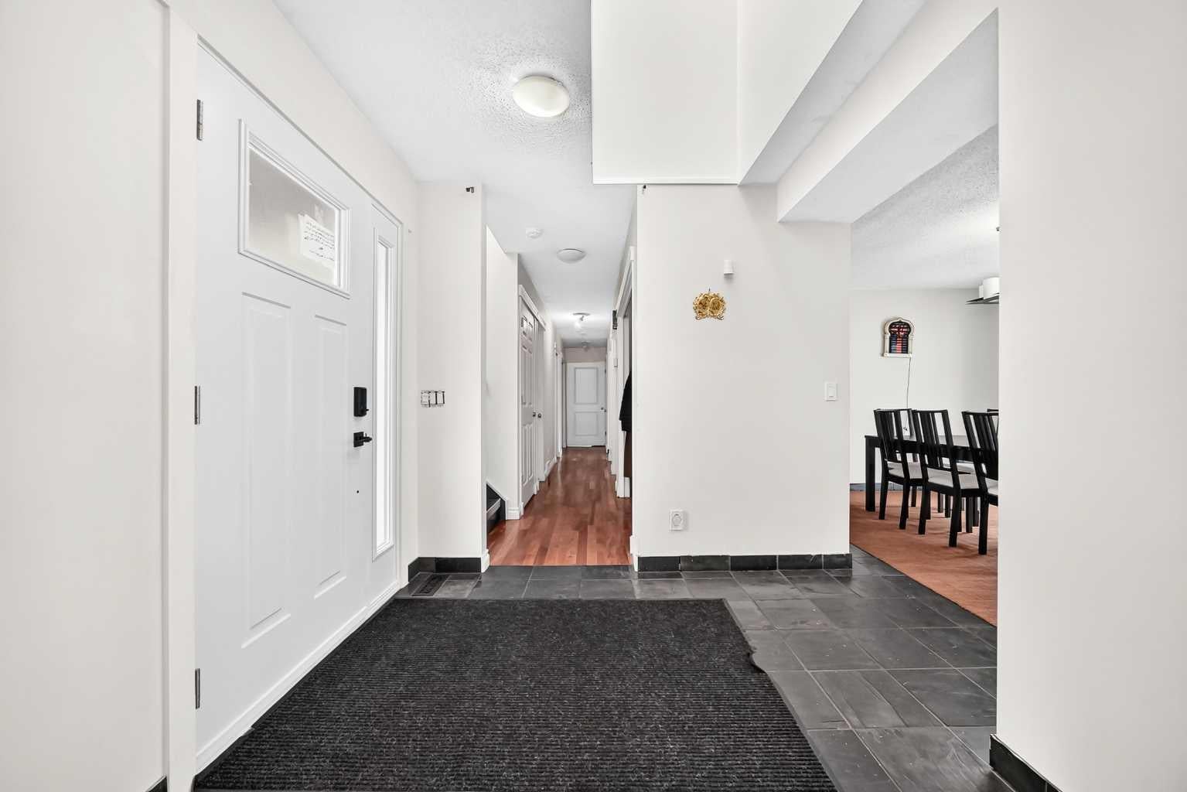
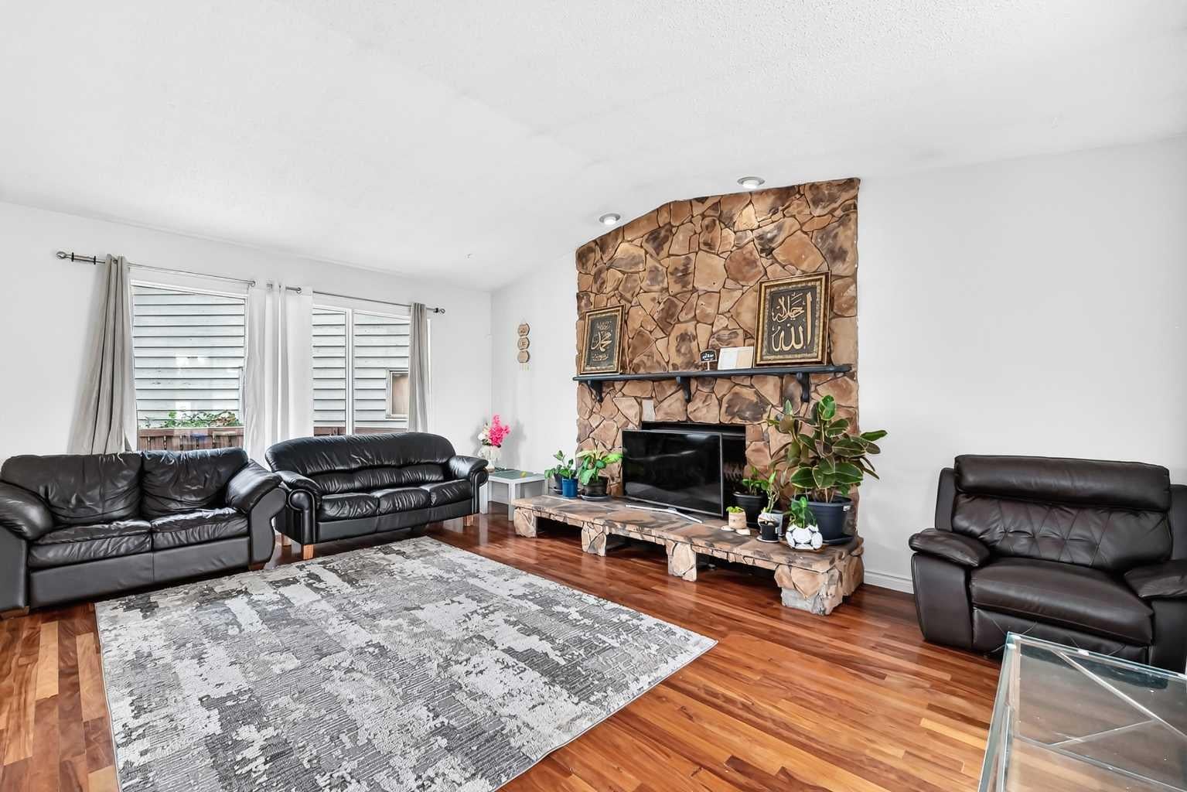
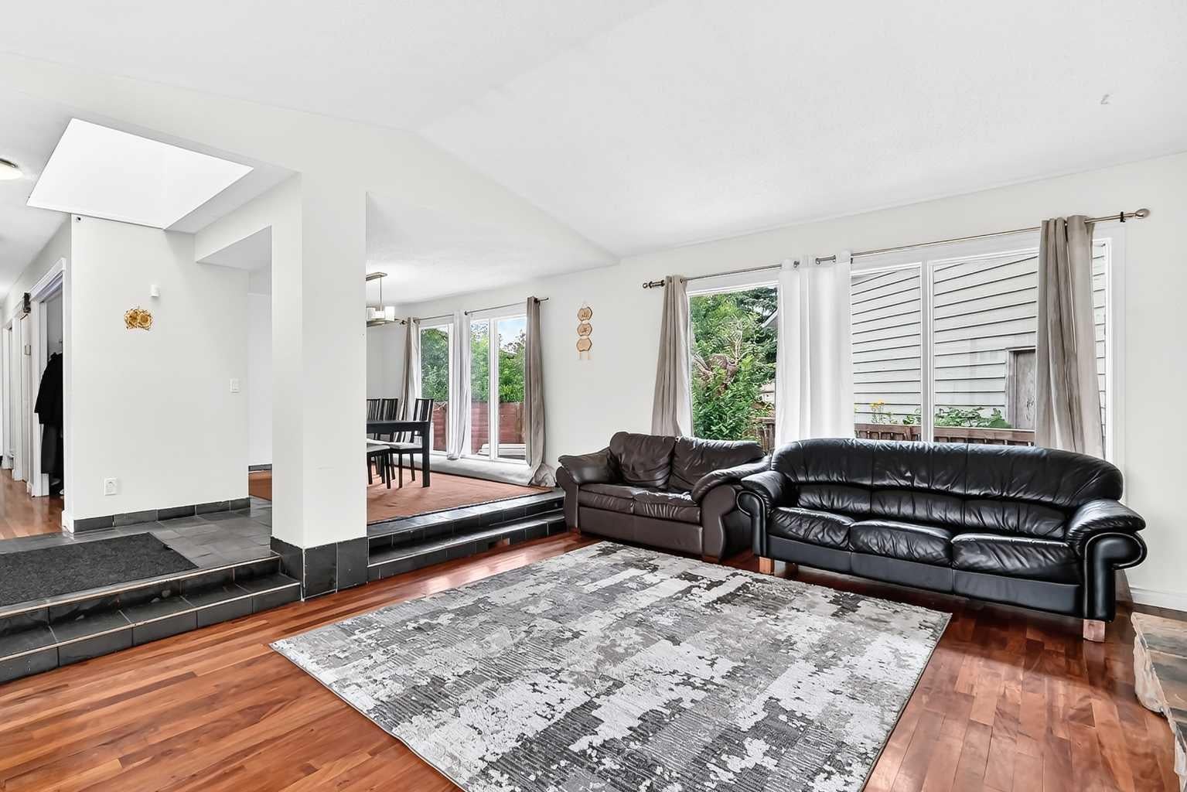
Discover this unique and spacious 2-storey home, ideally situated on what many consider one of the best cul-de-sacs in Pineridge. Offering over 3200 sqft of living space, this home features a distinctive layout designed to provide plenty of space for families while offering excellent functionality and flexibility. The home features 4 bedrooms, 4 bathrooms giving everyone plenty of room and convenience. The unique floor plan creates multiple living areas and opportunities to customize the space to suit your lifestyle. Additional highlights include an attached garage and a separate entrance, providing added flexibility for extended family or additional living space. Located on a quiet, family-friendly street in the established community of Pineridge, you'll be close to schools, parks, shopping, transit, and everyday amenities.

Save
Ask
Tour
Hide
Share
Listing Snapshot
Price 
$650,000
Days On Site 
0 Days
Bedrooms 
5
Inside Area (SqFt) 
2,284.6 sqft
Total Baths 
4
Full Baths 
2
Partial Baths 
2
Lot Size 
0.21 Acres
Year Built 
1979
MLS® Number 
A2336313
Status 
Active
Property Tax 
$4,631
Maintenance Fees 
N/A
Sq Ft Source 
N/A
Friends & Family
Recent Activity
16 hours agoListing first seen on site
22 hours agoListing updated with changes from the MLS®
General Features
Acres 
0.21
Attached Garage 
Yes
Garage 
Yes
Garage Spaces 
2
Levels 
Two
Parking 
AttachedGarageGarage Door Opener
Parking Spaces 
6
Property Sub Type 
Single Family Residence
SqFt Above 
2284.64
SqFt Below 
1083.8
Style 
2 Storey
Zoning 
R-CG
Interior Features
Appliances 
DishwasherDryerRefrigeratorWasherCooktop
Basement 
FullFinishedExterior Entry
Fireplace 
Yes
Fireplace Features 
Wood Burning
Fireplaces 
1
Flooring 
CarpetHardwoodTile
Heating 
Forced Air
Interior 
Double VanityVaulted Ceiling(s)
Laundry Features 
In BasementMain Level
2pc Bathroom 
Dimensions - 5`0" x 7`7"Level - Main
2pc Ensuite bath 
Dimensions - 9`9" x 11`4"Level - Upper
3pc Bathroom 
Dimensions - 6`11" x 11`3"Level - Lower
5pc Bathroom 
Dimensions - 11`9" x 20`9"Level - Upper
Bedroom 
Dimensions - 14`11" x 12`9"Level - Lower
Bedroom - Primary 
Dimensions - 12`0" x 15`8"Level - Upper
Breakfast Nook 
Dimensions - 9`6" x 10`5"Level - Main
Den 
Dimensions - 10`10" x 7`10"Level - Lower
Dining Room 
Dimensions - 13`6" x 11`10"Level - Main
Entrance 
Dimensions - 6`4" x 8`11"Level - Main
Family Room 
Dimensions - 30`1" x 12`9"Level - Lower
Furnace/Utility Room 
Dimensions - 12`2" x 11`8"Level - Lower
Kitchen 
Dimensions - 8`4" x 12`8"Level - Main
Kitchen With Eating Area 
Dimensions - 11`3" x 13`10"Level - Lower
Laundry 
Dimensions - 6`2" x 7`4"Level - Main
Living Room 
Dimensions - 14`8" x 19`3"Level - Main
Mud Room 
Dimensions - 6`2" x 5`3"Level - Main
Save
Ask
Tour
Hide
Share
Exterior Features
Construction Details 
Wood Siding
Exterior 
BalconyPrivate Entrance
Fencing 
Fenced
Frontage 
25.91M 85`0"
Lot Features 
Corner Lot
Patio And Porch 
Deck
Roof 
ShingleAsphalt
Listing courtesy of Sameeh Hammoud of Century 21 Bravo Realty

Listing information is provided by Participants of the Alberta One Realty Listing Services (Pillar 9). IDX information is provided exclusively for personal, non-commercial use, and may not be used for any purpose other than to identify prospective properties consumers may be interested in purchasing. Information is deemed reliable but not guaranteed. Copyright 2026, Alberta One Realty Listing Services (Pillar 9)
Last checked 2026-08-12 12:34 PM UTC

Neighborhood & Commute
Source: Walkscore
Save
Ask
Tour
Hide
Share