Save
Ask
Tour
Hide
Share
$764,999
New Listing

360 Marquis Heights SE
Calgary, AB T3M 2A7

For Sale|Single Family Residence|Active
3
Beds
3
Total Baths
2
Full Baths
1
Partial Bath
1,585
SqFt
$483
/SqFt
2014
Built
Subdivision:
Mahogany
County:
Calgary
Call Now: 587-328-7524
Is this the listing for you? We can help make it yours.
587-328-7524
360 Marquis Heights SE360 Marquis Heights SE360 Marquis Heights SE360 Marquis Heights SE
Save
Ask
Tour
Hide
Share

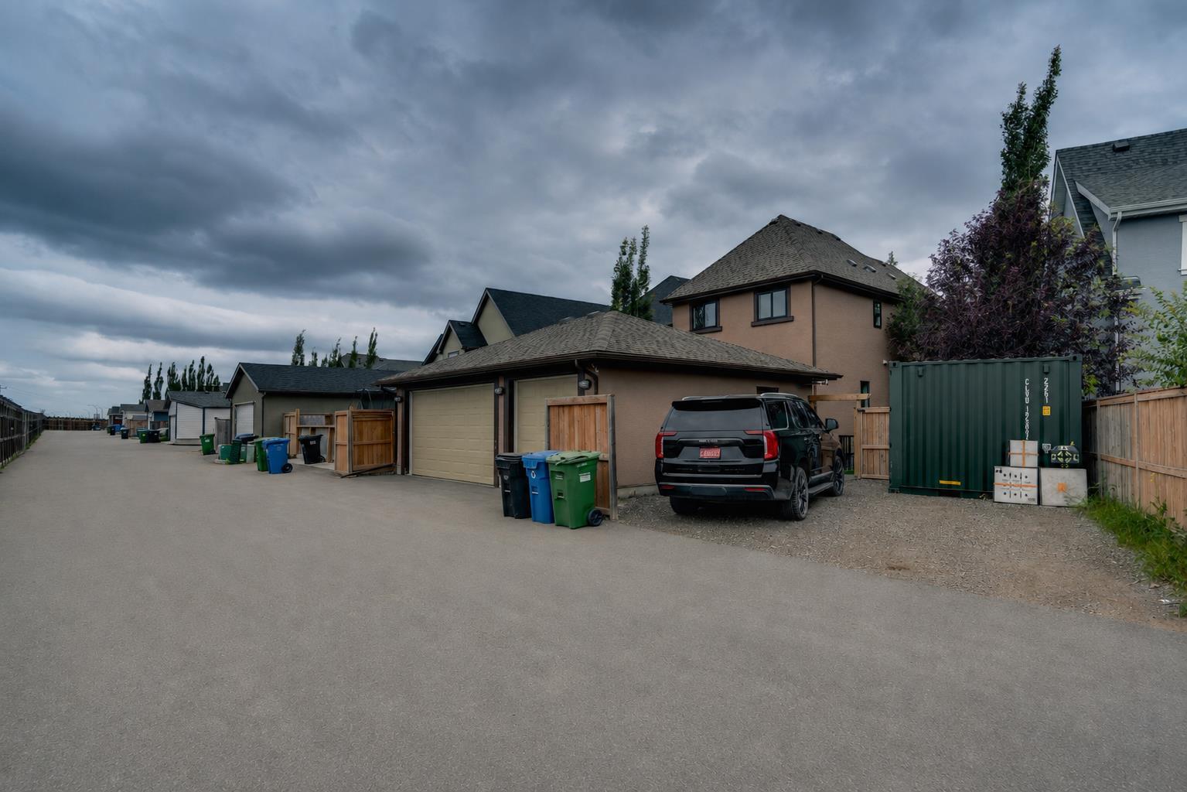
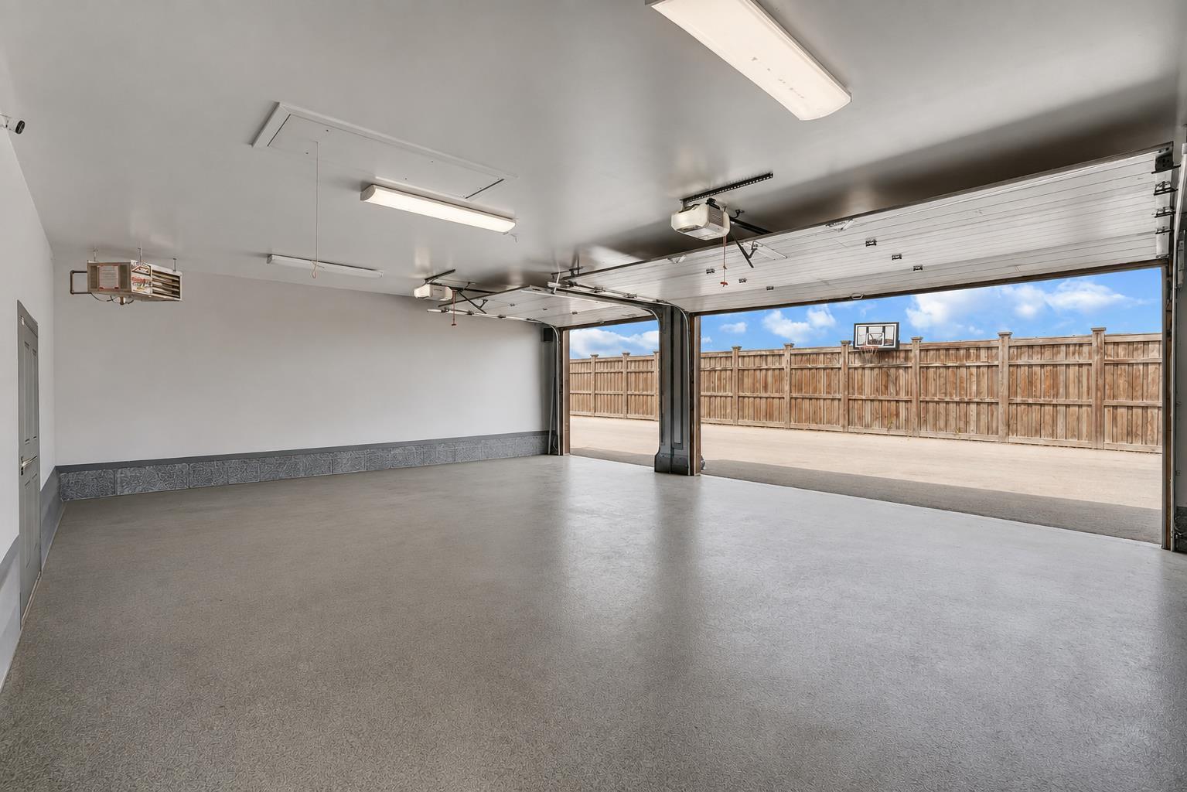
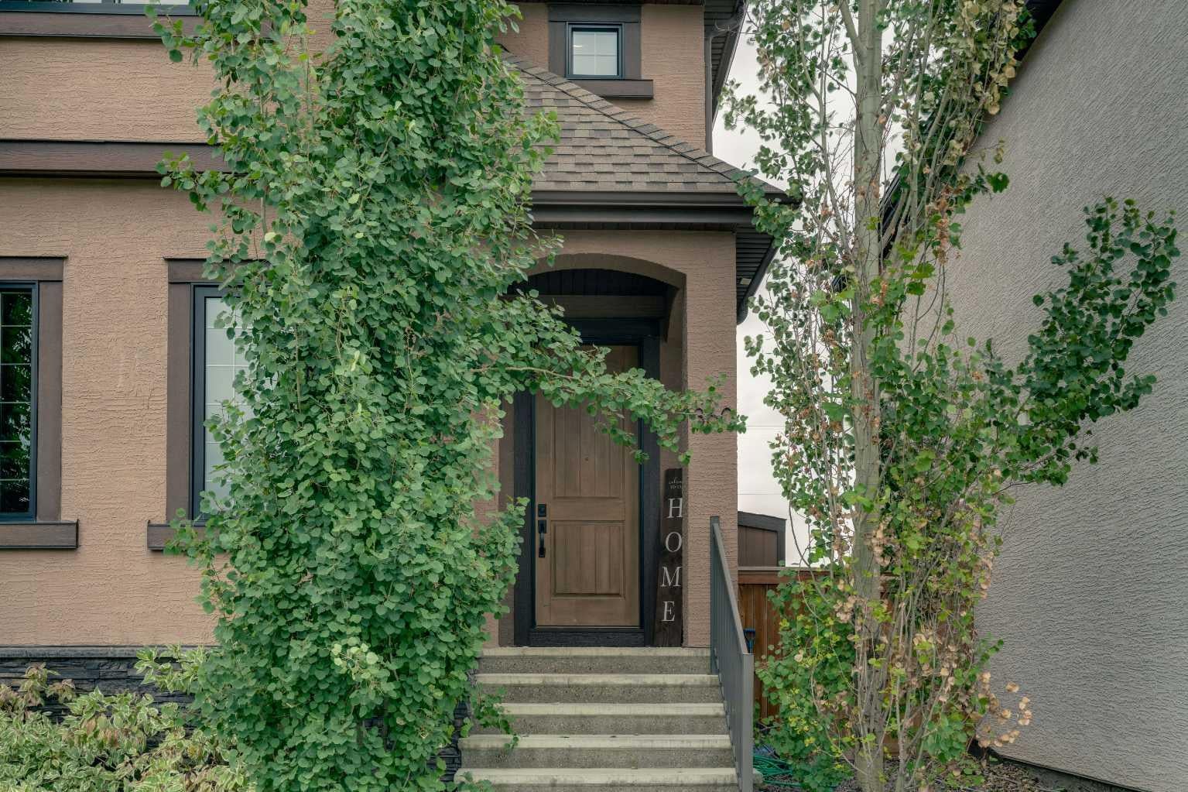
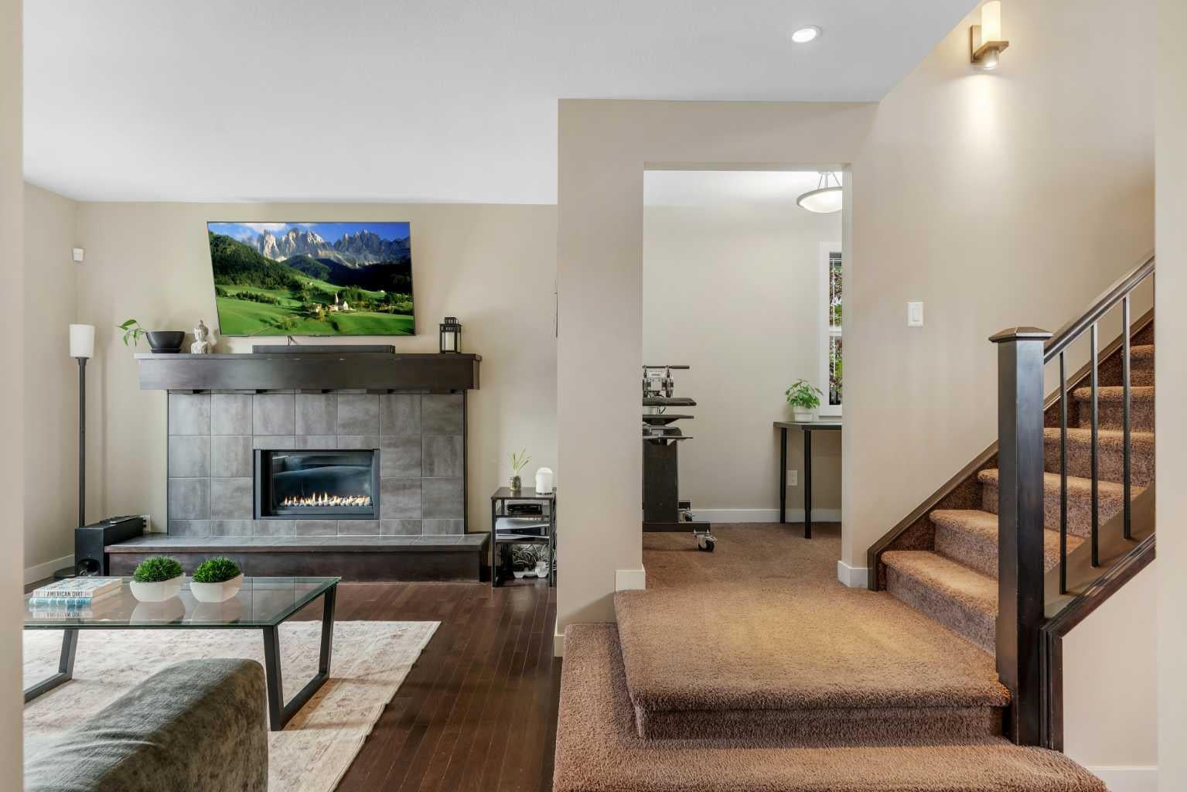
Gorgeous 2 storey home in the sought after lake community of Mahogany, offering plenty of space for your family, vehicles and toys. Situated on a huge pie shaped lot with a landscaped backyard, heated triple detached garage with speakers, large parking pad and the flexibility to reconfigure the yard to create an even larger backyard. A section of the fence swings open to provide additional access when needed. Inside, the main floor features hardwood flooring, a spacious living room with a central gas fireplace, dining area and a stunning chef’s kitchen with granite countertops, abundant cabinetry, pot and pan drawers, large eating bar, pantry and oversized window overlooking the backyard. A convenient den, powder room and rear entry with a closet complete the main level. Upstairs the spacious primary retreat features vaulted ceilings, a walk in closet and spa inspired ensuite with dual vessel sinks, large shower and separate soaker tub. Two additional bedrooms, a 4 piece bathroom and large laundry room complete the upper floor. The unfinished basement has already been framed and offers plenty of potential for future development. Additional features include central air conditioning, a water softener (as-is) and rough in for exterior lighting with a dedicated switch located in the closet. Enjoy a beautifully landscaped backyard, heated triple garage and ample parking, with the option to convert the parking pad into additional backyard space. Located close to Mahogany Lake, beaches, extensive walking and biking paths, schools, shopping, restaurants and countless other amenities. A fantastic opportunity to enjoy everything Mahogany has to offer with the space and flexibility to suit your lifestyle.

Save
Ask
Tour
Hide
Share
Listing Snapshot
Price 
$764,999
Days On Site 
0 Days
Bedrooms 
3
Inside Area (SqFt) 
1,585 sqft
Total Baths 
3
Full Baths 
2
Partial Baths 
1
Lot Size 
0.1 Acres
Year Built 
2014
MLS® Number 
A2336312
Status 
Active
Property Tax 
$4,492.01
Maintenance Fees 
N/A
Sq Ft Source 
N/A
Friends & Family
Recent Activity
3 hours agoListing first seen on site
9 hours agoListing updated with changes from the MLS®
General Features
Acres 
0.1
Garage 
Yes
Garage Spaces 
3
Levels 
Two
Parking 
GarageGarage Door Opener
Parking Spaces 
5
Property Sub Type 
Single Family Residence
SqFt Above 
1585
Style 
2 Storey
Zoning 
R-G
Interior Features
Appliances 
DishwasherDryerElectric RangeRefrigeratorWasher
Basement 
FullUnfinished
Cooling 
Central Air
Fireplace 
Yes
Fireplace Features 
Gas
Fireplaces 
1
Flooring 
CarpetHardwoodTile
Heating 
Forced AirNatural Gas
Interior 
See Remarks
Laundry Features 
Upper Level
Window Features 
Window Coverings
2pc Bathroom 
Dimensions - 5`0" x 5`0"Level - Main
4pc Bathroom 
Dimensions - 6`2" x 8`2"Level - Upper
5pc Ensuite bath 
Dimensions - 5`0" x 15`0"Level - Upper
Bedroom 
Dimensions - 9`0" x 10`10"Level - Upper
Bedroom - Primary 
Dimensions - 12`7" x 13`0"Level - Upper
Dining Room 
Dimensions - 10`0" x 12`0"Level - Main
Entrance 
Dimensions - 5`5" x 6`0"Level - Main
Kitchen 
Dimensions - 10`0" x 12`10"Level - Main
Laundry 
Dimensions - 6`1" x 6`4"Level - Upper
Living Room 
Dimensions - 12`0" x 13`0"Level - Main
Office 
Dimensions - 5`0" x 9`0"Level - Main
Save
Ask
Tour
Hide
Share
Exterior Features
Construction Details 
StoneStuccoFrame
Exterior 
Dog RunPrivate Yard
Fencing 
Fenced
Frontage 
5.81M 19`1"
Lot Features 
Back YardCorner LotFront YardLandscapedPie Shaped LotPrivateSee Remarks
Patio And Porch 
PatioSee Remarks
Roof 
ShingleAsphalt
Waterfront Features 
Lake
Windows/Doors 
Window Coverings
Community Features
Association Amenities 
Beach AccessClubhouse
Community Features 
ClubhouseFishingLakeParkPlaygroundSidewalksStreet Lights
Maintenance Fee 
603.54
Maintenance Fee Frequency 
Annually
Listing courtesy of Jesse Pringle of RE/MAX First

Listing information is provided by Participants of the Alberta One Realty Listing Services (Pillar 9). IDX information is provided exclusively for personal, non-commercial use, and may not be used for any purpose other than to identify prospective properties consumers may be interested in purchasing. Information is deemed reliable but not guaranteed. Copyright 2026, Alberta One Realty Listing Services (Pillar 9)
Last checked 2026-08-11 08:09 PM UTC

Neighborhood & Commute
Source: Walkscore
Save
Ask
Tour
Hide
Share