Save
Ask
Tour
Hide
Share
$1,199,888
13 Days On Site

250 Diamond Drive SE
Calgary, AB T2J 7C8

For Sale|Single Family Residence|Active
3
Beds
4
Total Baths
2
Full Baths
2
Partial Baths
2,672
SqFt
$449
/SqFt
1996
Built
Subdivision:
Diamond Cove
County:
Calgary
Call Now: 587-328-7524
Is this the listing for you? We can help make it yours.
587-328-7524
250 Diamond Drive SE250 Diamond Drive SE250 Diamond Drive SE250 Diamond Drive SE
Save
Ask
Tour
Hide
Share

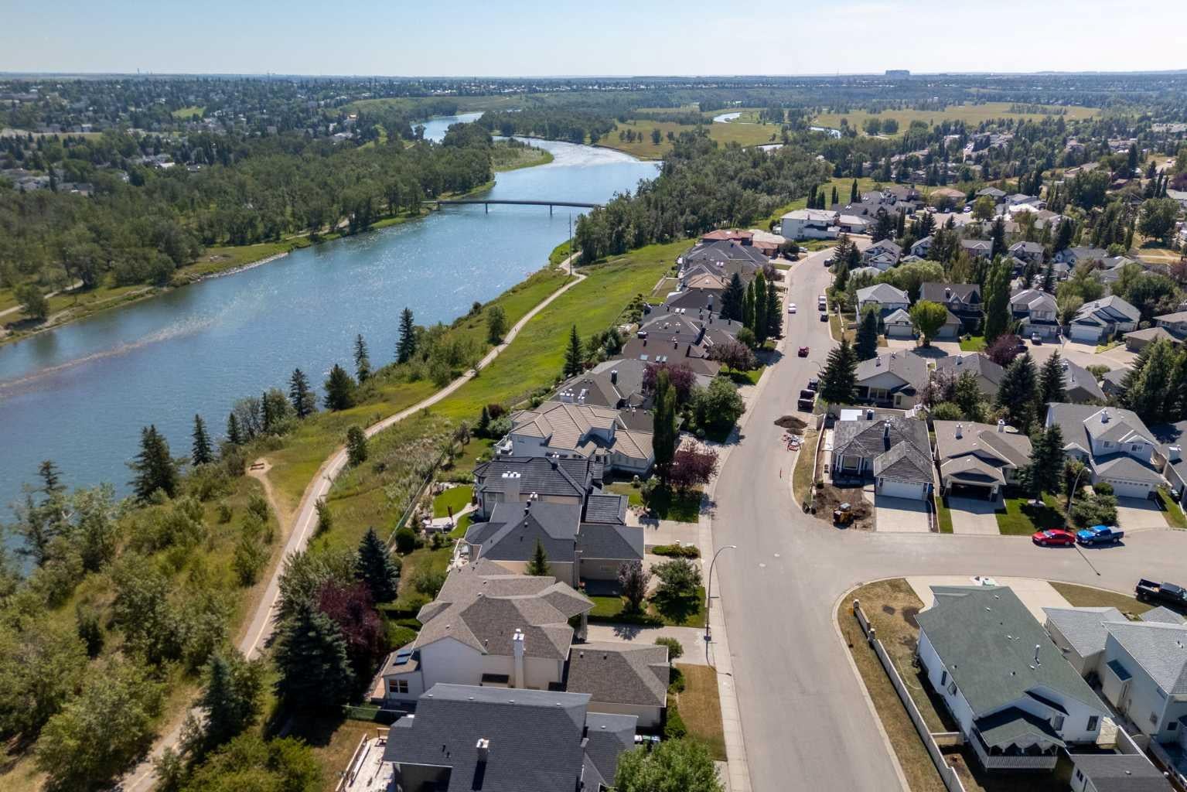
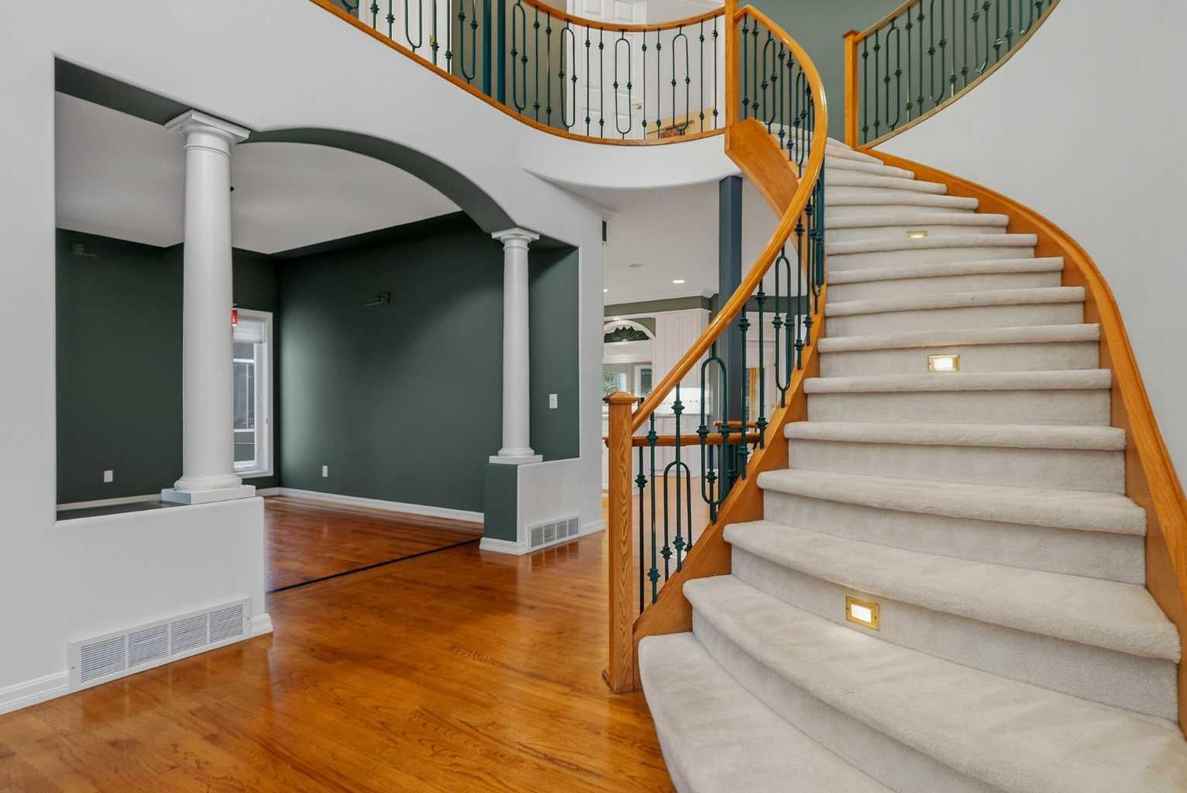
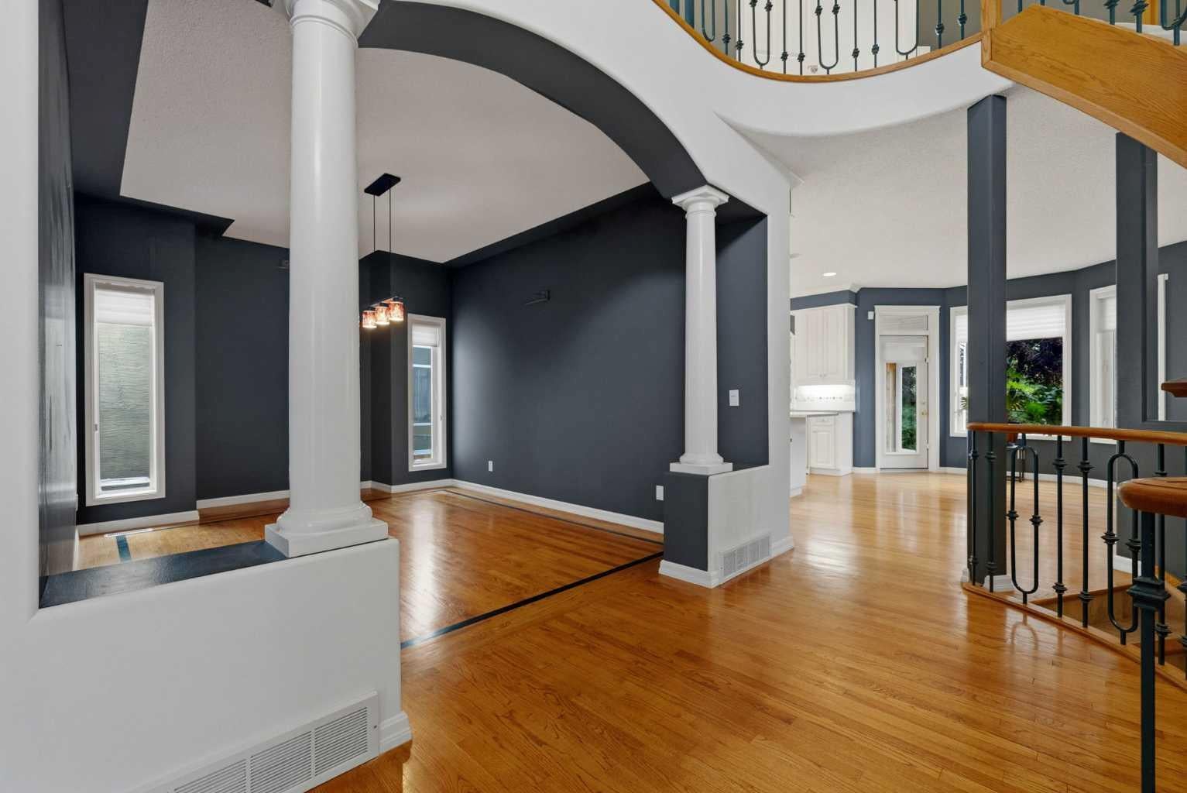
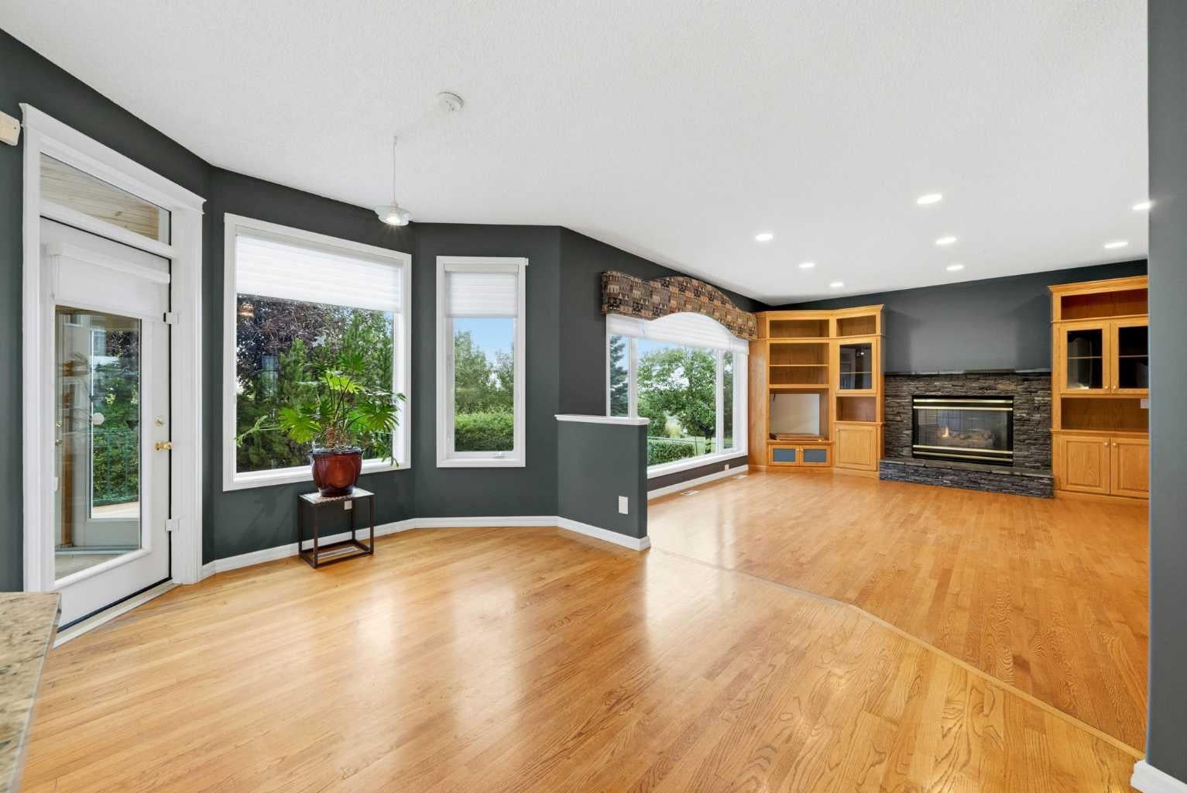
Perched high above the Bow River Valley, this beautifully maintained original elegant residence offers an exceptional combination of space, timeless character, and remarkable natural surroundings. With 3,989 sq. ft. of fully developed living space, 3 bedrooms, and 2.5 bathrooms, the home is distinguished by its impressive architectural details, generous proportions, and sweeping river valley views. This home is ready for your touch. A dramatic foyer creates an elegant first impression with soaring vaulted ceilings and a sweeping curved staircase accented by wrought-iron railings. The main level unfolds with 9' ceilings, a gracious formal dining room, and a bright, spacious kitchen designed for both everyday living and effortless entertaining. An expansive centre island, abundant cabinetry, under-cabinet lighting, corner pantry, and inviting breakfast nook provide exceptional function, while the adjoining all-season sunroom offers a peaceful place to relax surrounded by greenery and views across the valley. The welcoming family room is anchored by a striking Rundle stone gas fireplace, beautifully framed by custom oak built-ins. Upstairs, the spacious primary retreat enjoys its own private balcony overlooking the Bow River Valley, creating a serene setting for morning coffee or quiet evenings at home. The fully developed lower level extends the living and entertaining space with a generous media and games room, custom wet bar with oak cabinetry, and additional bathroom. Further highlights include Hunter Douglas window coverings throughout and an impressive 31.5' x 22.5' oversized three car garage offering exceptional space for vehicles, storage, and recreation. Set on a beautifully landscaped lot with an elevated ridge setting, this distinctive residence offers privacy, comfort, and an enviable connection to the surrounding landscape- an inviting home with enduring appeal and truly exceptional river valley views.

Save
Ask
Tour
Hide
Share
Listing Snapshot
Price 
$1,199,888
Days On Site 
13 Days
Bedrooms 
3
Inside Area (SqFt) 
2,672 sqft
Total Baths 
4
Full Baths 
2
Partial Baths 
2
Lot Size 
0.15 Acres
Year Built 
1996
MLS® Number 
A2336296
Status 
Active
Property Tax 
$8,179
Maintenance Fees 
N/A
Sq Ft Source 
N/A
Friends & Family
Recent Activity
15 hours agoPrice changed to $1,199,888
21 hours agoListing updated with changes from the MLS®
2 weeks agoListing first seen on site
General Features
Acres 
0.15
Attached Garage 
Yes
Garage 
Yes
Garage Spaces 
3
Levels 
Two
Parking 
AttachedGarageDriveway
Parking Spaces 
6
Property Sub Type 
Single Family Residence
SqFt Above 
2673
SqFt Below 
1317
Style 
2 Storey
Zoning 
R-CG
Interior Features
Appliances 
Bar FridgeDishwasherDryerElectric CooktopMicrowaveRange HoodRefrigeratorWasherOven
Basement 
FullFinished
Cooling 
Central Air
Fireplace 
Yes
Fireplace Features 
Family RoomGasRaised HearthStone
Fireplaces 
1
Flooring 
CarpetHardwoodTileVinyl
Heating 
Forced AirNatural Gas
Interior 
BookcasesBreakfast BarBuilt-in FeaturesChandelierCrown MoldingDouble VanityGranite CountersHigh CeilingsKitchen IslandOpen FloorplanPantryRecessed LightingSoaking TubStorageVaulted Ceiling(s)Walk-In Closet(s)Wet Bar
Laundry Features 
Laundry RoomMain LevelSink
Window Features 
Window Coverings
2pc Bathroom 
Dimensions - 10`0" x 6`6"Level - Lower
5pc Bathroom 
Dimensions - 10`3" x 9`9"Level - Upper
5pc Ensuite bath 
Dimensions - 16`4" x 13`7"Level - Upper
Bedroom 
Dimensions - 13`8" x 12`2"Level - Upper
Bedroom - Primary 
Dimensions - 21`9" x 19`0"Level - Upper
Dining Room 
Dimensions - 15`2" x 11`0"Level - Main
Foyer 
Dimensions - 22`3" x 13`5"Level - Main
Furnace/Utility Room 
Dimensions - 12`0" x 10`1"Level - Lower
Game Room 
Dimensions - 11`10" x 11`4"Level - Lower
Kitchen With Eating Area 
Dimensions - 22`1" x 18`1"Level - Main
Laundry 
Dimensions - 10`6" x 9`7"Level - Main
Living Room 
Dimensions - 18`4" x 17`0"Level - Main
Office 
Dimensions - 12`6" x 12`0"Level - Main
Other 
Dimensions - 19`4" x 9`11"Level - Lower
Sunroom/Solarium 
Dimensions - 13`9" x 10`10"Level - Main
Walk-In Closet 
Dimensions - 9`4" x 7`5"Level - Upper
Save
Ask
Tour
Hide
Share
Exterior Features
Construction Details 
BrickStuccoFrame
Exterior 
BalconyPermeable PavingPrivate YardRain Gutters
Fencing 
Fenced
Frontage 
17.74M 58`2"
Lot Features 
Back YardCity LotFront YardLandscapedRectangular LotViewsWooded
Patio And Porch 
DeckFront Porch
Roof 
ShingleAsphalt
Waterfront Features 
Pond
Windows/Doors 
Window Coverings
Community Features
Community Features 
ParkPlaygroundSidewalksStreet Lights
Listing courtesy of Renata M. Reid of Sotheby's International Realty Canada

Listing information is provided by Participants of the Alberta One Realty Listing Services (Pillar 9). IDX information is provided exclusively for personal, non-commercial use, and may not be used for any purpose other than to identify prospective properties consumers may be interested in purchasing. Information is deemed reliable but not guaranteed. Copyright 2026, Alberta One Realty Listing Services (Pillar 9)
Last checked 2026-09-02 04:26 AM UTC

Neighborhood & Commute
Source: Walkscore
Save
Ask
Tour
Hide
Share