Save
Ask
Tour
Hide
Share
$664,900
1 Day On Site

19 Sunset Circle
Cochrane, AB T4C 0C3

For Sale|Single Family Residence|Active
4
Beds
4
Total Baths
3
Full Baths
1
Partial Bath
1,717.69
SqFt
$387
/SqFt
2008
Built
Subdivision:
Sunset Ridge
County:
Rocky View County
Call Now: 587-328-7524
Is this the listing for you? We can help make it yours.
587-328-7524
Upcoming Open Houses
Sat, Aug 15, 12:00 PM - 2:00 PM
19 Sunset Circle19 Sunset Circle19 Sunset Circle19 Sunset Circle
Save
Ask
Tour
Hide
Share

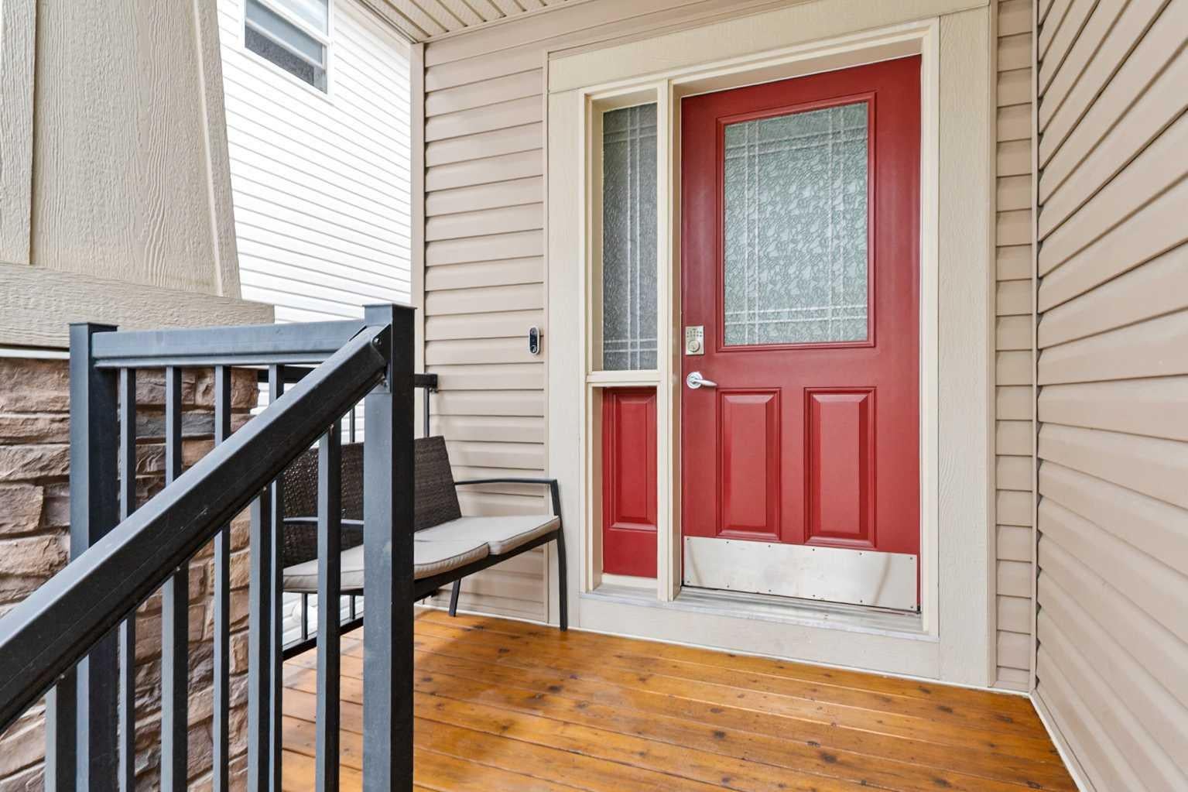
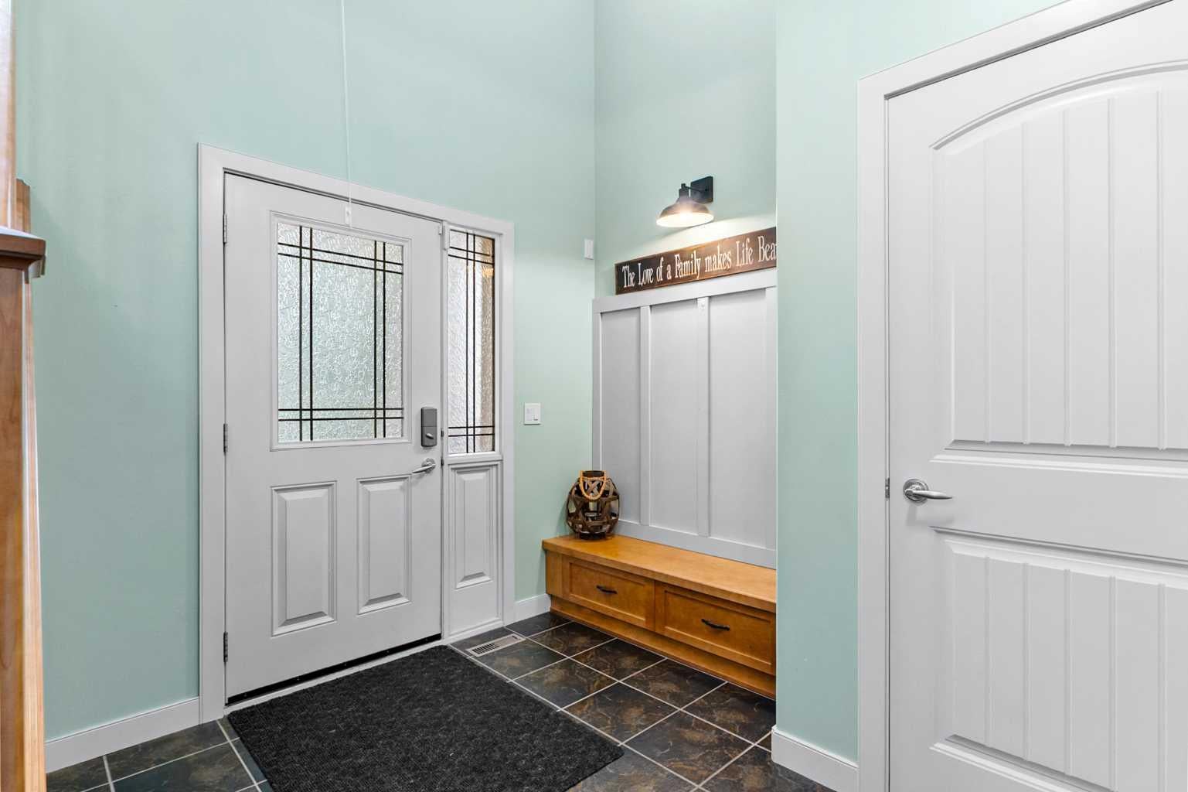
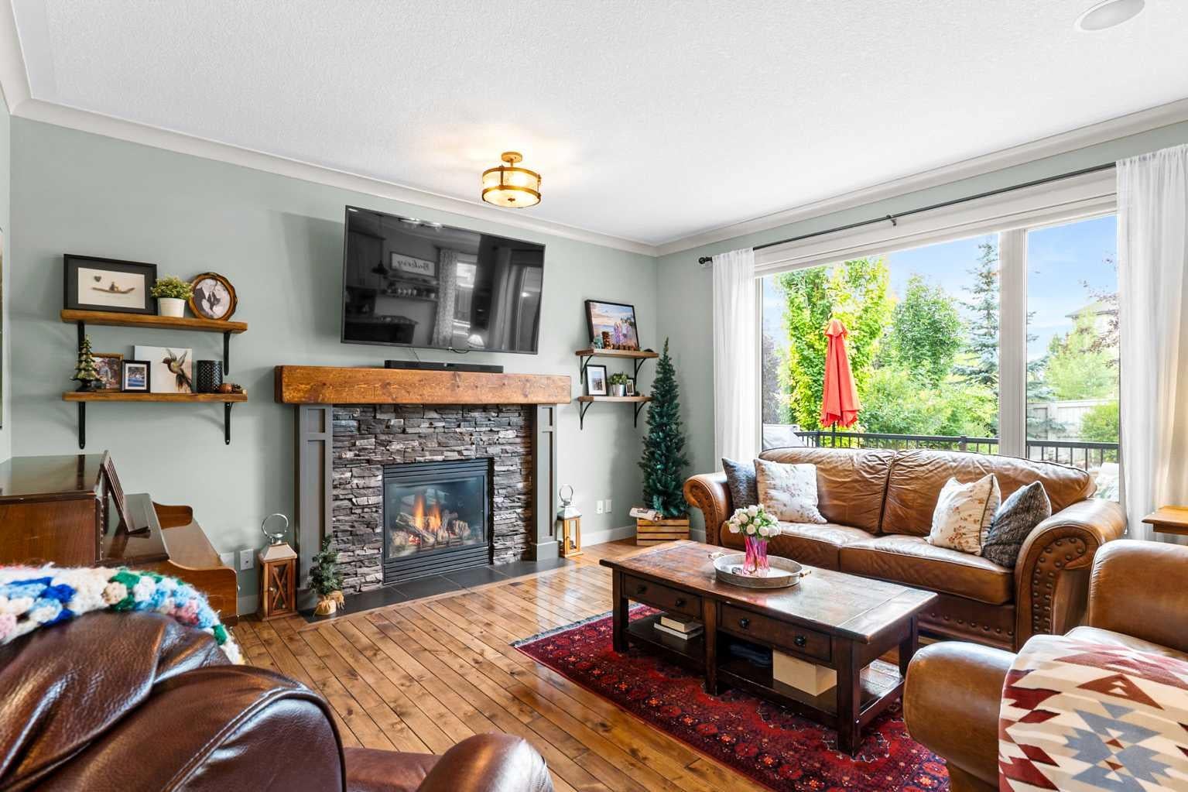
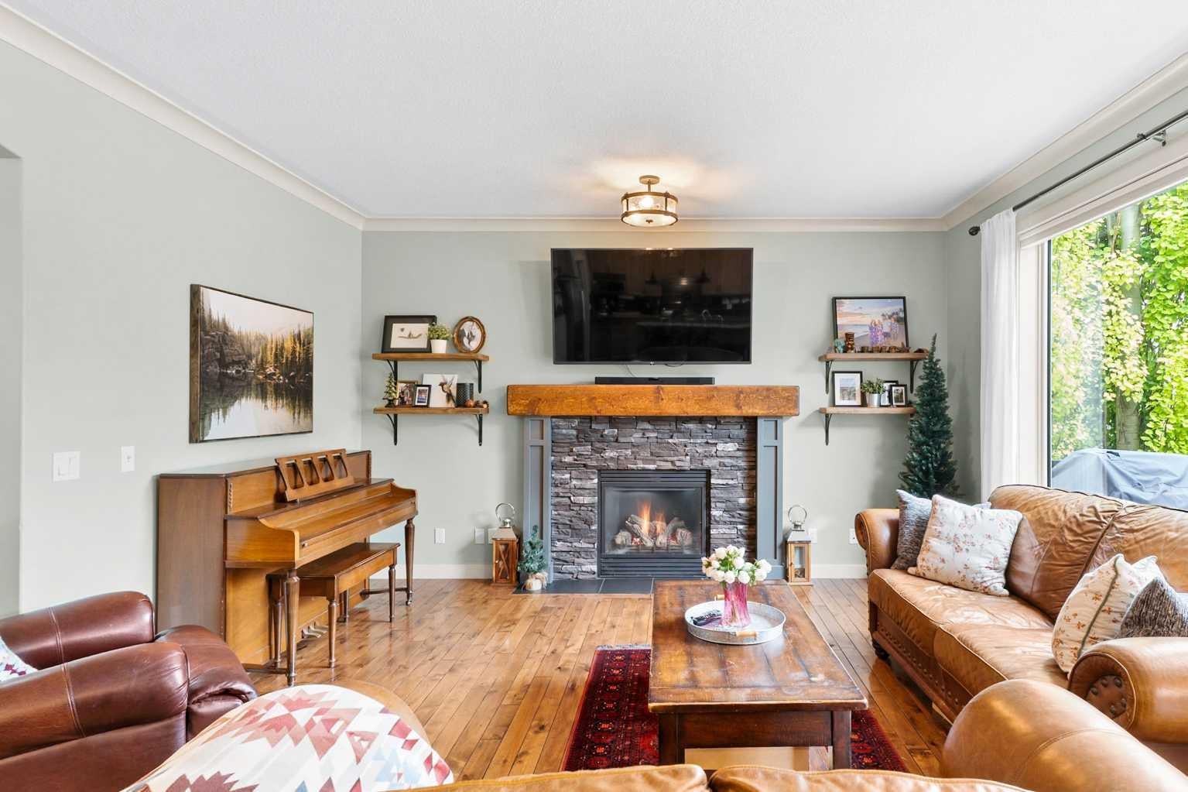
Just over 1,700 sq. ft., this 3-bedroom, 2-storey home with a fully developed basement and double attached garage is located in the established community of Sunset Heights in Cochrane. The main floor features an open-concept kitchen, dining and living area with hardwood floors, granite countertops, a gas fireplace and large south-facing windows that bring in plenty of natural light. Upstairs are three bedrooms, including a spacious primary with a 5-piece ensuite featuring warm rustic touches. The recently developed basement adds excellent additional living space with a family room, gas fireplace, wet bar, fourth bedroom and a versatile den/gym. The backyard is private and nicely sized — enough room to enjoy without being overwhelming to maintain. Mature trees, a firepit area, rear Duradek deck and hot tub with privacy fencing create a great outdoor space for relaxing or entertaining. The front yard is xeriscaped for easy maintenance. A well-laid-out home with over 1,700 sq. ft. above grade, four bedrooms including the basement, a finished lower level and a private backyard in a mature Cochrane neighbourhood.

Save
Ask
Tour
Hide
Share
Listing Snapshot
Price 
$664,900
Days On Site 
1 Day
Bedrooms 
4
Inside Area (SqFt) 
1,717.69 sqft
Total Baths 
4
Full Baths 
3
Partial Baths 
1
Lot Size 
0.1 Acres
Year Built 
2008
MLS® Number 
A2336278
Status 
Active
Property Tax 
$3,981.92
Maintenance Fees 
N/A
Sq Ft Source 
N/A
Friends & Family
Recent Activity
yesterdayListing first seen on site
yesterdayListing updated with changes from the MLS®
General Features
Acres 
0.1
Attached Garage 
Yes
Garage 
Yes
Garage Spaces 
2
Levels 
Two
Parking 
AttachedGarageGarage Door Opener
Parking Spaces 
4
Property Sub Type 
Single Family Residence
SqFt Below 
826.58
Style 
2 Storey
Zoning 
R-LD
Interior Features
Appliances 
DishwasherRange HoodRefrigeratorElectric RangeDisposalWater Purifier
Basement 
FullFinished
Fireplace 
Yes
Fireplace Features 
BasementGasLiving RoomStone
Fireplaces 
2
Flooring 
CarpetCeramic TileHardwood
Heating 
Forced AirNatural Gas
Interior 
Central VacuumGranite CountersKitchen IslandPantrySauna
Laundry Features 
Main Level
Window Features 
Window Coverings
2pc Bathroom 
Dimensions - 5`7" x 5`4"Level - Main
3pc Bathroom 
Dimensions - 8`5" x 5`3"Level - Basement
4pc Bathroom 
Dimensions - 7`8" x 4`11"Level - Upper
5pc Ensuite bath 
Dimensions - 13`8" x 8`3"Level - Upper
Bedroom 
Dimensions - 11`11" x 10`9"Level - Upper
Bedroom - Primary 
Dimensions - 13`0" x 15`7"Level - Upper
Dining Room 
Dimensions - 12`0" x 10`0"Level - Main
Exercise Room 
Dimensions - 7`8" x 12`3"Level - Basement
Furnace/Utility Room 
Dimensions - 14`3" x 10`5"Level - Basement
Game Room 
Dimensions - 10`11" x 18`6"Level - Basement
Kitchen 
Dimensions - 11`7" x 15`9"Level - Main
Laundry 
Dimensions - 11`2" x 5`7"Level - Main
Living Room 
Dimensions - 15`6" x 14`8"Level - Main
Save
Ask
Tour
Hide
Share
Exterior Features
Construction Details 
StoneVinyl SidingFrame
Exterior 
Private Yard
Fencing 
Fenced
Frontage 
10.99M 36`1"
Lot Features 
LandscapedLevelRectangular LotViews
Patio And Porch 
DeckFront Porch
Roof 
ShingleAsphalt
Windows/Doors 
Window Coverings
Community Features
Community Features 
GolfParkPlaygroundStreet Lights
Listing courtesy of Dawn Lashmar of CIR Realty

Listing information is provided by Participants of the Alberta One Realty Listing Services (Pillar 9). IDX information is provided exclusively for personal, non-commercial use, and may not be used for any purpose other than to identify prospective properties consumers may be interested in purchasing. Information is deemed reliable but not guaranteed. Copyright 2026, Alberta One Realty Listing Services (Pillar 9)
Last checked 2026-08-12 09:28 PM UTC

Neighborhood & Commute
Source: Walkscore
Save
Ask
Tour
Hide
Share