Save
Ask
Tour
Hide
Share
$1,200,000
New Listing

146 Canoe Crescent SW
Airdrie, AB T4B 2N9

For Sale|Single Family Residence|Active
5
Beds
4
Total Baths
3
Full Baths
1
Partial Bath
2,443
SqFt
$491
/SqFt
2015
Built
Subdivision:
Canals
County:
Airdrie
Call Now: 587-328-7524
Is this the listing for you? We can help make it yours.
587-328-7524
146 Canoe Crescent SW146 Canoe Crescent SW146 Canoe Crescent SW146 Canoe Crescent SW
Save
Ask
Tour
Hide
Share

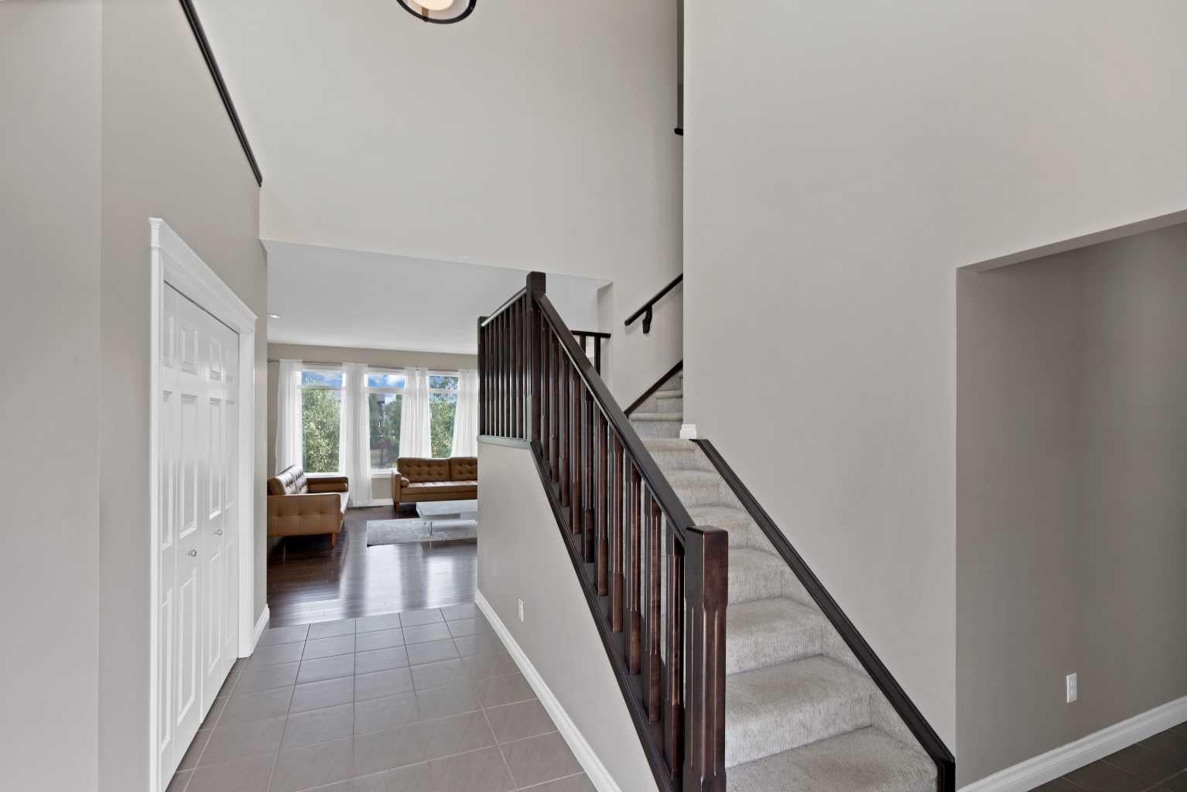
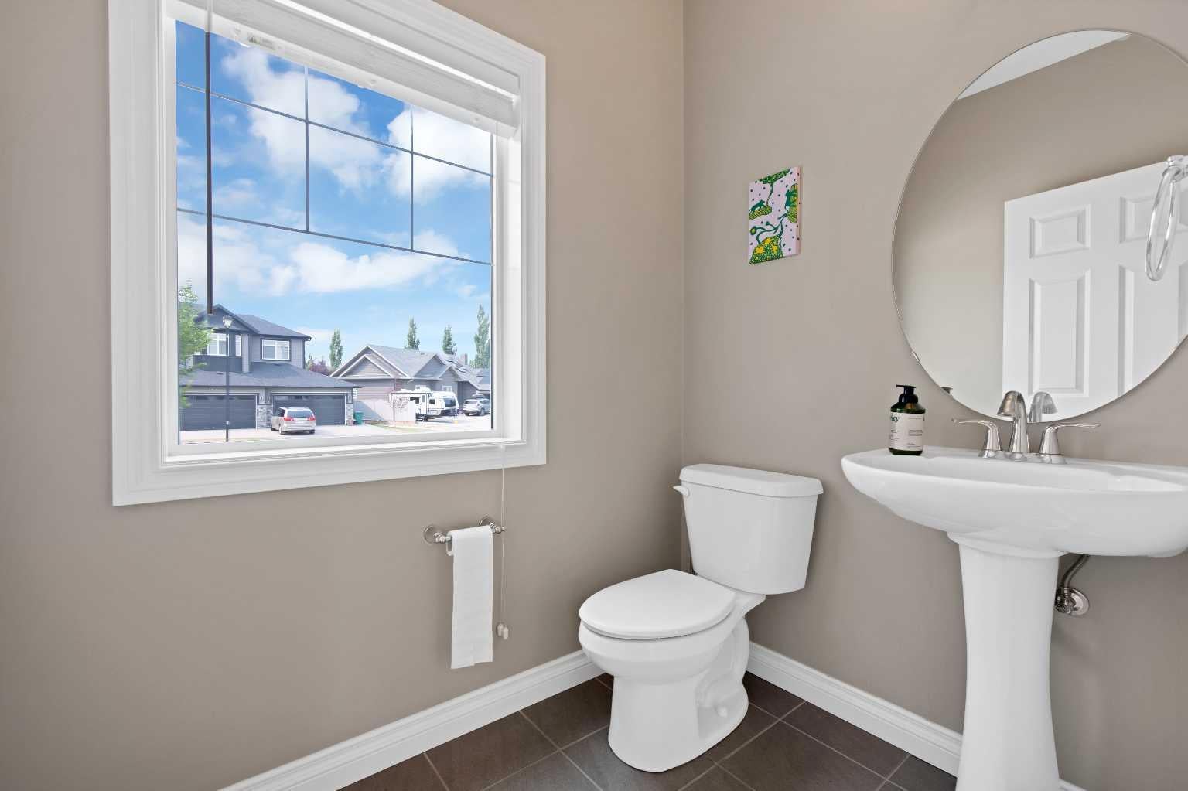
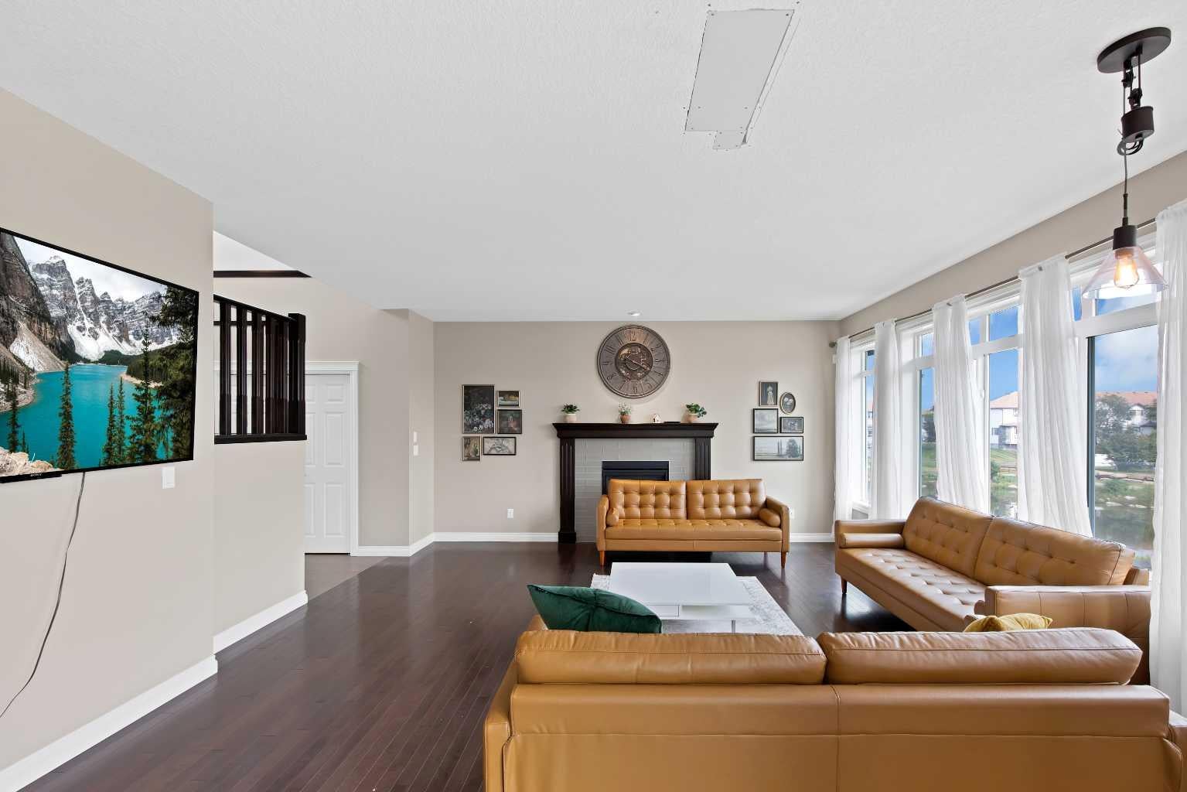
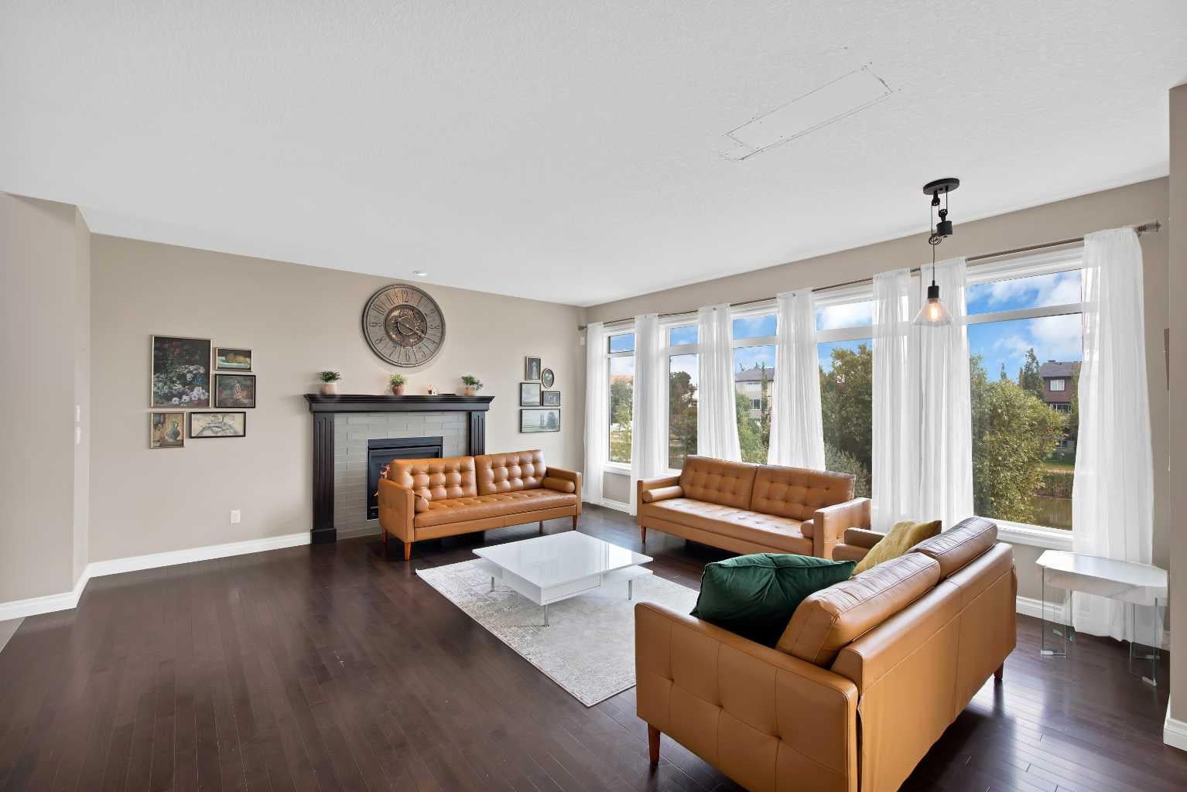
Welcome to this exceptional walkout home with over 60 feet frontage with over 6400 sqft LOT in the sought-after Canals community of Airdrie, ideally positioned with beautiful views and direct backing onto the canal. Offering an impressive combination of space, functionality and investment potential, this home is perfect for families looking for room to grow. The main level features a spacious foyer, expansive living room, dedicated dining area, well-appointed kitchen with pantry, convenient 2-piece bathroom and laundry. Upstairs, you'll find three generous bedrooms, including a spacious primary retreat with a walk-in closet and luxurious 5-piece ensuite, along with a full 4-piece bathroom. The fully developed walkout basement comes with an Illegal suite adds incredible versatility and includes a large living area, kitchen, bedroom, 4-piece bathroom, storage and utility space.Step outside to enjoy the rare advantage of a walkout lot backing directly onto the canal, providing a peaceful setting and excellent outdoor enjoyment. The oversized double attached garage offers ample room for vehicles and storage. With approximately 2,254 sq. ft. of above-grade interior space, plus a fully developed basement, this is a fantastic opportunity to own a spacious canal-side home in one of Airdrie's desirable communities. Homes backing onto the canal are rarely available—book your private showing today!

Save
Ask
Tour
Hide
Share
Listing Snapshot
Price 
$1,200,000
Days On Site 
0 Days
Bedrooms 
5
Inside Area (SqFt) 
2,443 sqft
Total Baths 
4
Full Baths 
3
Partial Baths 
1
Lot Size 
0.15 Acres
Year Built 
2015
MLS® Number 
A2336273
Status 
Active
Property Tax 
$6,209
Maintenance Fees 
N/A
Sq Ft Source 
N/A
Friends & Family
Recent Activity
22 hours agoListing first seen on site
yesterdayListing updated with changes from the MLS®
General Features
Acres 
0.15
Attached Garage 
Yes
Garage 
Yes
Garage Spaces 
2
Levels 
Two
Parking 
Off StreetAttachedGarageGarage Door Opener
Parking Spaces 
6
Property Sub Type 
Single Family Residence
SqFt Above 
2443
SqFt Below 
1118
Style 
2 Storey
Zoning 
R1
Interior Features
Appliances 
DishwasherDryerRefrigeratorWasherWasher/Dryer StackedElectric RangeCooktop
Basement 
FullFinishedExterior EntryWalk-Out Access
Cooling 
Central Air
Fireplace 
Yes
Fireplace Features 
Gas
Fireplaces 
2
Flooring 
CarpetCeramic TileHardwoodVinyl
Heating 
Forced Air
Interior 
Double VanityGranite CountersHigh CeilingsKitchen IslandOpen FloorplanPantry
Laundry Features 
In BasementMain Level
Window Features 
Window Coverings
2pc Bathroom 
Dimensions - 6`4" x 4`8"Level - Main
4pc Bathroom 
Dimensions - 8`8" x 5`0"Level - Upper
5pc Ensuite bath 
Dimensions - 13`8" x 9`5"Level - Upper
Bedroom 
Dimensions - 12`4" x 9`6"Level - Upper
Bedroom - Primary 
Dimensions - 13`0" x 17`2"Level - Upper
Dining Room 
Dimensions - 17`0" x 12`6"Level - Main
Foyer 
Dimensions - 7`6" x 12`9"Level - Main
Kitchen 
Dimensions - 10`7" x 10`9"Level - Basement
Laundry 
Dimensions - 5`8" x 8`0"Level - Main
Living Room 
Dimensions - 16`1" x 19`7"Level - Basement
Storage 
Dimensions - 6`6" x 7`7"Level - Basement
Save
Ask
Tour
Hide
Share
Exterior Features
Construction Details 
StoneVinyl SidingFrame
Exterior 
None
Fencing 
Fenced
Frontage 
19.53M 64`1"
Lot Features 
Back YardLandscapedViews
Patio And Porch 
DeckFront PorchPorch
Roof 
ShingleAsphalt
Waterfront Features 
Pond
Windows/Doors 
Window Coverings
Community Features
Community Features 
ParkPlaygroundSidewalksStreet Lights
Listing courtesy of Arun Kaushal of Prep Realty Inc.

Listing information is provided by Participants of the Alberta One Realty Listing Services (Pillar 9). IDX information is provided exclusively for personal, non-commercial use, and may not be used for any purpose other than to identify prospective properties consumers may be interested in purchasing. Information is deemed reliable but not guaranteed. Copyright 2026, Alberta One Realty Listing Services (Pillar 9)
Last checked 2026-08-12 09:28 PM UTC

Neighborhood & Commute
Source: Walkscore
Save
Ask
Tour
Hide
Share