Save
Ask
Tour
Hide
Share
$451,395
22 Days On Site

839 Belmont Drive SW
Calgary, AB T2X 4P2

For Sale|Townhouse|Active
3
Beds
3
Total Baths
2
Full Baths
1
Partial Bath
1,301
SqFt
$347
/SqFt
2025
Built
Subdivision:
Belmont
County:
Calgary
Call Now: 587-328-7524
Is this the listing for you? We can help make it yours.
587-328-7524
839 Belmont Drive SW839 Belmont Drive SW839 Belmont Drive SW839 Belmont Drive SW
Save
Ask
Tour
Hide
Share

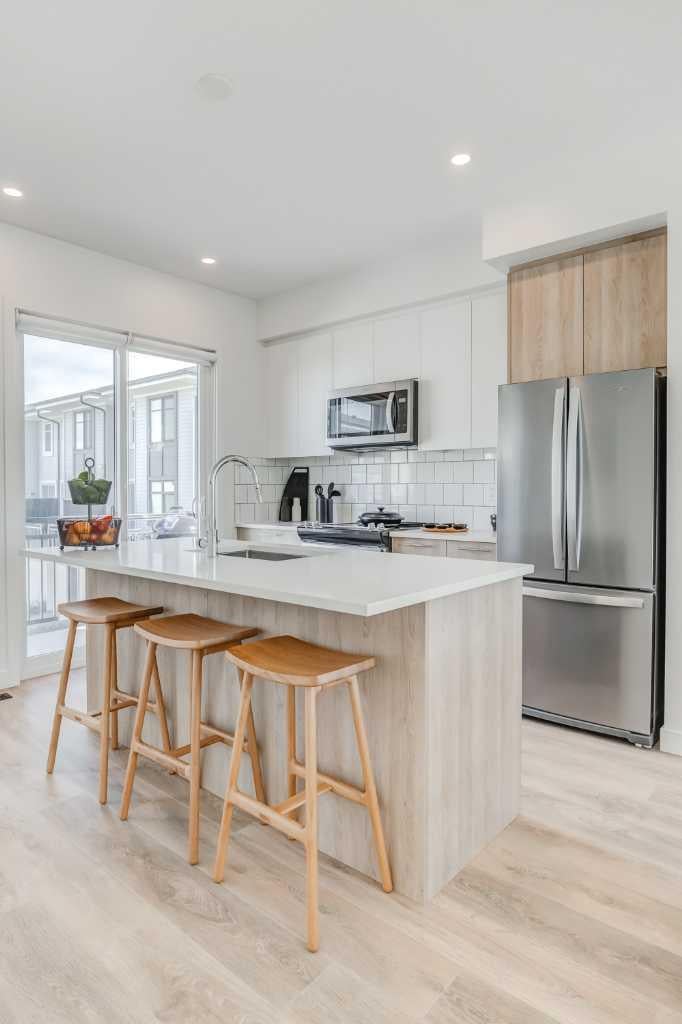
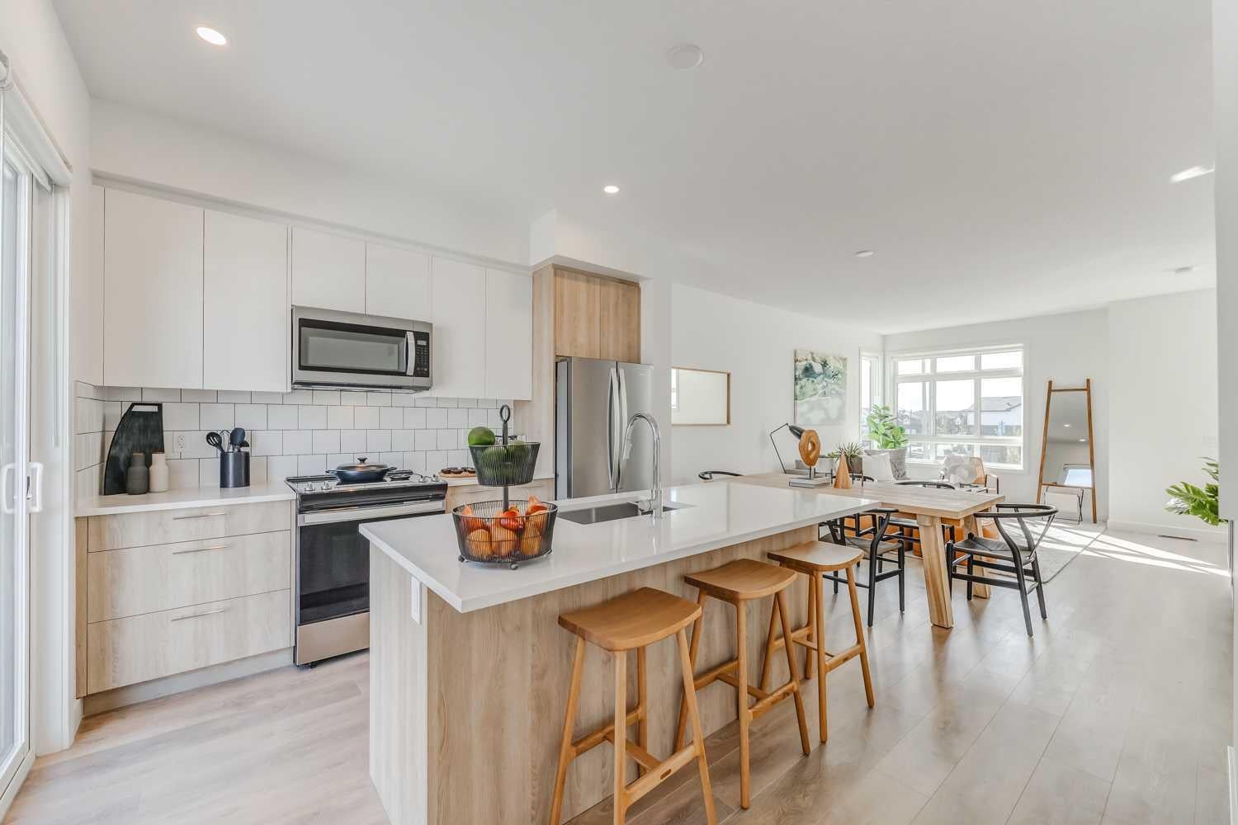
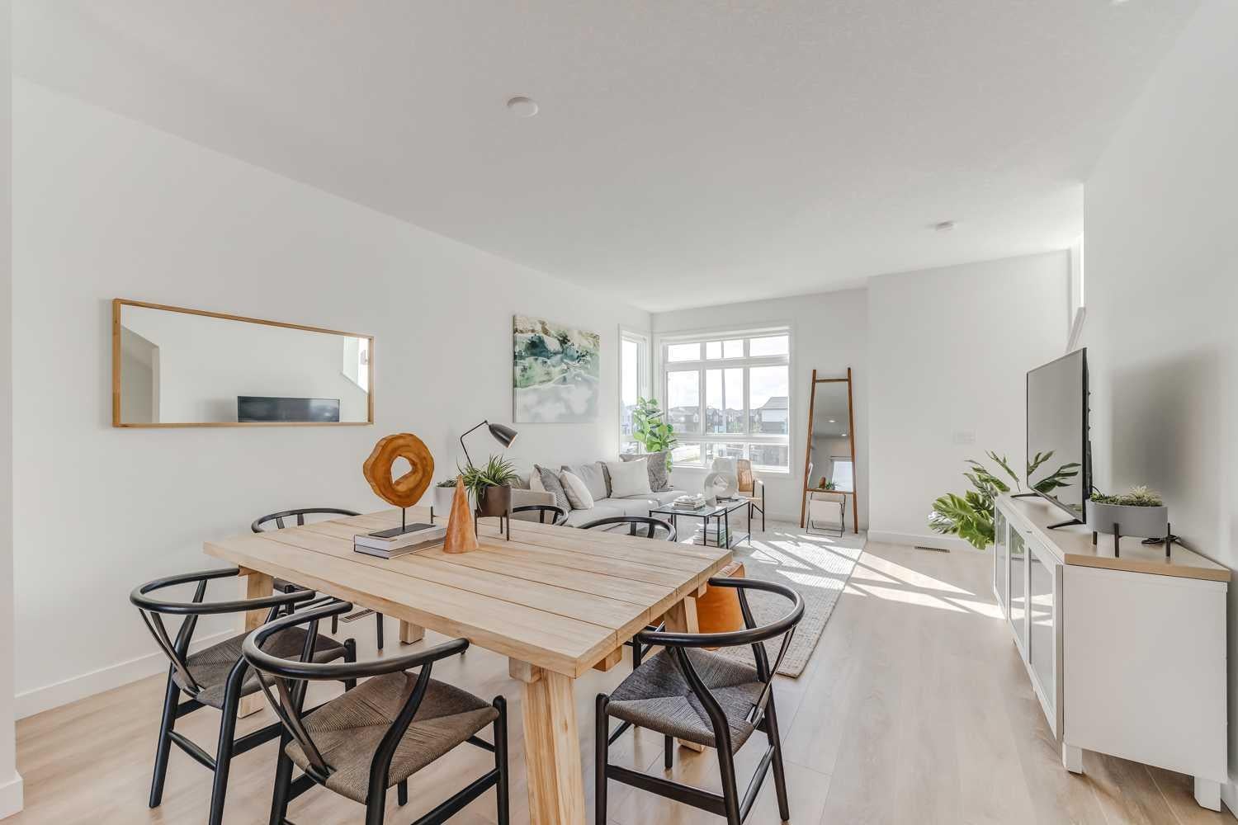
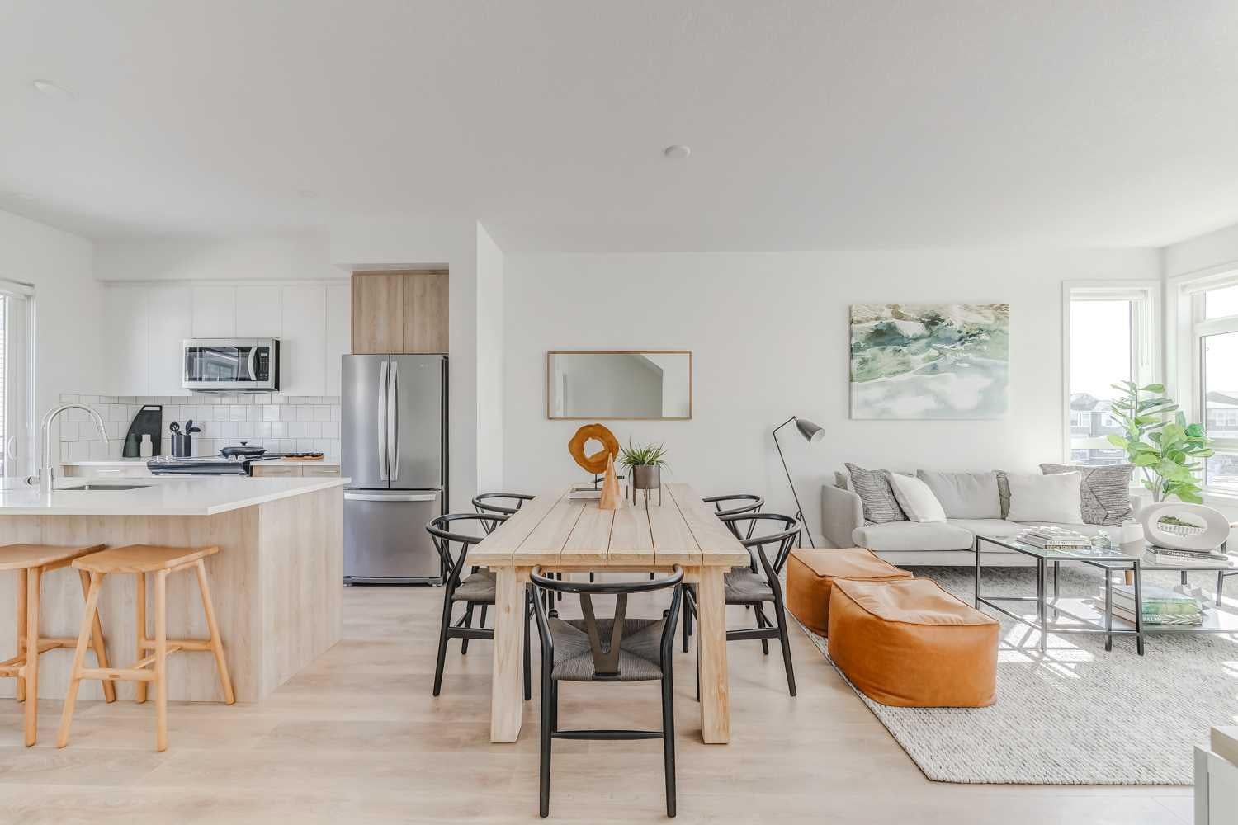
Welcome home! This is your opportunity to live at Goodwin by Anthem in the brand-new master planned community of Belmont. Your spacious open concept townhome comes complete with high end finishes, appliances and an attached double car garage. Inspired by west coast aesthetic, translated to contemporary prairie architecture the homes are bright, modern and approachable. Whether you are a family, young professional, downsizer or investor these homes bring forth value, craftsmanship and quality that you do not want to live without. Amenities include exclusive access to the Goodwin outdoor living space including picnic tables, a fire pit and dog run! Goodwin is surrounded by shopping, parks, recreation centers, schools and much more. NOTE: Unit 839 is a F1 Plan, 3 BR /2.5 Bath. This is a quick possession home. Photos are of display suites.

Save
Ask
Tour
Hide
Share
Listing Snapshot
Price 
$451,395
Days On Site 
22 Days
Bedrooms 
3
Inside Area (SqFt) 
1,301 sqft
Total Baths 
3
Full Baths 
2
Partial Baths 
1
Lot Size 
N/A
Year Built 
2025
MLS® Number 
A2336264
Status 
Active
Property Tax 
N/A
Maintenance Fees 
$202.51 monthly
Sq Ft Source 
N/A
Friends & Family
Recent Activity
3 weeks agoListing first seen on site
3 weeks agoListing updated with changes from the MLS®
General Features
Attached Garage 
Yes
Garage 
Yes
Garage Spaces 
2
Levels 
Three Or More
Parking 
AttachedGarageGuest
Parking Spaces 
2
Pets 
YesBreed Restrictions
Property Condition 
New Construction
Property Sub Type 
Townhouse
SqFt Above 
1130
Style 
3 (or more) Storey
Zoning 
Cal Zone S
Interior Features
Appliances 
DishwasherElectric CooktopElectric OvenMicrowaveRefrigeratorWasher/Dryer Stacked
Basement 
None
Flooring 
CarpetCeramic TileLaminate
Heating 
Forced AirNatural Gas
Interior 
Kitchen IslandLow Flow Plumbing FixturesOpen FloorplanPantryWalk-In Closet(s)
Laundry Features 
In UnitLaundry RoomLower Level
2pc Bathroom 
Dimensions - 6`1" x 4`6"Level - Second
3pc Ensuite bath 
Dimensions - 7`11" x 4`11"Level - Third
4pc Bathroom 
Dimensions - 8`1" x 4`11"Level - Third
Balcony 
Dimensions - 5`1" x 18`5"Level - Second
Bedroom 
Dimensions - 10`6" x 8`5"Level - Third
Bedroom - Primary 
Dimensions - 8`11" x 9`1"Level - Third
Dining Room 
Dimensions - 7`0" x 13`5"Level - Second
Kitchen 
Dimensions - 11`5" x 12`0"Level - Second
Laundry 
Dimensions - 8`2" x 5`4"Level - Main
Living Room 
Dimensions - 12`0" x 13`5"Level - Second
Pantry 
Dimensions - 4`9" x 3`10"Level - Second
Walk-In Closet 
Dimensions - 5`9" x 4`5"Level - Third
Save
Ask
Tour
Hide
Share
Exterior Features
Construction Details 
StoneVinyl SidingWood SidingFrame
Exterior 
Dog RunFire PitPlaygroundPrivate EntrancePrivate Yard
Fencing 
Fenced
Lot Features 
Corner LotFront YardLandscaped
Roof 
ShingleAsphalt
Community Features
Association Amenities 
ParkPicnic AreaPlaygroundSnow Removal
Community Features 
ParkPlayground
Maintenance Fee 
202.51
Maintenance Fee Frequency 
Monthly
Listing courtesy of Catherine Ziro of Royal LePage Benchmark

Listing information is provided by Participants of the Alberta One Realty Listing Services (Pillar 9). IDX information is provided exclusively for personal, non-commercial use, and may not be used for any purpose other than to identify prospective properties consumers may be interested in purchasing. Information is deemed reliable but not guaranteed. Copyright 2026, Alberta One Realty Listing Services (Pillar 9)
Last checked 2026-09-02 03:22 AM UTC

Neighborhood & Commute
Source: Walkscore
Save
Ask
Tour
Hide
Share