Save
Ask
Tour
Hide
Share
$208,000
36 Days On Site

499 2 Street SW
Drumheller, AB T0J 0Y6

For Sale|Single Family Residence|Active
3
Beds
1
Total Bath
1
Full Bath
1,019
SqFt
$204
/SqFt
1925
Built
Subdivision:
Bankview
County:
Drumheller
Call Now: 587-328-7524
Is this the listing for you? We can help make it yours.
587-328-7524
499 2 Street SW499 2 Street SW499 2 Street SW499 2 Street SW
Save
Ask
Tour
Hide
Share

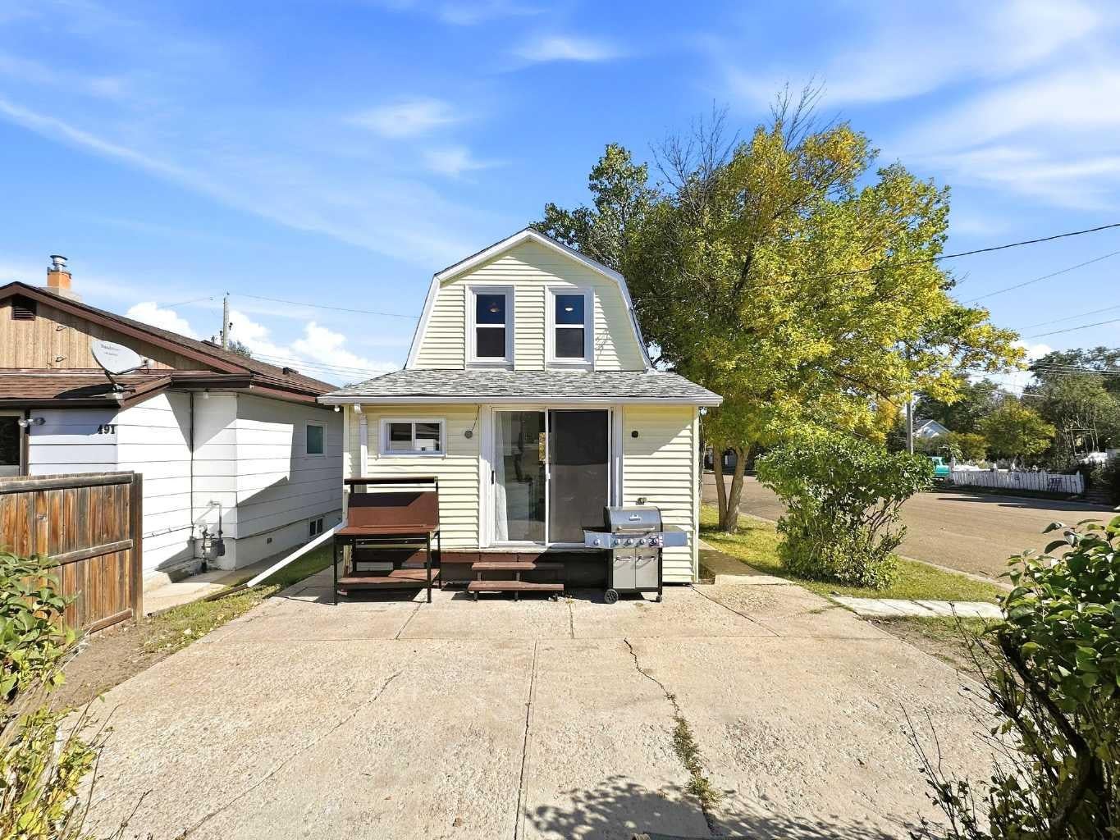
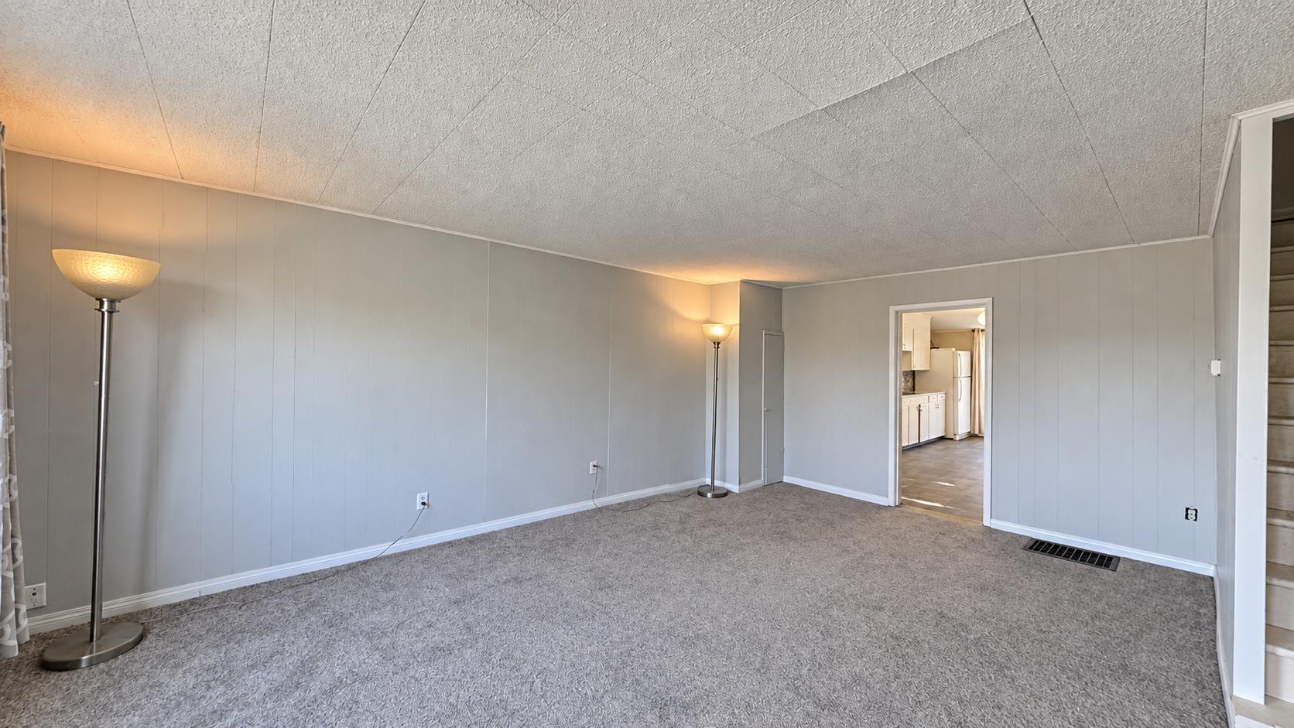
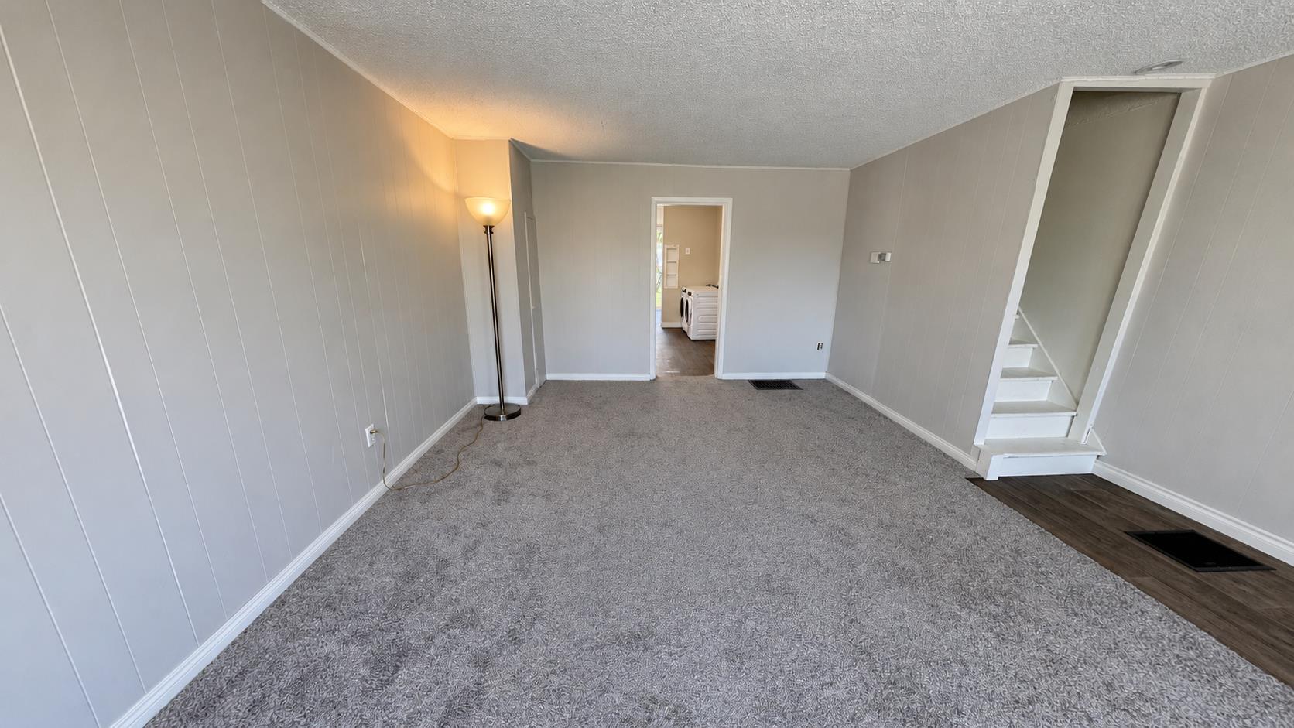
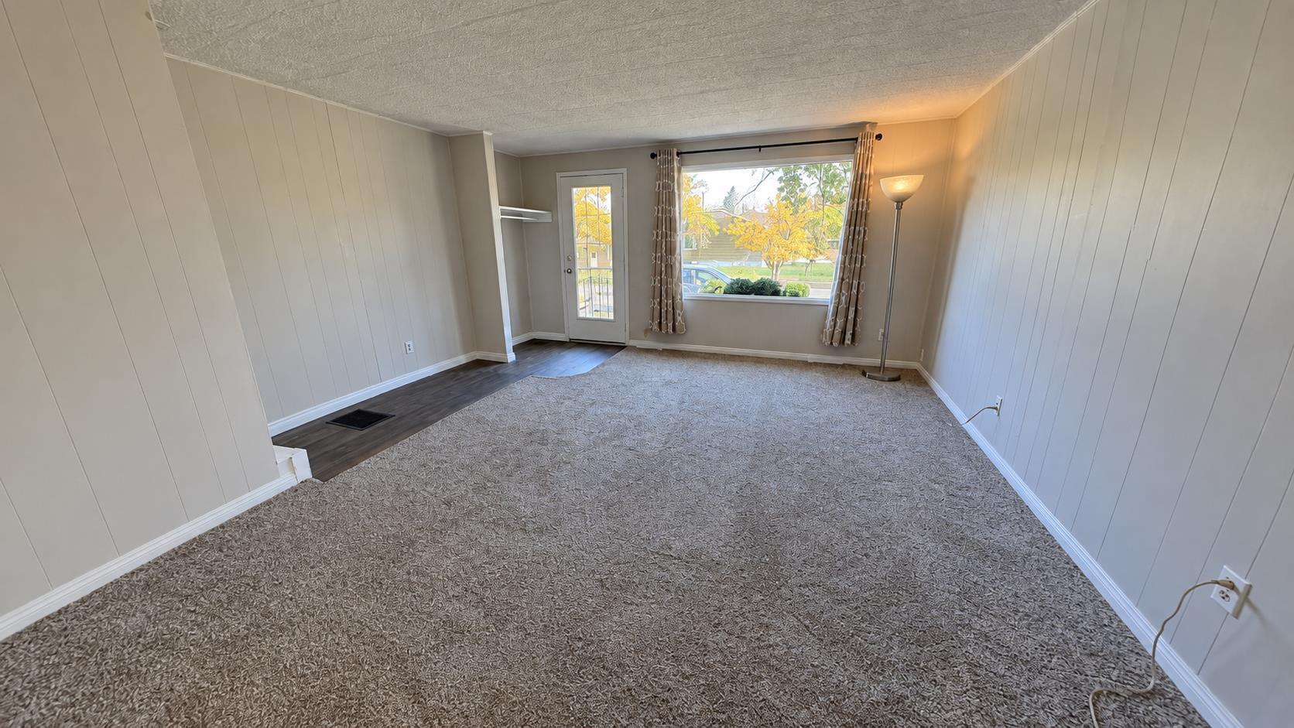
Well-located 1,019 sq. ft. 3-bedroom, 2-storey home with spacious living room and kitchen/dining area, located 2 blocks from downtown, groceries, Canadian Tire, and all amenities. The home features all-new flooring, as well as fresh paint to all walls and ceilings, and upgrades to lighting. Main floor features a 4-pc bathroom and a front-load washer and dryer. Generous storage/workshop space is available in the partially finished basement. Upgraded furnace and new water heater approximately 4 years ago. Previous upgrades include Styrofoam insulation under vinyl siding. All bedroom windows were recently replaced with Low-E/argon gas units, and the roof was recently re-shingled (4 Years). A concrete patio pad is located outside the kitchen patio door.

Save
Ask
Tour
Hide
Share
Listing Snapshot
Price 
$208,000
Days On Site 
36 Days
Bedrooms 
3
Inside Area (SqFt) 
1,019 sqft
Total Baths 
1
Full Baths 
1
Partial Baths 
N/A
Lot Size 
0.09 Acres
Year Built 
1925
MLS® Number 
A2336252
Status 
Active
Property Tax 
$1,711
Maintenance Fees 
N/A
Sq Ft Source 
N/A
Friends & Family
Recent Activity
a month agoListing first seen on site
a month agoListing updated with changes from the MLS®
General Features
Acres 
0.09
Levels 
Two
Parking 
Off Street
Parking Spaces 
1
Property Sub Type 
Single Family Residence
Style 
2 Storey
Zoning 
ND
Interior Features
Appliances 
Range HoodRefrigeratorWasher/DryerElectric Range
Basement 
PartialPartially FinishedWalk-Up Access
Flooring 
CarpetHardwoodLinoleum
Heating 
Forced AirNatural Gas
Interior 
Open Floorplan
Laundry Features 
Main Level
Window Features 
Window Coverings
4pc Bathroom 
Level - Main
Bedroom 
Dimensions - 7`6" x 9`3"Level - Second
Kitchen 
Dimensions - 20`3" x 10`6"Level - Main
Living Room 
Dimensions - 19`9" x 15`5"Level - Main
Save
Ask
Tour
Hide
Share
Exterior Features
Construction Details 
Frame
Exterior 
Fire Pit
Frontage 
7.62M 25`0"
Lot Features 
Corner LotLandscapedWooded
Patio And Porch 
Patio
Roof 
ShingleAsphalt
Windows/Doors 
Window Coverings
Community Features
Community Features 
SidewalksStreet Lights
Listing courtesy of Tatum Fitton of ComFree

Listing information is provided by Participants of the Alberta One Realty Listing Services (Pillar 9). IDX information is provided exclusively for personal, non-commercial use, and may not be used for any purpose other than to identify prospective properties consumers may be interested in purchasing. Information is deemed reliable but not guaranteed. Copyright 2026, Alberta One Realty Listing Services (Pillar 9)
Last checked 2026-11-11 05:25 AM UTC

Neighborhood & Commute
Source: Walkscore
Save
Ask
Tour
Hide
Share