

Save
Ask
Tour
Hide
$650,000
49 Days On Site
429 10 Street NECalgary, AB T2E 4M2
For Sale|Single Family Residence|Active
3
Beds
2
Total Baths
2
Full Baths
876.19
SqFt
$742
/SqFt
1935
Built
Subdivision:
Bridgeland/Riverside
County:
Calgary
Call Now: 587-328-7524
Is this the listing for you? We can help make it yours.
587-328-7524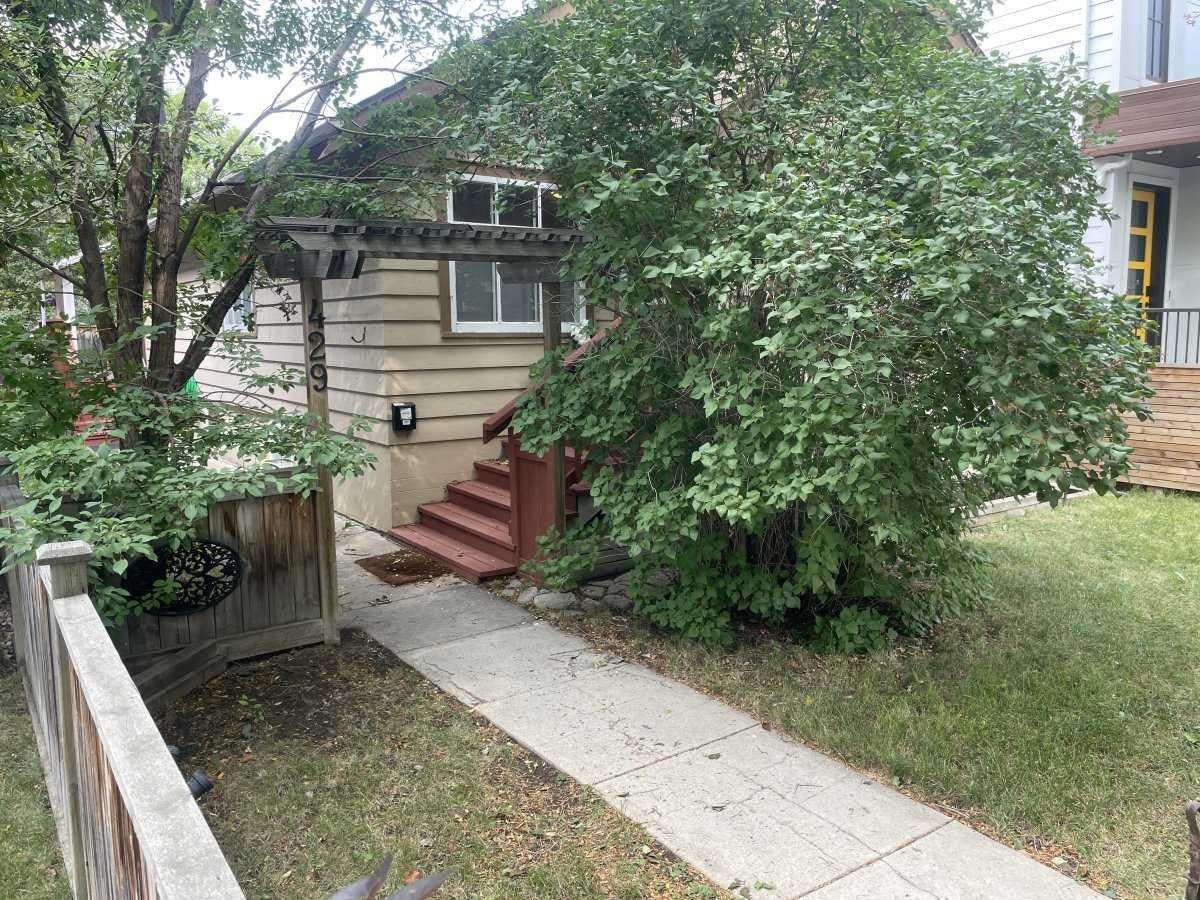
Save
Ask
Tour
Hide
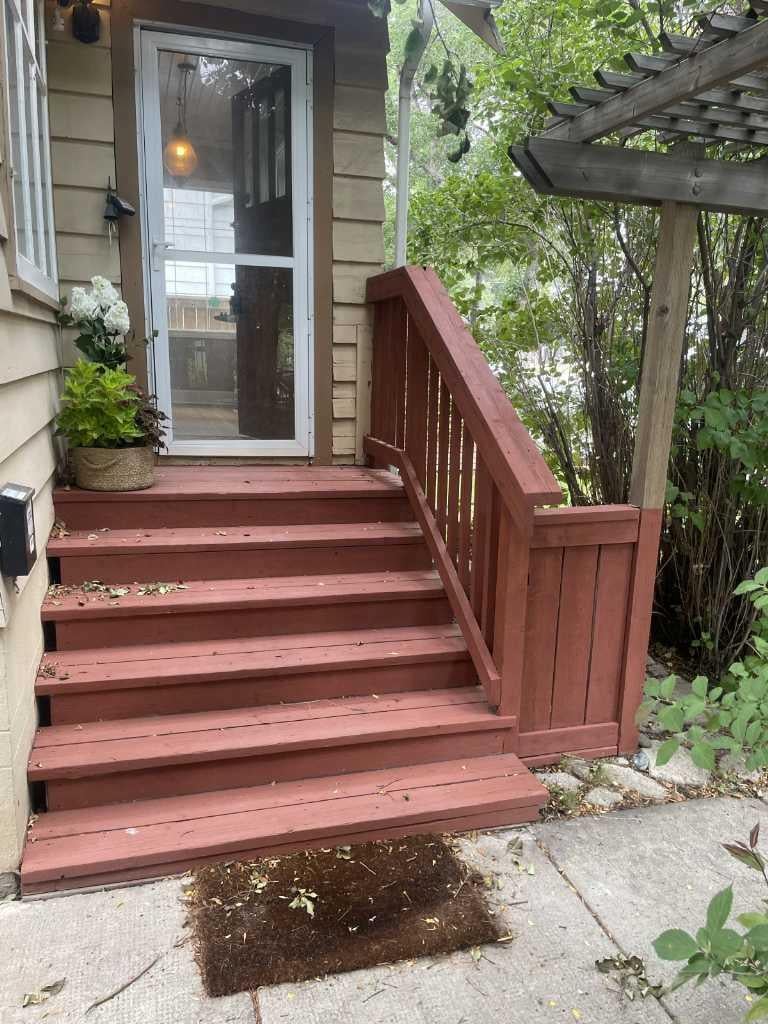
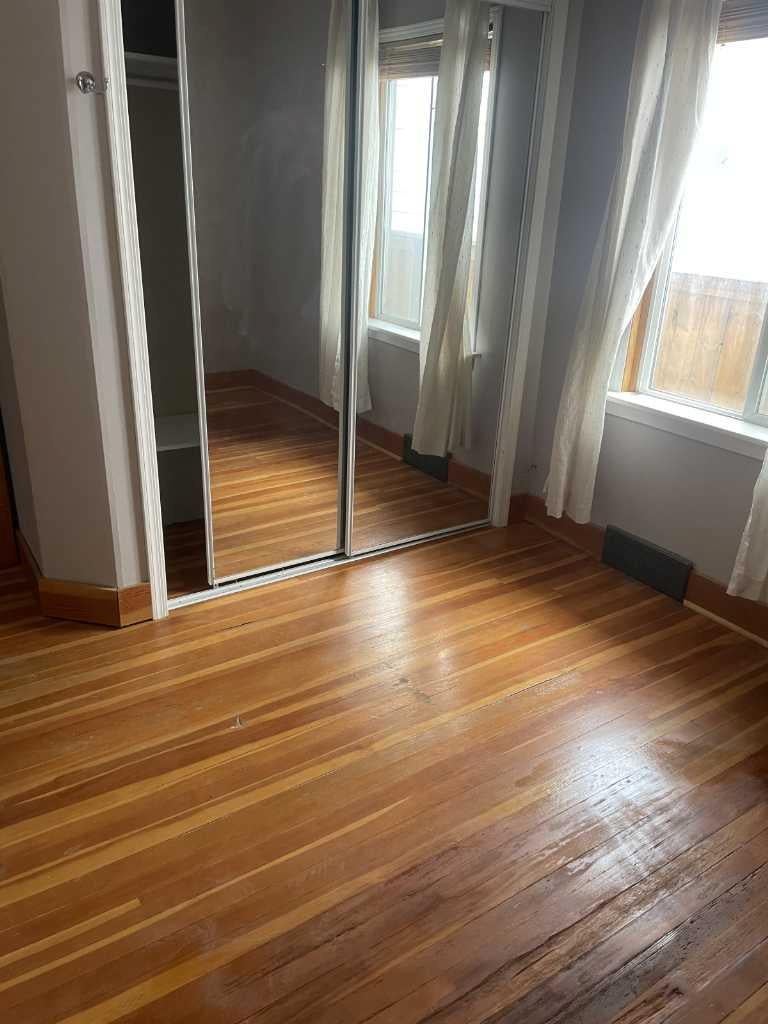
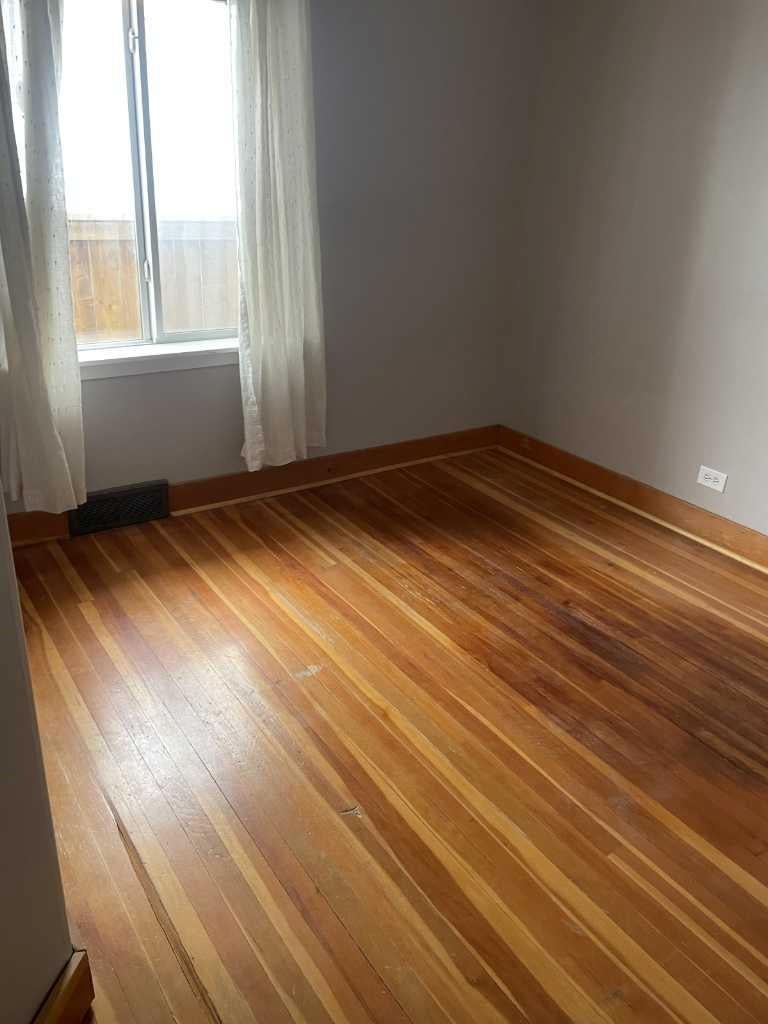
Classic Bridgeland bungalow in excellent condition. 3 bedrooms and 2 full baths make it a perfect starter home or for a smaller family. Check out the pictures of the beautiful playgrounds right across the alley and it stretches for nearly a full block ! ! A mix of flooring including gorgeous Douglas fir on the main floor and laminate too. The kitchen has ample cupboard space and granite counters ! !
Save
Ask
Tour
Hide
Listing Snapshot
Price
$650,000
Days On Site
49 Days
Bedrooms
3
Inside Area (SqFt)
876.19 sqft
Total Baths
2
Full Baths
2
Partial Baths
N/A
Lot Size
0.08 Acres
Year Built
1935
MLS® Number
A2336249
Status
Active
Property Tax
$4,535
Maintenance Fees
N/A
Sq Ft Source
N/A
Friends & Family
Recent Activity
| a week ago | Price changed to $650,000 | |
| a week ago | Listing updated with changes from the MLS® | |
| 2 months ago | Listing first seen on site |
General Features
Acres
0.08
Garage
Yes
Garage Spaces
1
Levels
One
Parking
GarageGarage Door Opener
Parking Spaces
1
Property Sub Type
Single Family Residence
SqFt Above
876.19
SqFt Below
699.66
Style
Bungalow
Zoning
R-CG
Interior Features
Appliances
DishwasherMicrowaveRefrigeratorWasher/DryerElectric Range
Basement
FullPartially Finished
Electric
100 Amp Service
Fireplace
Yes
Fireplace Features
Electric
Fireplaces
1
Flooring
LaminateSee RemarksSoftwood
Heating
Forced Air
Interior
Granite CountersSee RemarksWalk-In Closet(s)
Laundry Features
Lower Level
4pc Bathroom
Dimensions - 0`0" x 0`0"Level - Basement
Bedroom
Dimensions - 20`4" x 8`10"Level - Basement
Bedroom - Primary
Dimensions - 9`2" x 8`10"Level - Main
Cold Room/Cellar
Dimensions - 0`0" x 0`0"Level - Basement
Den
Dimensions - 11`6" x 8`10"Level - Basement
Dining Room
Dimensions - 11`2" x 9`2"Level - Main
Furnace/Utility Room
Dimensions - 0`0" x 0`0"Level - Basement
Kitchen
Dimensions - 11`6" x 11`2"Level - Main
Living Room
Dimensions - 19`0" x 11`6"Level - Main
Sunroom/Solarium
Dimensions - 12`2" x 4`11"Level - Main
Save
Ask
Tour
Hide
Exterior Features
Construction Details
Frame
Exterior
Fire PitPlaygroundPrivate Yard
Fencing
Fenced
Frontage
9.77M 32`1"
Lot Features
LandscapedRectangular LotWooded
Patio And Porch
Enclosed
Roof
ShingleAsphalt
Community Features
Community Features
Playground
Listing courtesy of Keith Obleman of MaxWell Capital Realty

Listing information is provided by Participants of the Alberta One Realty Listing Services (Pillar 9). IDX information is provided exclusively for personal, non-commercial use, and may not be used for any purpose other than to identify prospective properties consumers may be interested in purchasing. Information is deemed reliable but not guaranteed. Copyright 2026, Alberta One Realty Listing Services (Pillar 9)
Last checked 2026-10-01 06:08 AM UTC
Listing information is provided by Participants of the Alberta One Realty Listing Services (Pillar 9). IDX information is provided exclusively for personal, non-commercial use, and may not be used for any purpose other than to identify prospective properties consumers may be interested in purchasing. Information is deemed reliable but not guaranteed. Copyright 2026, Alberta One Realty Listing Services (Pillar 9)
Last checked 2026-10-01 06:08 AM UTC
Neighborhood & Commute
Source: Walkscore
Save
Ask
Tour
Hide
