

730 2 Avenue SW 1213Calgary, AB T2P 1R8
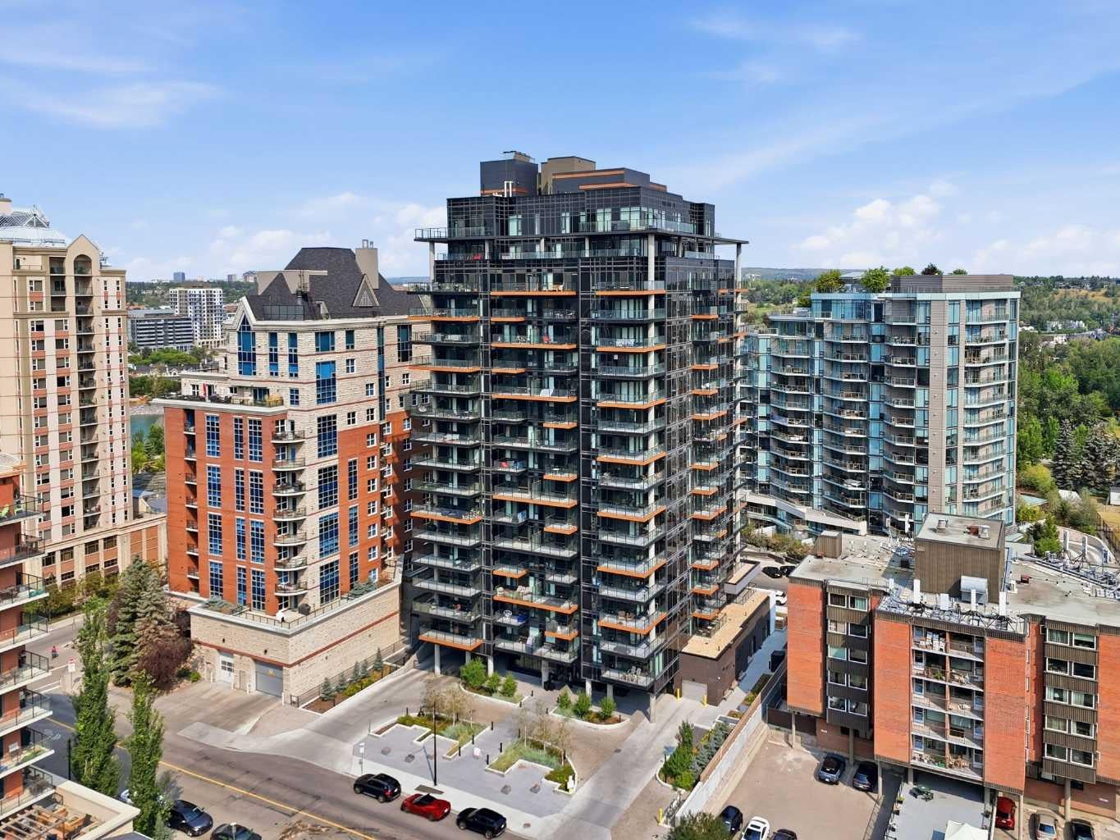
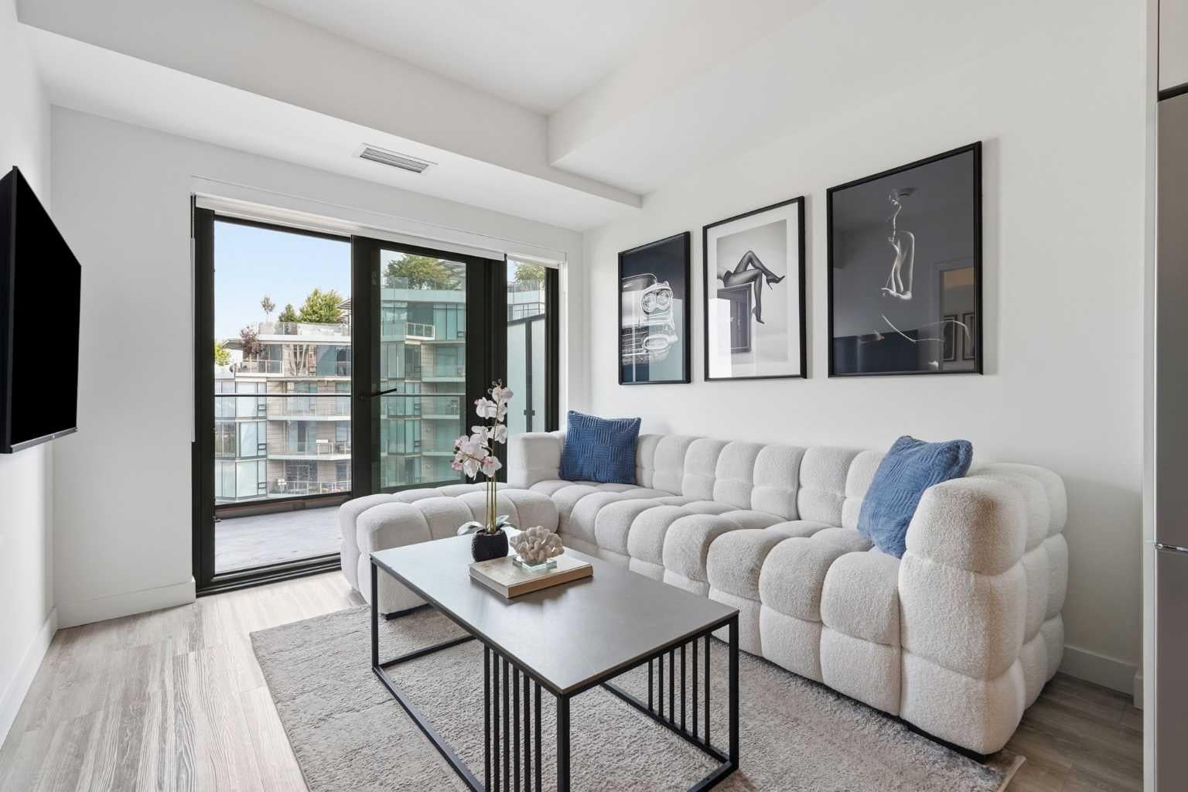
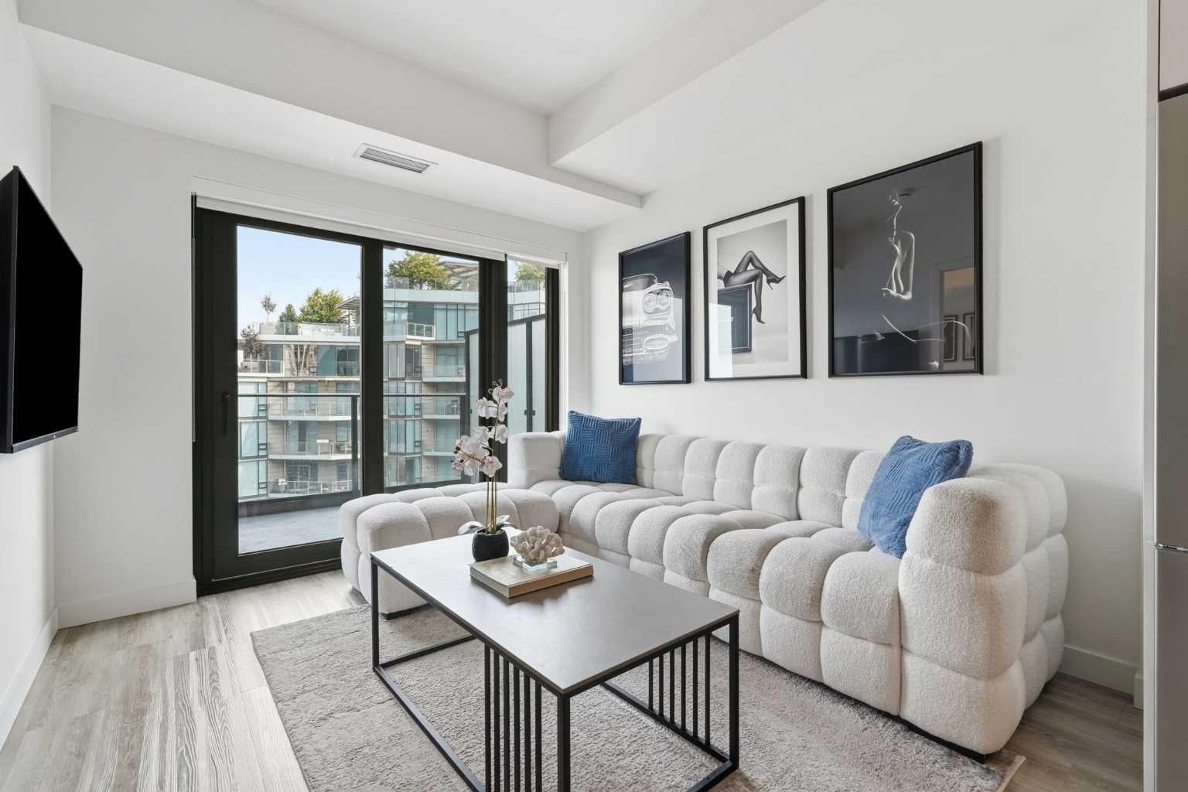
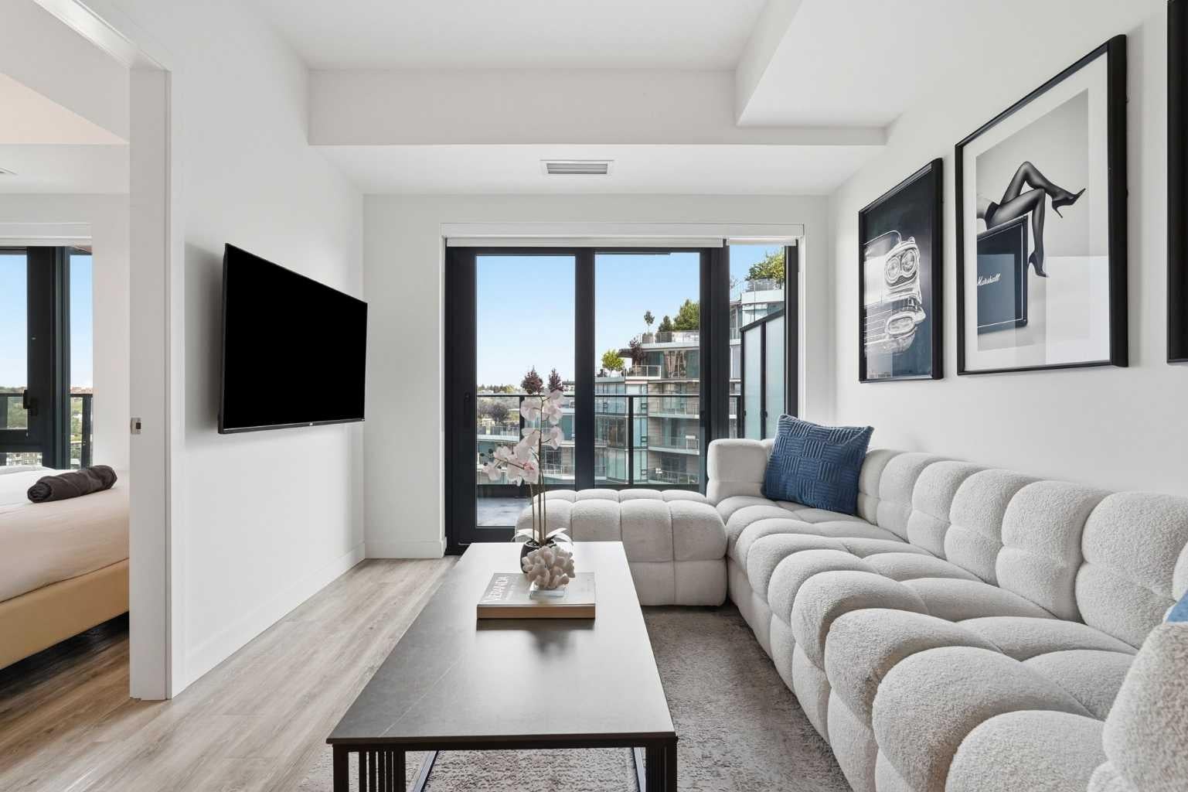
Some homes need work before you can enjoy them. This isn't one of them. Offered fully furnished, this 2 bedroom, 2 bathroom condo is ready from the day you get the keys. Whether you're buying your first home, downsizing, or adding to your investment portfolio, this is a home that's ready to be enjoyed from day one. Located on the 12th floor, you'll enjoy beautiful views of the Bow River and the iconic Peace Bridge through floor-to-ceiling windows that fill the home with natural light. The open living area feels bright and inviting, while the modern kitchen features quartz countertops, premium Fulgor Milano appliances, a gas cooktop, and plenty of cabinet and counter space. The split bedroom layout is one of the biggest advantages of this floor plan, giving both bedrooms their own sense of privacy. The primary bedroom includes a walk-through closet and private ensuite, while the second full bathroom is conveniently located beside the second bedroom, making the space ideal for guests, roommates, or a home office. Additional features include central air conditioning, in-suite laundry, a titled underground parking stall, and a private balcony. Life here extends well beyond your front door. Walk to Prince's Island Park, enjoy the Bow River pathways, grab a coffee across the Peace Bridge, or explore some of Calgary's best restaurants, cafés, and downtown amenities, all just minutes away. Residents also enjoy access to a fitness centre, business lounge, meeting room, concierge service, secure bike storage, and visitor parking. Fully furnished, move-in ready, and located in one of Calgary's most desirable downtown neighbourhoods, this is a home that's easy to enjoy from the moment you walk through the door.
| 16 hours ago | Listing first seen on site | |
| 22 hours ago | Listing updated with changes from the MLS® |

Listing information is provided by Participants of the Alberta One Realty Listing Services (Pillar 9). IDX information is provided exclusively for personal, non-commercial use, and may not be used for any purpose other than to identify prospective properties consumers may be interested in purchasing. Information is deemed reliable but not guaranteed. Copyright 2026, Alberta One Realty Listing Services (Pillar 9)
Last checked 2026-08-12 12:34 PM UTC
