Save
Ask
Tour
Hide
Share
$345,000
61 Days On Site

308 11 Avenue 129
High River, AB T1V 0G3

For Sale|Townhouse|Active
3
Beds
3
Total Baths
2
Full Baths
1
Partial Bath
1,391.5
SqFt
$248
/SqFt
2008
Built
Subdivision:
Eagleview Estates
County:
Foothills County
Call Now: 587-328-7524
Is this the listing for you? We can help make it yours.
587-328-7524
308 11 Avenue 129308 11 Avenue 129308 11 Avenue 129308 11 Avenue 129
Save
Ask
Tour
Hide
Share

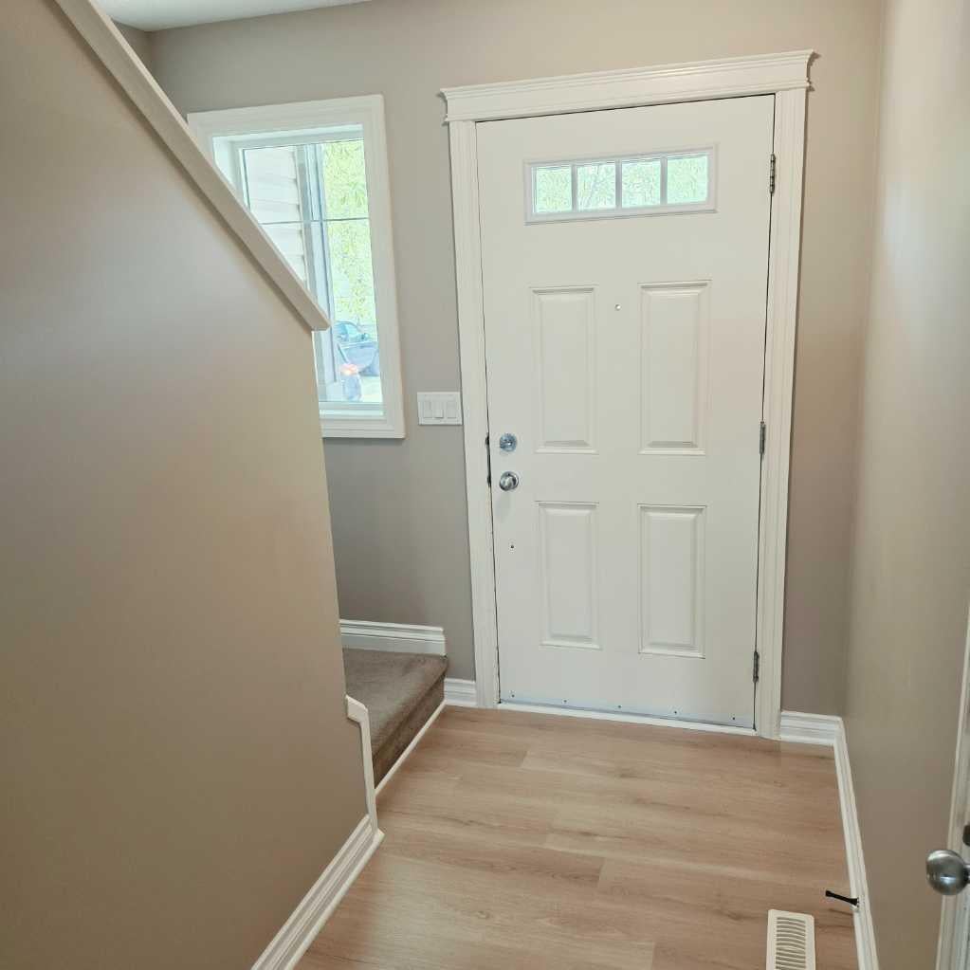
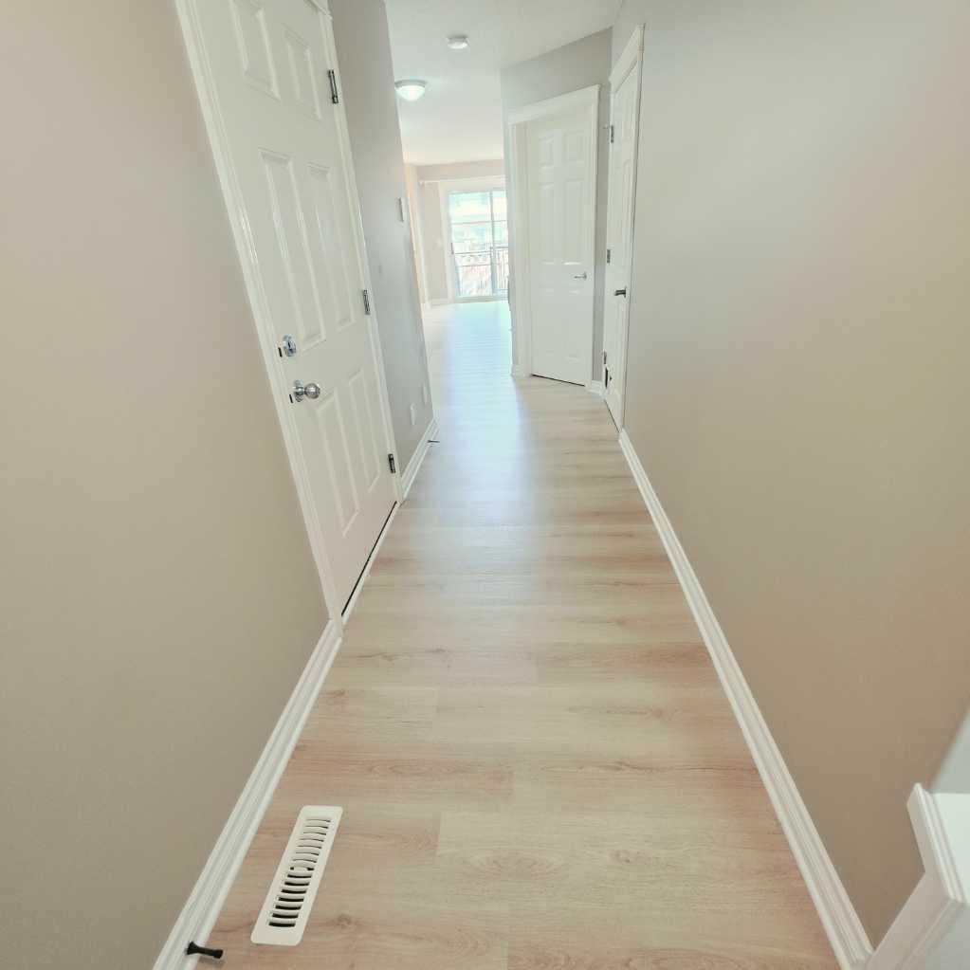
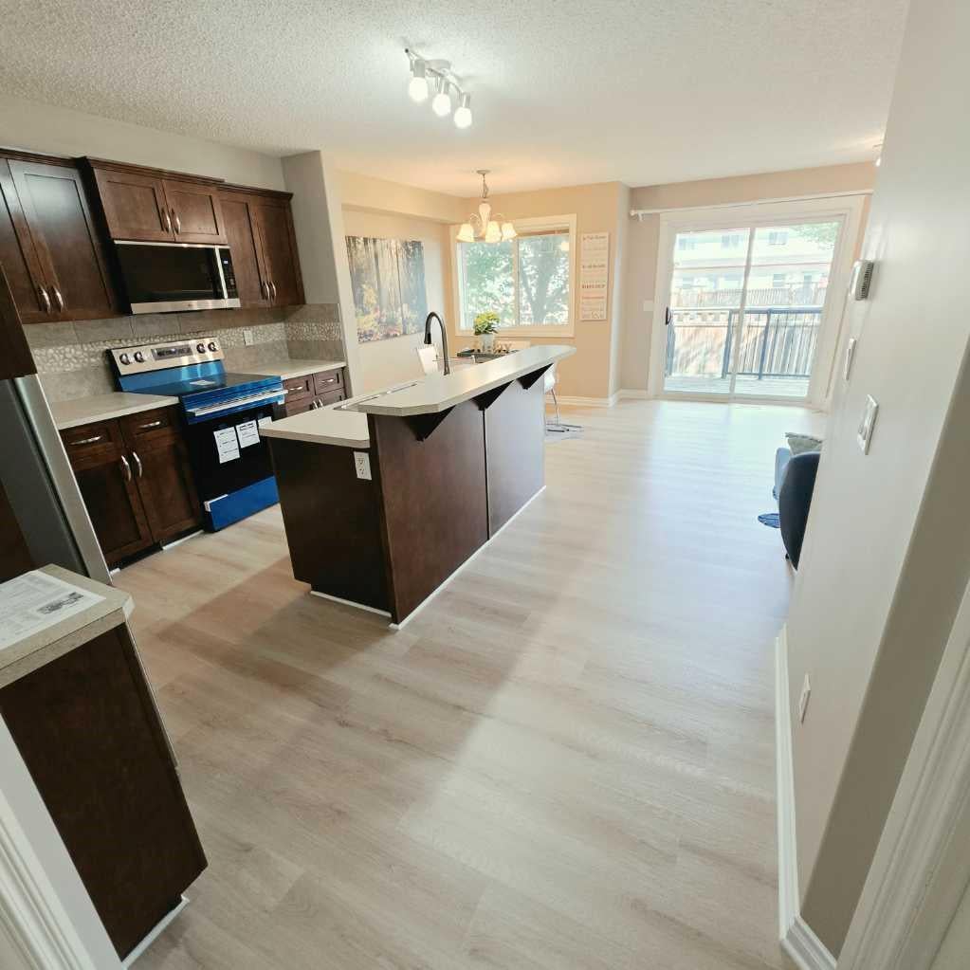
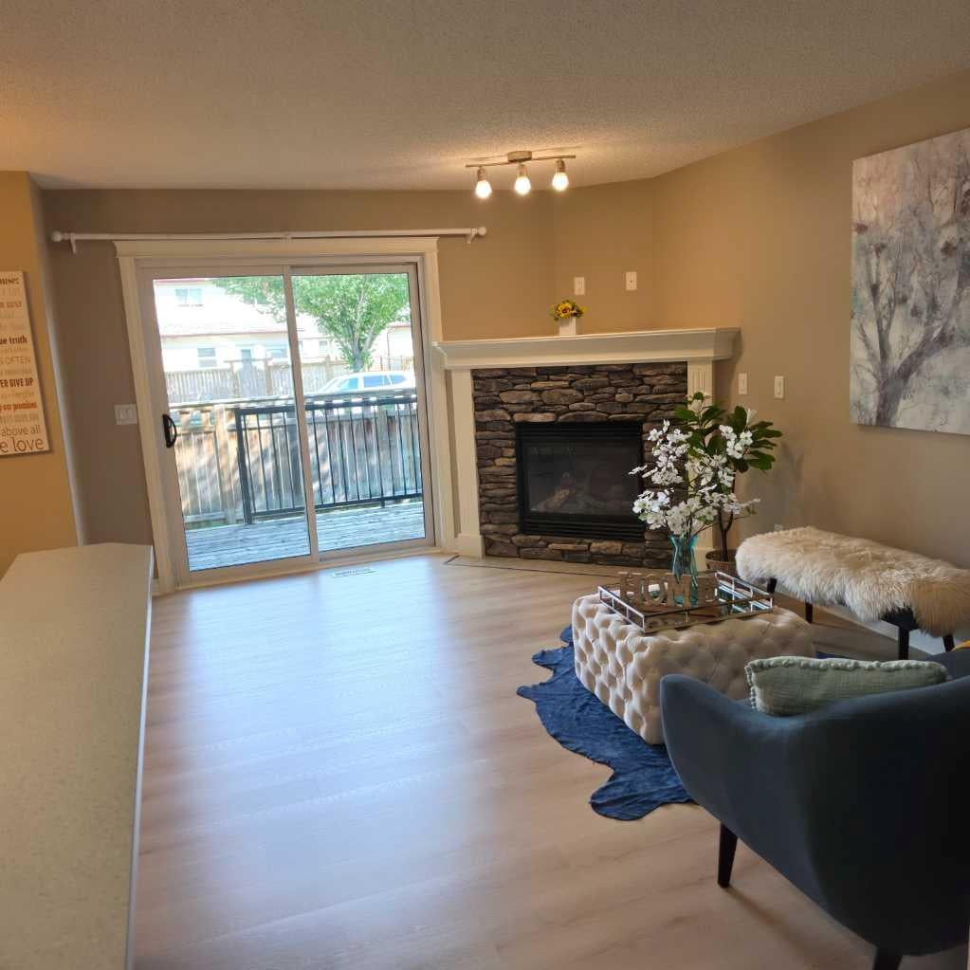
FREE 6 MONTHS CONDO FEE. Welcome to this upgraded 2-storey home in the desirable community of Stonehouse! The main floor features brand-new laminate flooring and a bright, open concept kitchen and living area with a corner gas fireplace, maple cabinetry, raised eating bar/island, and a sliding door leading to the deck. A convenient powder room completes the main level. Upstairs offers 3 spacious bedrooms, including a primary bedroom with a walk-in closet and full ensuite, plus an additional full bathroom and convenient upper-floor laundry. The partly finished basement provides additional space for your needs. Recent updates include freshly painted walls and a brand-new stove and microwave hood fan, Newly installed laminate flooring on the main floor. Other highlights include an attached garage. Don't miss this move-in-ready home. Call your Realtor to book a viewing today!

Save
Ask
Tour
Hide
Share
Listing Snapshot
Price 
$345,000
Days On Site 
61 Days
Bedrooms 
3
Inside Area (SqFt) 
1,391.5 sqft
Total Baths 
3
Full Baths 
2
Partial Baths 
1
Lot Size 
0.04 Acres
Year Built 
2008
MLS® Number 
A2336187
Status 
Active
Property Tax 
$2,774.55
Maintenance Fees 
$357.78 monthly
Sq Ft Source 
N/A
Friends & Family
Recent Activity
4 weeks agoPrice changed to $345,000
4 weeks agoListing updated with changes from the MLS®
2 months agoListing first seen on site
General Features
Acres 
0.04
Attached Garage 
Yes
Garage 
Yes
Garage Spaces 
1
Levels 
Two
Parking 
AttachedGarageGuest
Parking Spaces 
2
Pets 
Breed Restrictions
Property Sub Type 
Townhouse
Style 
2 Storey
Zoning 
R-3
Interior Features
Appliances 
DishwasherRefrigeratorWasher/Dryer StackedElectric Range
Basement 
FullPartially Finished
Fireplace 
Yes
Fireplace Features 
GasLiving Room
Fireplaces 
1
Flooring 
CarpetCeramic TileLaminate
Heating 
Forced Air
Interior 
Kitchen IslandLaminate CountersOpen Floorplan
Laundry Features 
Upper Level
2pc Bathroom 
Dimensions - 5`4" x 5`11"Level - Main
3pc Ensuite bath 
Dimensions - 9`8" x 4`11"Level - Upper
4pc Bathroom 
Dimensions - 9`0" x 4`11"Level - Upper
Bedroom 
Dimensions - 12`6" x 9`3"Level - Upper
Bedroom - Primary 
Dimensions - 12`11" x 10`8"Level - Upper
Den 
Dimensions - 9`1" x 8`10"Level - Basement
Dining Room 
Dimensions - 8`8" x 7`2"Level - Main
Entrance 
Dimensions - 13`1" x 4`4"Level - Main
Furnace/Utility Room 
Dimensions - 10`3" x 8`5"Level - Basement
Game Room 
Dimensions - 21`10" x 9`7"Level - Basement
Kitchen 
Dimensions - 10`9" x 8`8"Level - Main
Laundry 
Dimensions - 5`7" x 2`7"Level - Upper
Living Room 
Dimensions - 15`5" x 11`11"Level - Main
Pantry 
Dimensions - 4`1" x 4`1"Level - Main
Walk-In Closet 
Dimensions - 6`9" x 3`6"Level - Upper
Save
Ask
Tour
Hide
Share
Exterior Features
Construction Details 
Vinyl SidingFrame
Exterior 
Balcony
Fencing 
Fenced
Frontage 
6.11M 20`1"
Lot Features 
Few Trees
Patio And Porch 
None
Roof 
ShingleAsphalt
Community Features
Association Amenities 
Snow Removal
Maintenance Fee 
$357.78
Maintenance Fee Frequency 
Monthly
Community Features 
ParkPlayground
Listing courtesy of Albert Sucero of Real Estate Professionals Inc.

Listing information is provided by Participants of the Alberta One Realty Listing Services (Pillar 9). IDX information is provided exclusively for personal, non-commercial use, and may not be used for any purpose other than to identify prospective properties consumers may be interested in purchasing. Information is deemed reliable but not guaranteed. Copyright 2026, Alberta One Realty Listing Services (Pillar 9)
Last checked 2026-10-15 12:10 AM UTC

Neighborhood & Commute
Source: Walkscore
Save
Ask
Tour
Hide
Share