Save
Ask
Tour
Hide
Share
$354,900
New Listing

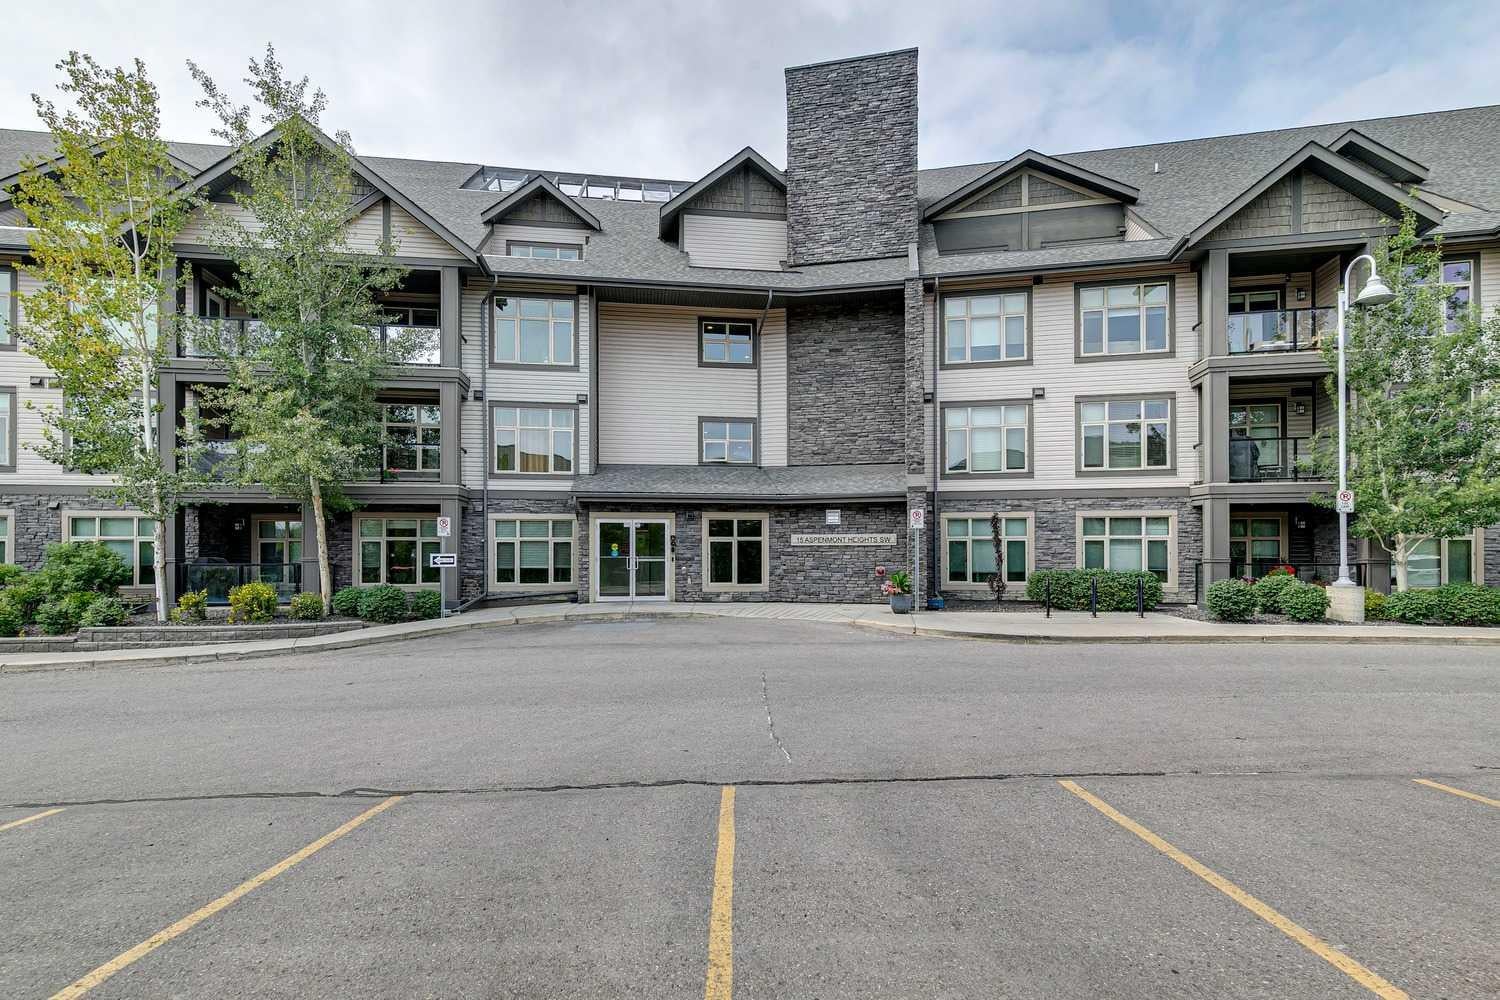
15 Aspenmont Heights SW 225
Calgary, AB T3H 0E3

For Sale|Apartment|Active
2
Beds
2
Total Baths
2
Full Baths
926
SqFt
$383
/SqFt
2015
Built
Subdivision:
Aspen Woods
County:
Calgary
Call Now: 587-328-7524
Is this the listing for you? We can help make it yours.
587-328-7524
15 Aspenmont Heights SW 22515 Aspenmont Heights SW 22515 Aspenmont Heights SW 22515 Aspenmont Heights SW 225
Save
Ask
Tour
Hide
Share

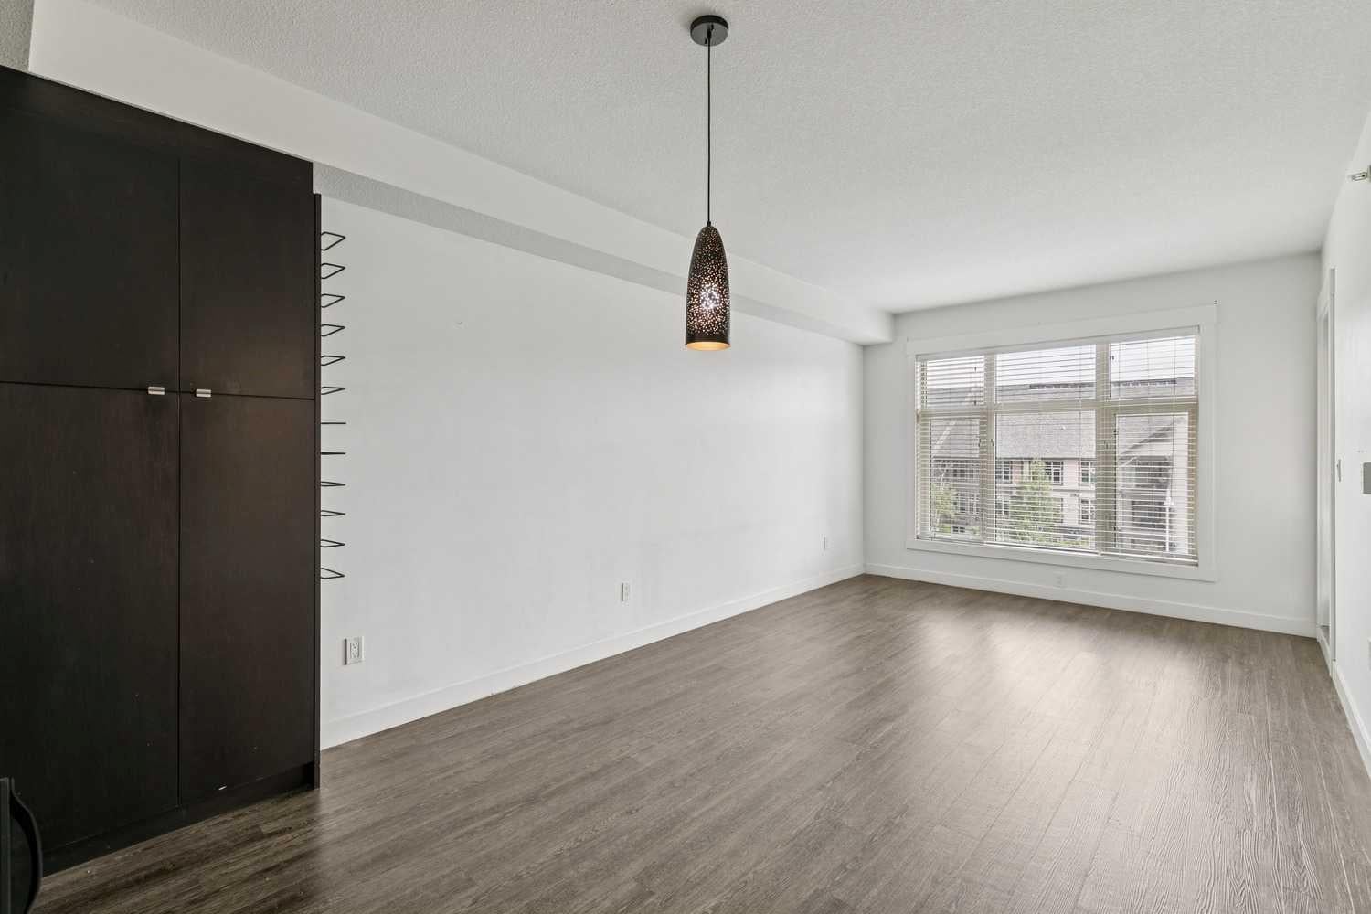
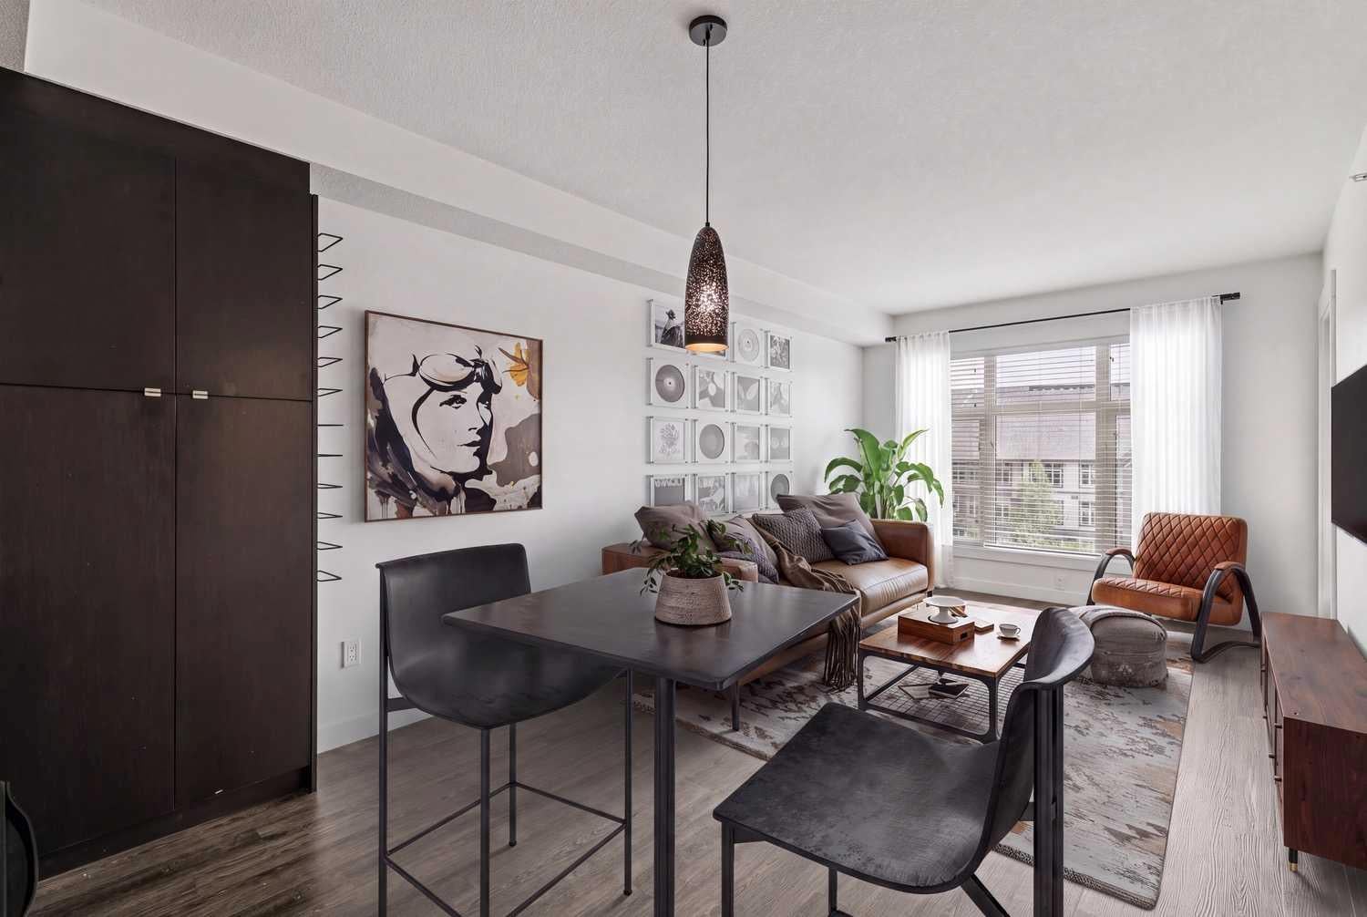
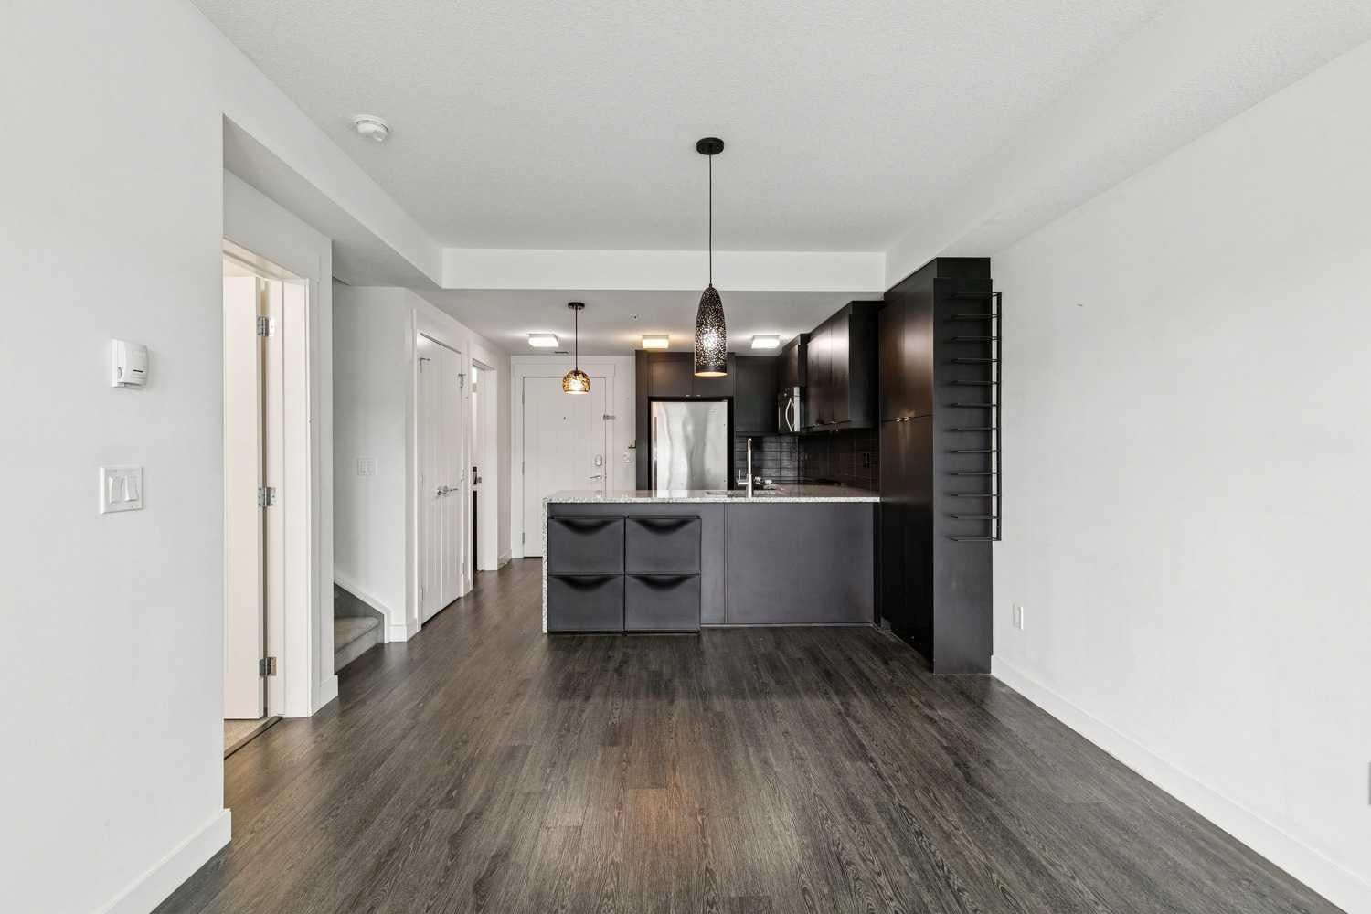
Rare multilevel apartment condo!! The second level where the primary bedroom and the 5pc ensuite are have no one living above! Enjoy benefits of top floor living as you sleep. There is also a separate entrance on the upper level making it an ideal set up to have a roommate. When you first enter the condo you will love how open and bright it is! Engineered hardwood on the main level with the option to have a dining room/living room combo or one big room. Kitchen offers tons of granite counter top working area, stainless steel appliances, feature backsplash, above stove microwave, built in wind rack, breakfast bar and trendy dark cupboards. There is a 2nd bedroom on this main level that is ideal for a roommate or home office. Beside the 2nd bedroom is a 3pc bath with oversized shower. The laundry is located on the main level as well. Unit has one indoor parking stall (140), storage locker (155) and the complexes has a gyms and guest suites. Walking distance to all the bars, restaurants, grocery stores etc, etc and easy access to the LRT. Ideal for the young professional with a roommate or the young couple.

Save
Ask
Tour
Hide
Share
Listing Snapshot
Price 
$354,900
Days On Site 
0 Days
Bedrooms 
2
Inside Area (SqFt) 
926 sqft
Total Baths 
2
Full Baths 
2
Partial Baths 
N/A
Lot Size 
N/A
Year Built 
2015
MLS® Number 
A2336179
Status 
Active
Property Tax 
$2,383
Maintenance Fees 
$659.43 monthly
Sq Ft Source 
N/A
Friends & Family
Recent Activity
15 hours agoListing first seen on site
21 hours agoListing updated with changes from the MLS®
General Features
Garage Spaces 
1
Number Of Stories 
3
Parking 
GarageGuest
Parking Spaces 
1
Pets 
Breed Restrictions
Property Sub Type 
Apartment
Security 
Secured Garage/Parking
SqFt Above 
926
Style 
Apartment-Multi Level Unit
Zoning 
DC
Interior Features
Appliances 
DishwasherDryerRefrigeratorWasherCooktop
Basement 
None
Flooring 
CarpetCeramic TileVinyl
Heating 
Natural Gas
Interior 
Breakfast BarDouble VanityElevatorGranite CountersKitchen IslandOpen FloorplanStorage
Laundry Features 
Electric Dryer HookupIn UnitWasher Hookup
3pc Bathroom 
Dimensions - 0`0" x 0`0"Level - Main
5pc Ensuite bath 
Dimensions - 0`0" x 0`0"Level - Second
Bedroom 
Dimensions - 9`11" x 12`0"Level - Main
Bedroom - Primary 
Dimensions - 11`5" x 11`7"Level - Second
Dining Room 
Dimensions - 7`1" x 10`7"Level - Main
Kitchen 
Dimensions - 10`4" x 10`11"Level - Main
Living Room 
Dimensions - 10`7" x 12`7"Level - Main
Save
Ask
Tour
Hide
Share
Exterior Features
Construction Details 
StoneVinyl SidingFrame
Exterior 
BalconyStorage
Patio And Porch 
Deck
Roof 
Asphalt
Community Features
Association Amenities 
Elevator(s)Fitness CenterStorage
Community Features 
ParkPlayground
Maintenance Fee 
659.43
Maintenance Fee Frequency 
Monthly
Listing courtesy of Steven Slavik of MaxWell Capital Realty

Listing information is provided by Participants of the Alberta One Realty Listing Services (Pillar 9). IDX information is provided exclusively for personal, non-commercial use, and may not be used for any purpose other than to identify prospective properties consumers may be interested in purchasing. Information is deemed reliable but not guaranteed. Copyright 2026, Alberta One Realty Listing Services (Pillar 9)
Last checked 2026-08-12 12:39 PM UTC

Neighborhood & Commute
Source: Walkscore
Save
Ask
Tour
Hide
Share