Save
Ask
Tour
Hide
Share
$1,200,000
2 Days On Site

105 Kananaskis Way 207
Canmore, AB T1W 1N7

For Sale|Townhouse|Active
3
Beds
2
Total Baths
1
Full Bath
1
Partial Bath
840
SqFt
$1,429
/SqFt
2023
Built
Subdivision:
Bow Valley Trail
County:
Bighorn No. 8, M.D. of
Call Now: 587-328-7524
Is this the listing for you? We can help make it yours.
587-328-7524
105 Kananaskis Way 207105 Kananaskis Way 207105 Kananaskis Way 207105 Kananaskis Way 207
Save
Ask
Tour
Hide
Share

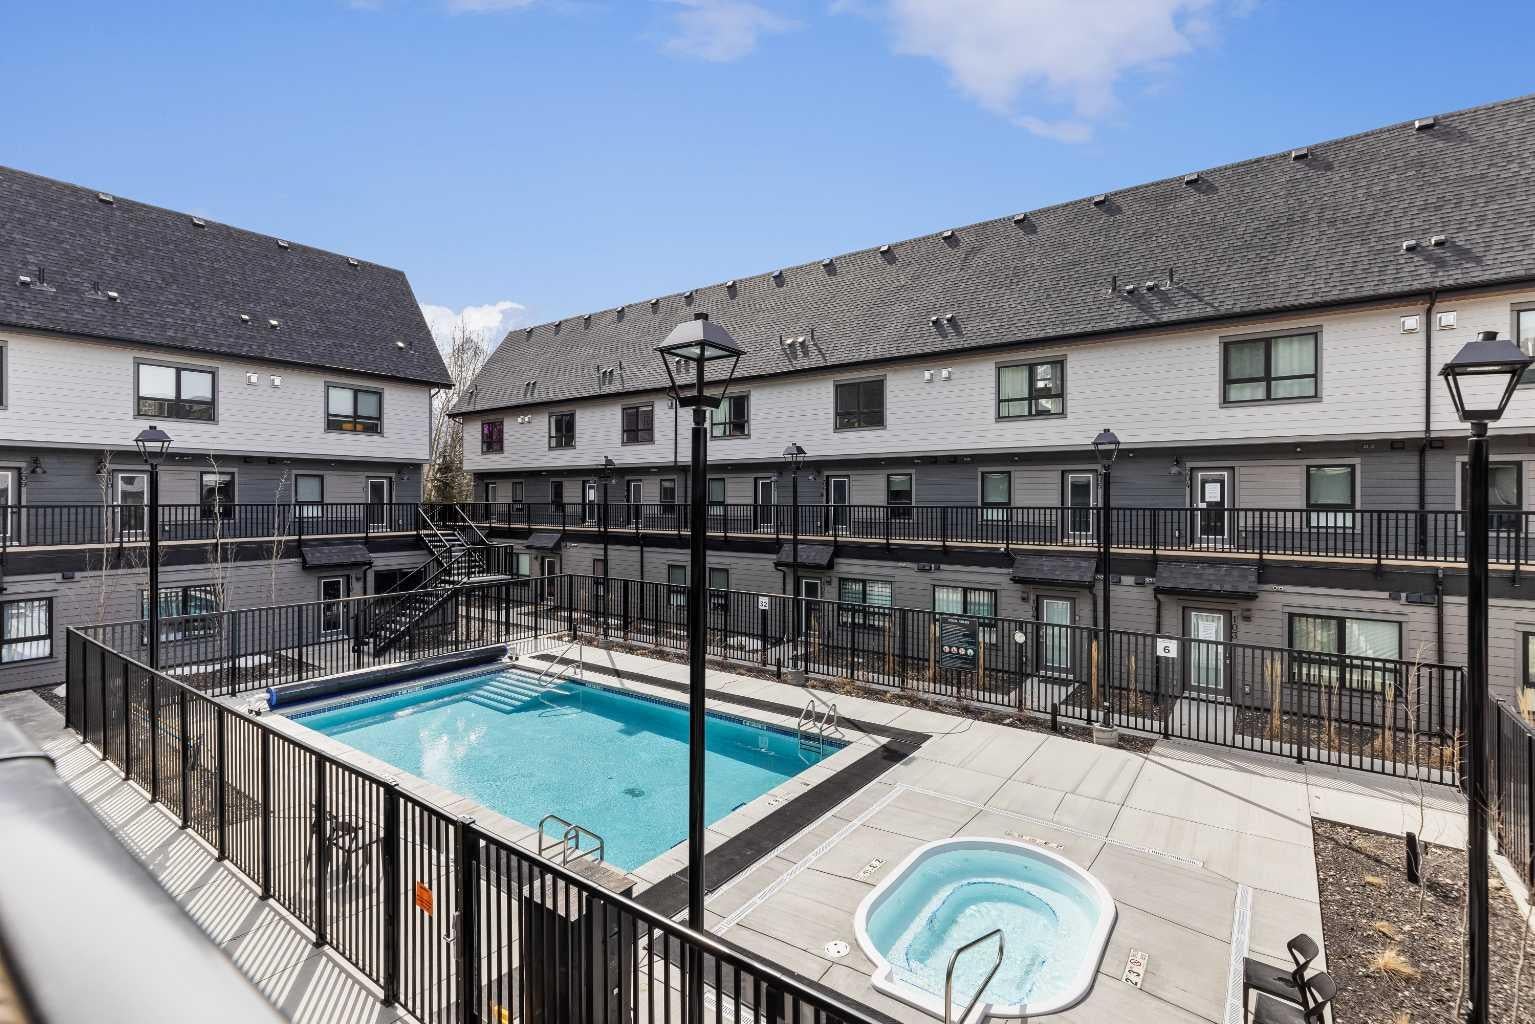
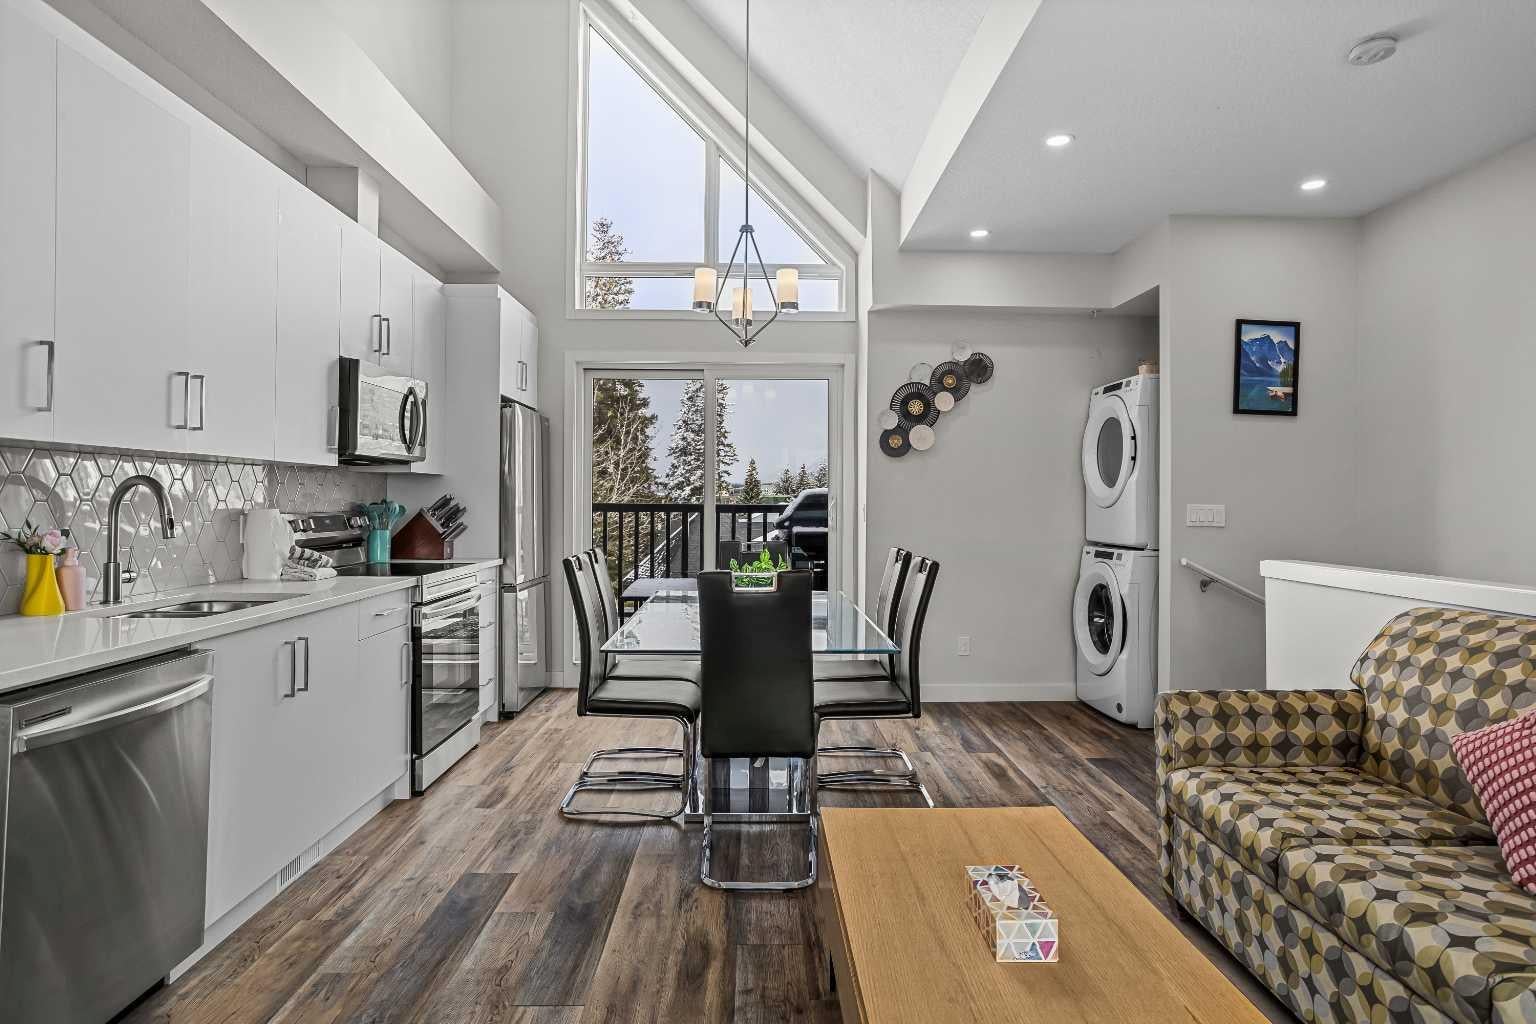
YOUR ROCKY MOUNTAIN ESCAPE AWAITS! THREE BEDROOMS | TURN-KEY INVESTMENT | PANORAMIC MOUNTAIN VIEWS Wake up to breathtaking mountain views from nearly every window in this stunning top-level, townhouse-style retreat, built in 2023. Offering 3 bedrooms, 2 bathrooms, and space to comfortably sleep up to 8 guests, this beautifully designed property is an incredible opportunity for short-term rental income, a personal mountain getaway, or both. Here are What makes this property special: Panoramic Rocky Mountain views Expansive windows & vaulted ceilings Open-concept kitchen & living space Elegant quartz countertops Modern fireplace Ample cabinetry & storage Contemporary, luxurious design Built in 2023 Assigned parking Resort amenities include: Outdoor hot tub Heated Outdoor pool Assigned parking Whether you're looking to host guests, generate Airbnb income, or create unforgettable memories with family and friends, this property offers the perfect blend of luxury, comfort, investment potential, and Rocky Mountain lifestyle. $1,150,000 + GST GST deferral options may be available. Buyers should consult their accountant regarding eligibility and applicable requirements. Don’t miss this exceptional opportunity to own your own piece of the Canadian Rockies. Come see the views—you won’t want to leave!

Save
Ask
Tour
Hide
Share
Listing Snapshot
Price 
$1,200,000
Days On Site 
2 Days
Bedrooms 
3
Inside Area (SqFt) 
840 sqft
Total Baths 
2
Full Baths 
1
Partial Baths 
1
Lot Size 
0.02 Acres
Year Built 
2023
MLS® Number 
A2336178
Status 
Active
Property Tax 
$9,400.45
Maintenance Fees 
$886.12 monthly
Sq Ft Source 
N/A
Friends & Family
Recent Activity
2 days agoListing first seen on site
2 days agoListing updated with changes from the MLS®
General Features
Acres 
0.02
Levels 
Two
Parking 
None
Parking Spaces 
1
Pets 
Yes
Property Sub Type 
Townhouse
Style 
2 Storey
Zoning 
BVT
Interior Features
Appliances 
DishwasherRefrigeratorWasher/DryerOvenElectric Range
Basement 
None
Cooling 
Central Air
Fireplace 
Yes
Fireplace Features 
Gas
Fireplaces 
1
Flooring 
TileVinyl
Heating 
Forced Air
Interior 
High Ceilings
Laundry Features 
In Unit
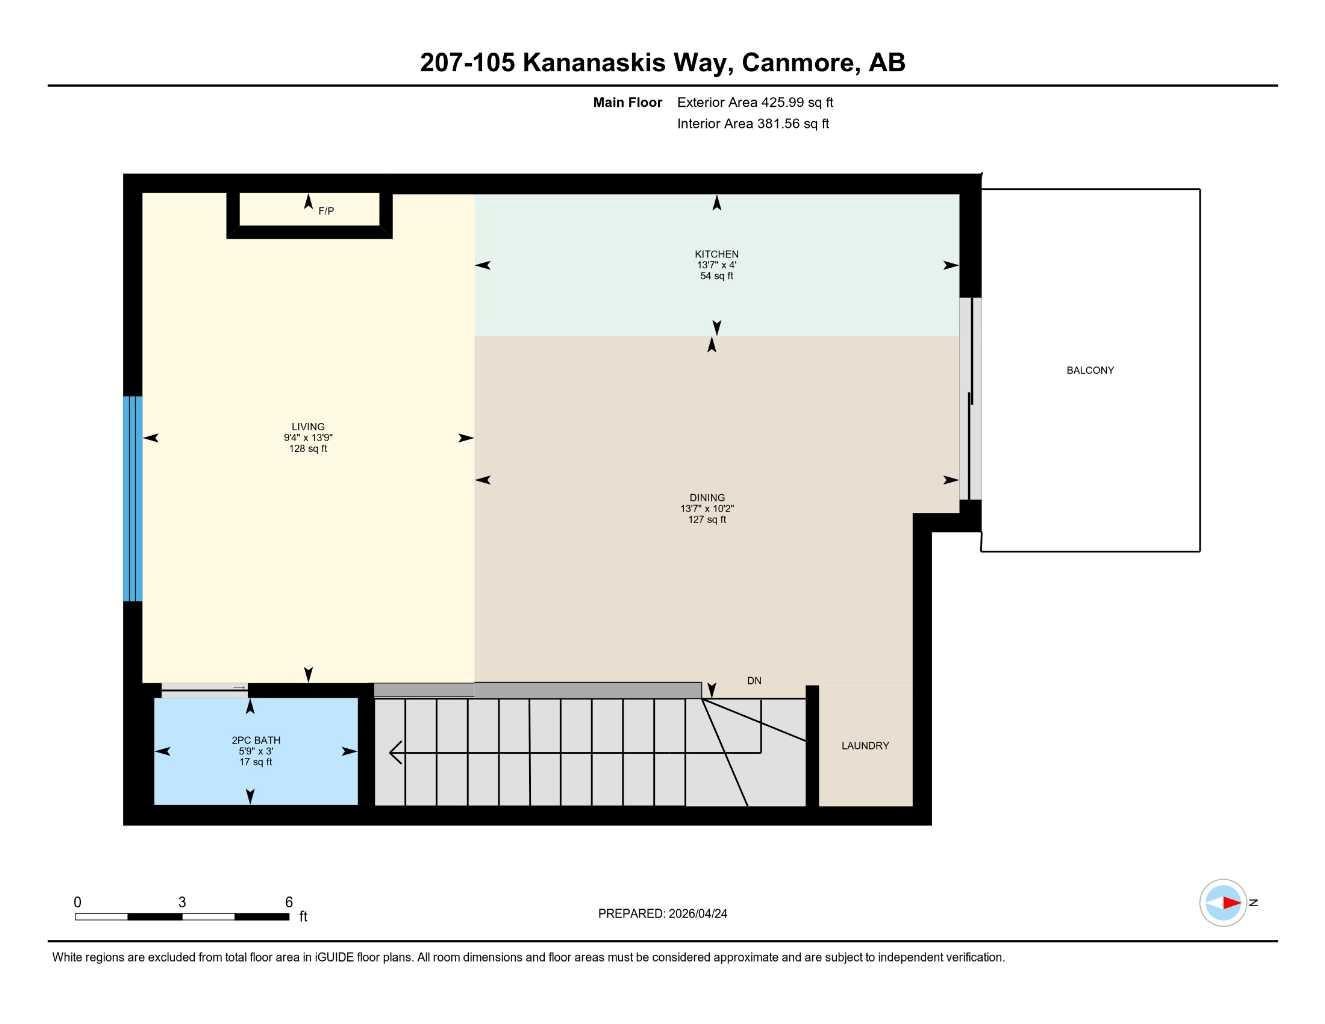
2pc Bathroom 
Dimensions - 3`0" x 5`9"Level - Third
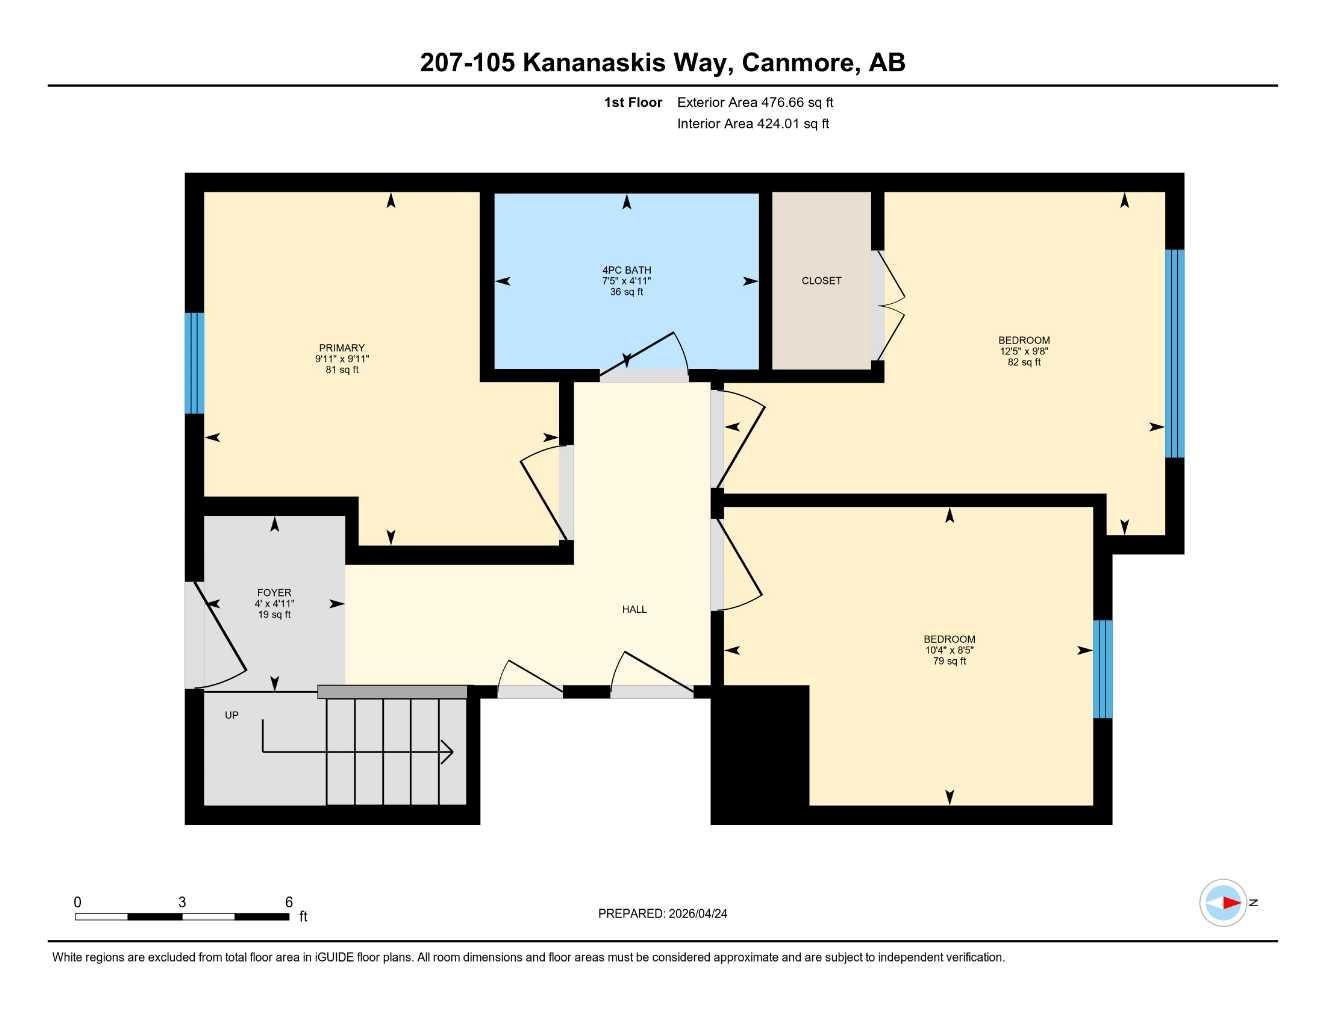
4pc Bathroom 
Dimensions - 4`11" x 7`5"Level - Second
Bedroom 
Dimensions - 9`8" x 12`5"Level - Second
Bedroom - Primary 
Dimensions - 9`11" x 9`11"Level - Second
Dining Room 
Dimensions - 10`2" x 13`7"Level - Third
Kitchen 
Dimensions - 4`0" x 13`7"Level - Third
Living Room 
Dimensions - 13`9" x 9`4"Level - Third
Save
Ask
Tour
Hide
Share
Exterior Features
Construction Details 
StoneVinyl Siding
Exterior 
Balcony
Lot Features 
Paved
Patio And Porch 
Patio
Roof 
ShingleAsphalt
Community Features
Association Amenities 
Spa/Hot TubPool
Community Features 
SidewalksStreet Lights
Maintenance Fee 
886.12
Maintenance Fee Frequency 
Monthly
Listing courtesy of Yu jing Li of Grand Realty

Listing information is provided by Participants of the Alberta One Realty Listing Services (Pillar 9). IDX information is provided exclusively for personal, non-commercial use, and may not be used for any purpose other than to identify prospective properties consumers may be interested in purchasing. Information is deemed reliable but not guaranteed. Copyright 2026, Alberta One Realty Listing Services (Pillar 9)
Last checked 2026-08-12 10:35 PM UTC

Neighborhood & Commute
Source: Walkscore
Save
Ask
Tour
Hide
Share