

1615 23 Street NWCalgary, AB T2N 2P6
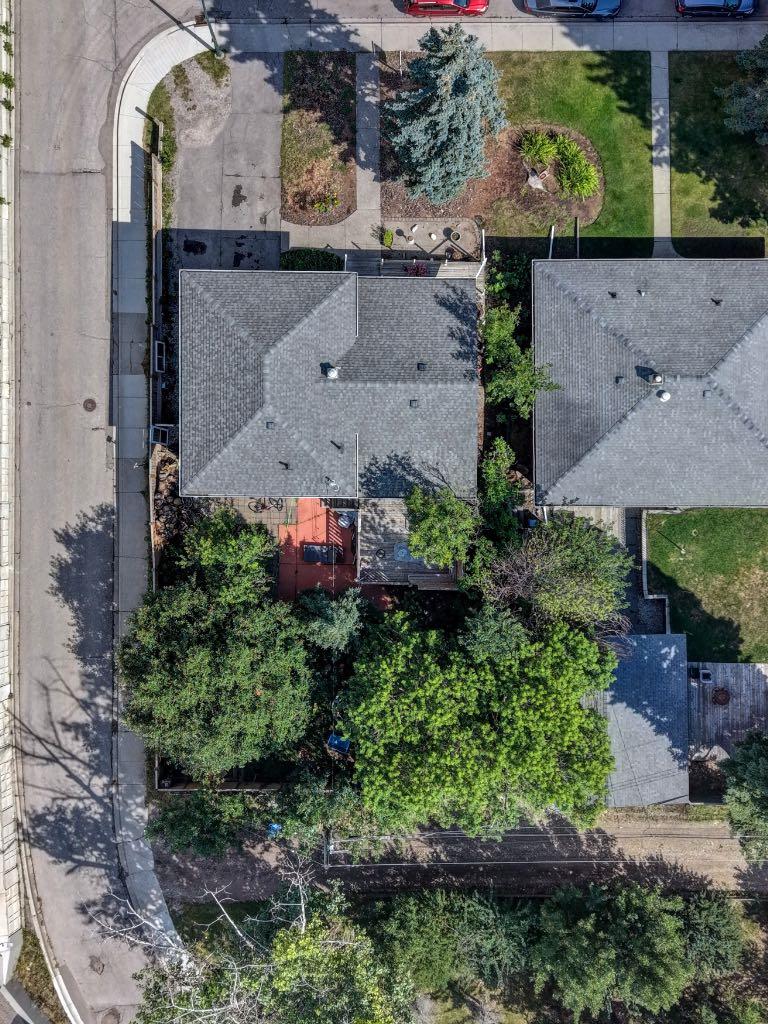
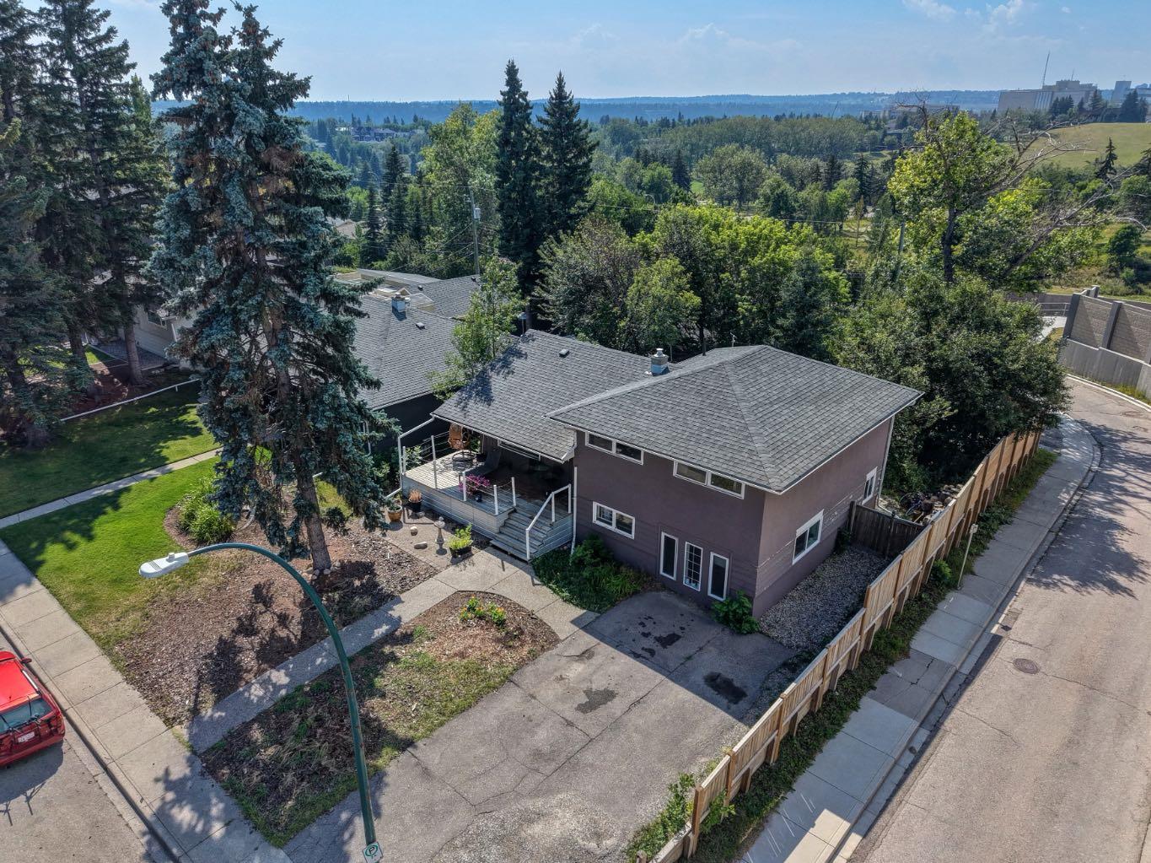
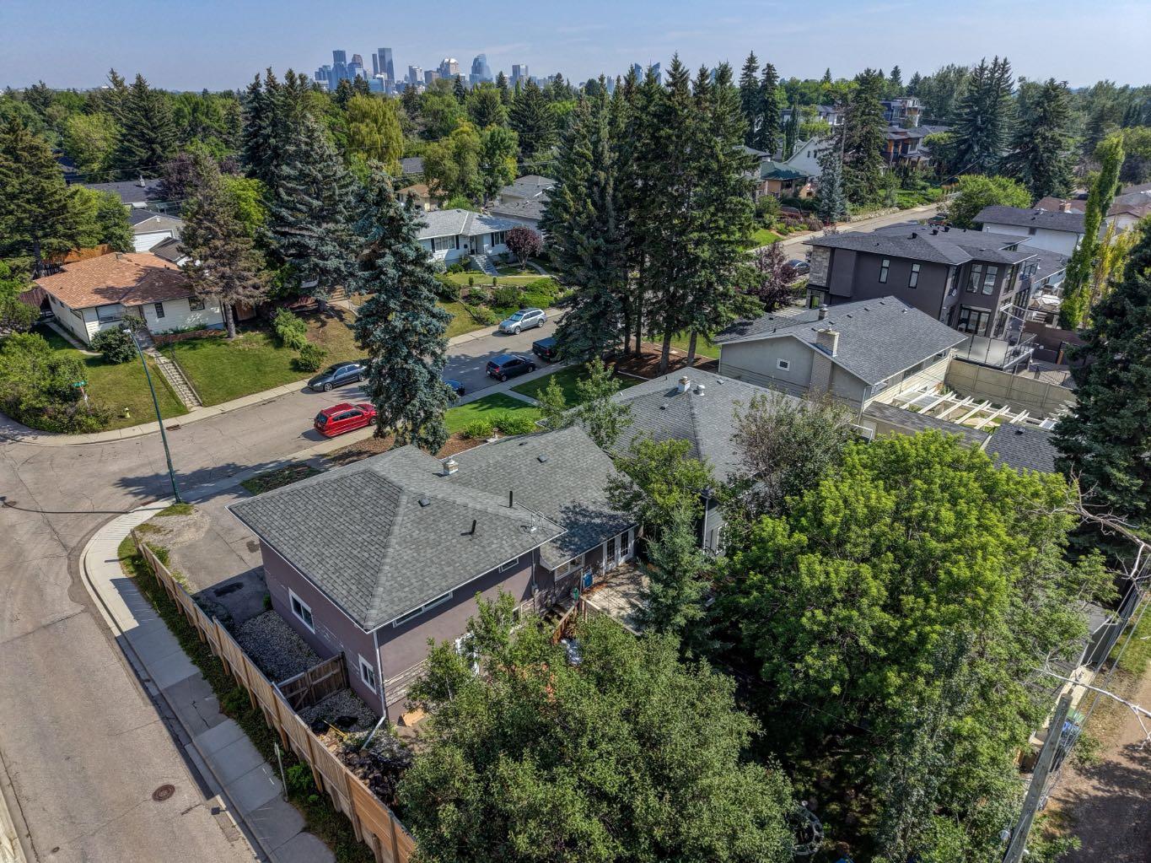
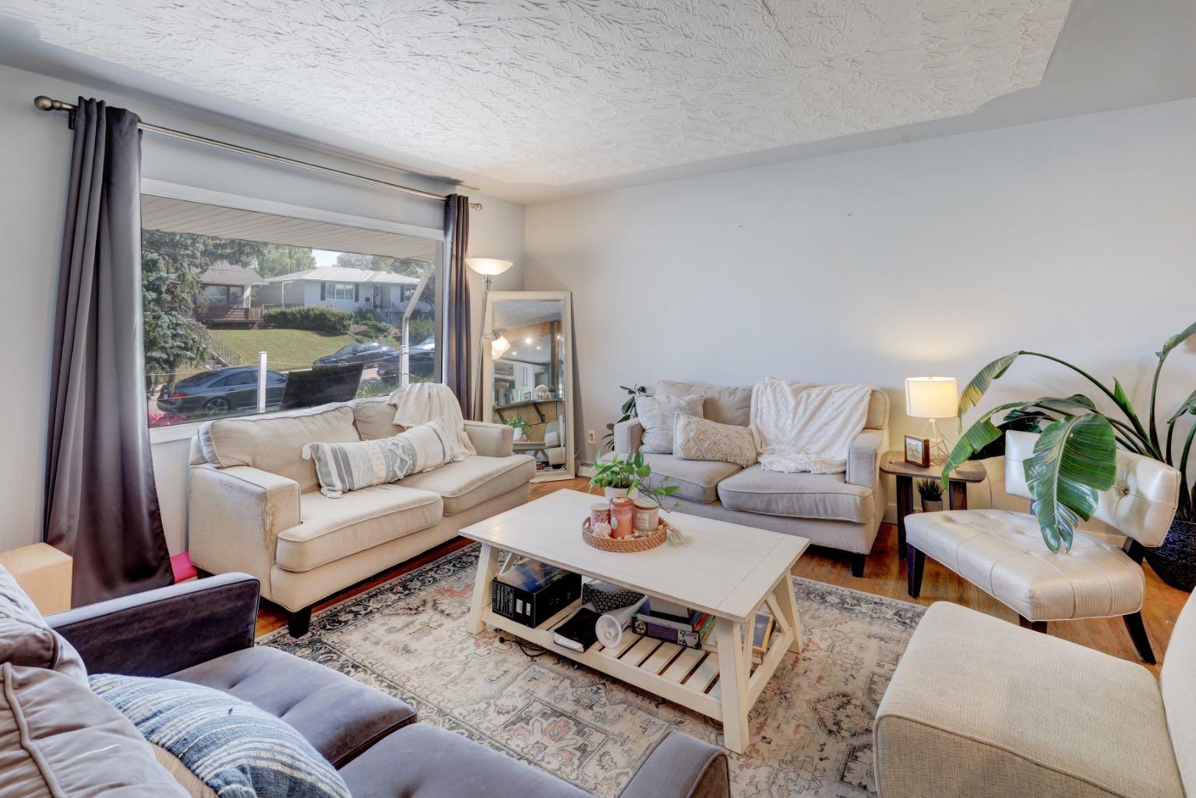
Welcome to an incredible opportunity in the highly sought-after inner-city community of Hounsfield Heights/Briar Hill. Situated on an impressive 55' x 111' CORNER LOT with a sunny west-facing backyard, this well-maintained 4-level split offers a rare combination of location, lot size, investment potential and future possibilities, making it an excellent option for families, investors, developers or those looking to secure a property in one of Calgary's most DESIRABLE established communities. The bright and inviting main floor is filled with natural light and features hardwood and cork flooring, a spacious living room, dedicated dining area and a functional kitchen complete with concrete countertops, stainless steel appliances and a gas stove. From the dining area, step outside to the large rear deck overlooking the west backyard, offering plenty of space to relax, entertain and enjoy the outdoors. Upstairs you will find three generously sized bedrooms, including the primary, along with a full 4-piece bathroom. The developed lower levels add significant versatility to the home with a spacious recreation room, shared laundry, additional bedrooms, plenty of storage and an ILLEGAL basement suite with its own kitchen and full bathroom. For investors and developers, the generous 55' x 111' corner lot is where this property truly stands out. Whether you are looking for a solid investment property, a long-term hold, a place to call home or an opportunity to explore future redevelopment, this property offers plenty of possibilities in a location where land is highly sought after. Any future redevelopment or changes in use are subject to City of Calgary approval. The location is hard to beat, just off Crowchild Trail and 16 Avenue NW with quick access to downtown, the University of Calgary, SAIT, Foothills Medical Centre, schools, transit, parks, shopping, restaurants and an abundance of nearby amenities. With its oversized corner lot, illegal suite, sunny west-facing backyard and exceptional inner-city location, this is a fantastic opportunity to invest, hold, renovate or bring your future vision to life in Hounsfield Heights/Briar Hill.
| a month ago | Listing first seen on site | |
| a month ago | Listing updated with changes from the MLS® |

Listing information is provided by Participants of the Alberta One Realty Listing Services (Pillar 9). IDX information is provided exclusively for personal, non-commercial use, and may not be used for any purpose other than to identify prospective properties consumers may be interested in purchasing. Information is deemed reliable but not guaranteed. Copyright 2026, Alberta One Realty Listing Services (Pillar 9)
Last checked 2026-09-22 05:06 AM UTC
