Save
Ask
Tour
Hide
Share
$649,900
22 Days On Site

87 Corner Meadows Grove NE
Calgary, AB T3N 2C3

For Sale|Single Family Residence|Active
6
Beds
4
Total Baths
4
Full Baths
1,772.68
SqFt
$367
/SqFt
2023
Built
Subdivision:
Cornerstone
County:
Calgary
Call Now: 587-328-7524
Is this the listing for you? We can help make it yours.
587-328-7524
87 Corner Meadows Grove NE87 Corner Meadows Grove NE87 Corner Meadows Grove NE87 Corner Meadows Grove NE
Save
Ask
Tour
Hide
Share

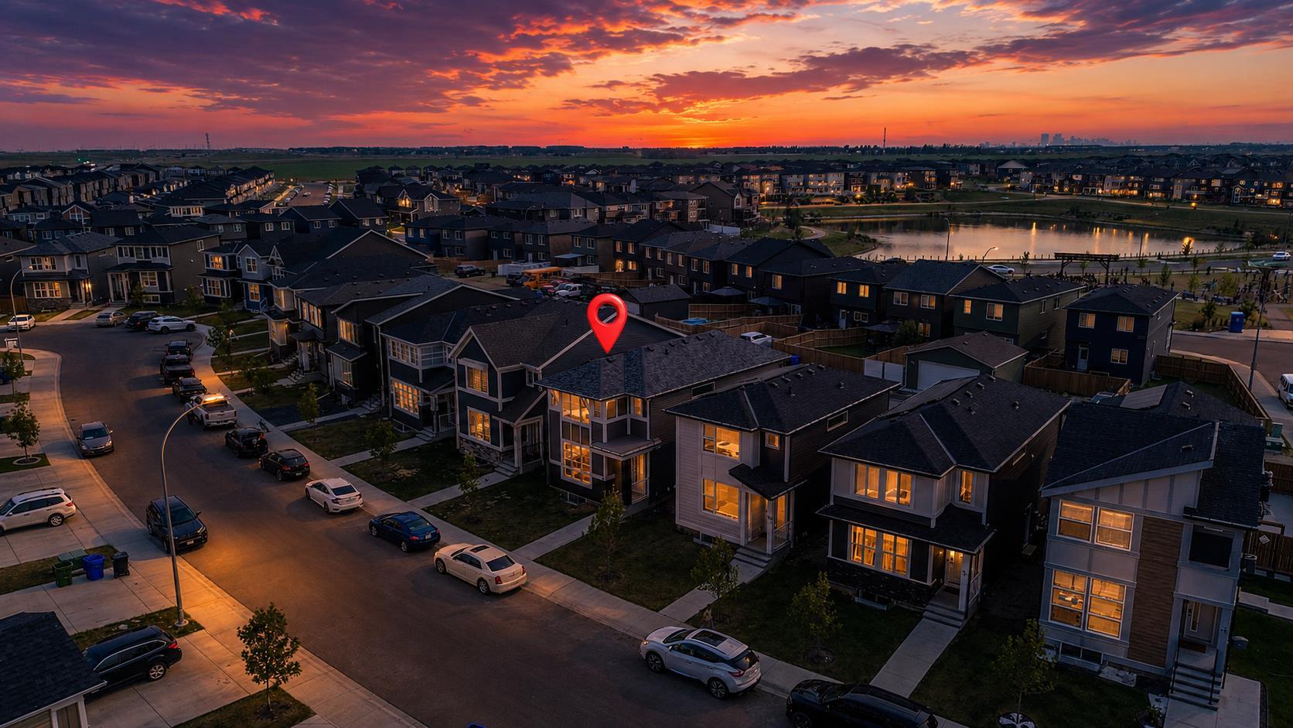
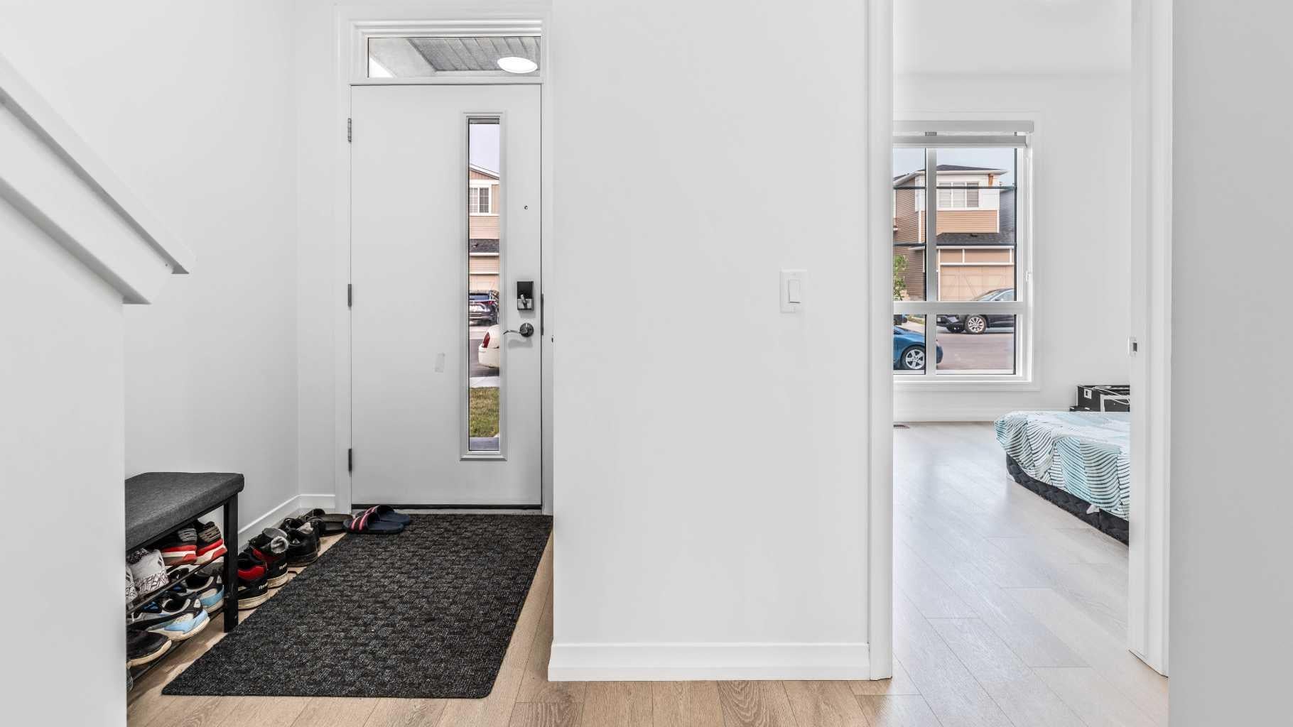
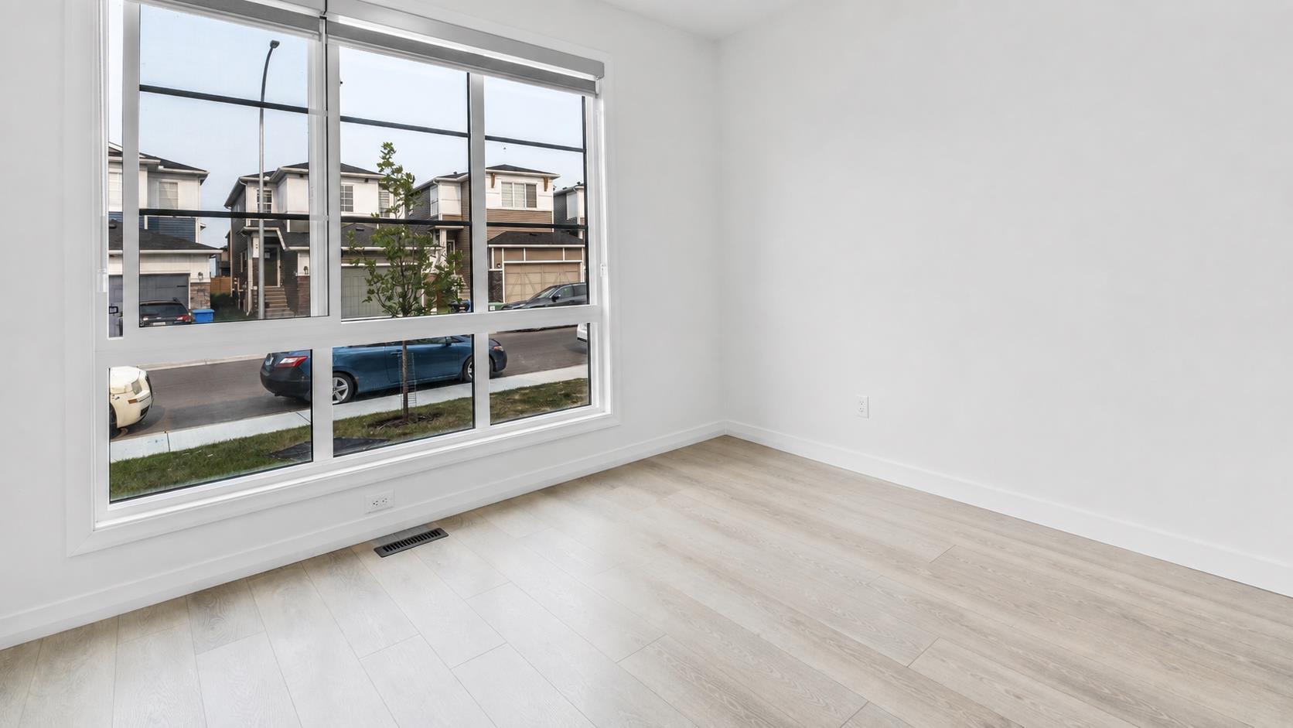
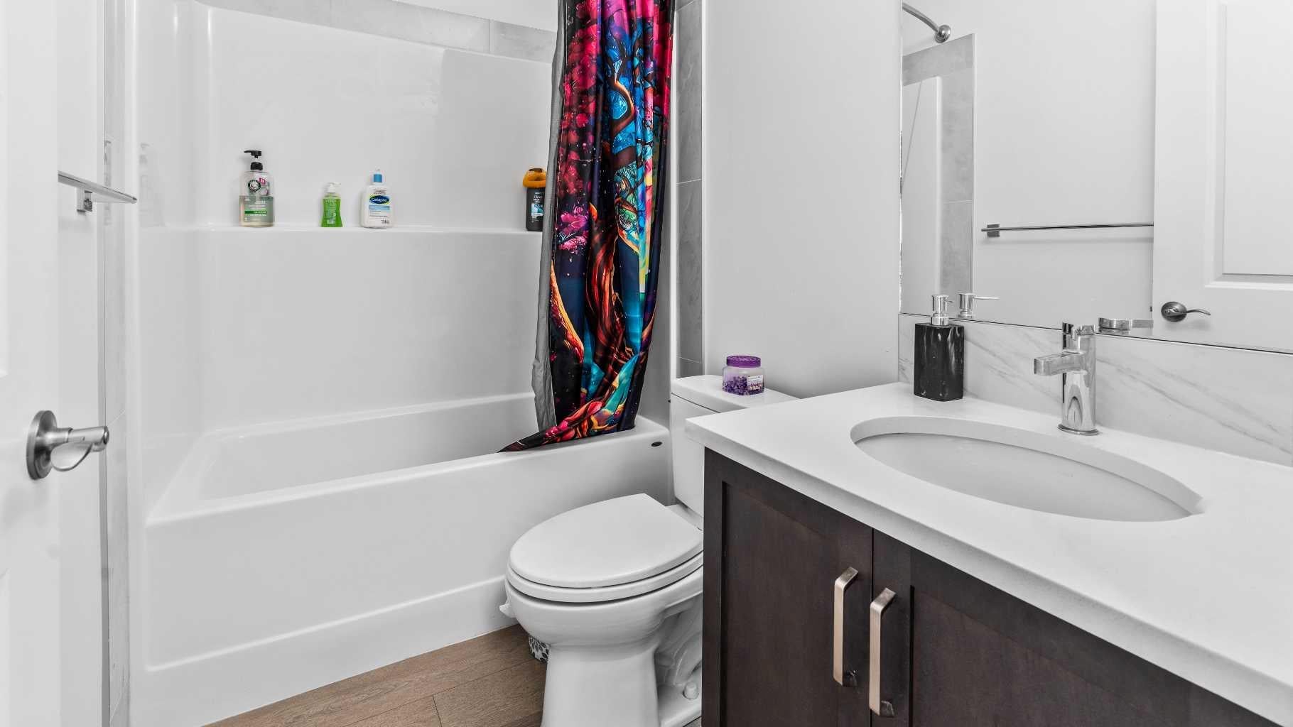
LEGAL BASEMENT AND MAIN FLOOR BED/BATH. Welcome to this brand-new, fully upgraded detached home in the desirable community of Cornerstone NE Calgary. Offering approximately 1,772 sq. ft. of thoughtfully designed living space, this home features a bright and spacious open-concept floor plan with plenty of natural sunlight throughout. The main floor offers a full bedroom and full bathroom, providing an ideal space for guests, extended family, or multi-generational living. The upgraded kitchen features modern finishes and ample space, seamlessly flowing into the dining and living areas—perfect for everyday living and entertaining. Upstairs, you will find three spacious bedrooms and two full bathrooms, offering a comfortable layout for the entire family. The home also includes a fully developed legal basement featuring two bedrooms and a full bathroom, providing additional living space and excellent potential for rental income. Solar panels installed by builder, ENERGY SAVER.

Save
Ask
Tour
Hide
Share
Listing Snapshot
Price 
$649,900
Days On Site 
22 Days
Bedrooms 
6
Inside Area (SqFt) 
1,772.68 sqft
Total Baths 
4
Full Baths 
4
Partial Baths 
N/A
Lot Size 
0.07 Acres
Year Built 
2023
MLS® Number 
A2336148
Status 
Active
Property Tax 
$4,548
Maintenance Fees 
N/A
Sq Ft Source 
N/A
Friends & Family
Recent Activity
3 weeks agoListing first seen on site
3 weeks agoListing updated with changes from the MLS®
General Features
Acres 
0.07
Levels 
Two
Parking 
Off Street
Parking Spaces 
2
Property Sub Type 
Single Family Residence
Style 
2 Storey
Zoning 
R-G
Interior Features
Appliances 
DishwasherRange HoodRefrigeratorWasher/Dryer
Basement 
FullFinishedExterior Entry
Flooring 
CarpetVinyl
Heating 
Forced Air
Interior 
Open FloorplanPantry
Laundry Features 
In BasementUpper Level
3pc Bathroom 
Dimensions - 8`0" x 4`11"Level - Basement
4pc Bathroom 
Dimensions - 9`1" x 4`11"Level - Upper
4pc Ensuite bath 
Dimensions - 9`1" x 4`11"Level - Upper
Bedroom 
Dimensions - 11`6" x 9`4"Level - Main
Bedroom - Primary 
Dimensions - 13`11" x 14`6"Level - Upper
Dining Room 
Dimensions - 12`7" x 9`1"Level - Main
Family Room 
Dimensions - 13`0" x 10`7"Level - Upper
Foyer 
Dimensions - 4`7" x 7`7"Level - Main
Game Room 
Dimensions - 14`3" x 21`1"Level - Basement
Kitchen 
Dimensions - 7`8" x 8`11"Level - Basement
Living Room 
Dimensions - 14`10" x 10`6"Level - Main
Save
Ask
Tour
Hide
Share
Exterior Features
Construction Details 
Other
Exterior 
Other
Frontage 
9.25M 30`4"
Patio And Porch 
Other
Roof 
ShingleAsphalt
Community Features
Community Features 
Other
Listing courtesy of Amaninder Ghumman of Executive Real Estate Services

Listing information is provided by Participants of the Alberta One Realty Listing Services (Pillar 9). IDX information is provided exclusively for personal, non-commercial use, and may not be used for any purpose other than to identify prospective properties consumers may be interested in purchasing. Information is deemed reliable but not guaranteed. Copyright 2026, Alberta One Realty Listing Services (Pillar 9)
Last checked 2026-09-02 03:33 AM UTC

Neighborhood & Commute
Source: Walkscore
Save
Ask
Tour
Hide
Share