Save
Ask
Tour
Hide
Share
$259,000
New Listing

604 East Lake Boulevard NE 2405
Airdrie, AB T4A 0G6

For Sale|Apartment|Active
2
Beds
2
Total Baths
2
Full Baths
814.9
SqFt
$318
/SqFt
2013
Built
Subdivision:
East Lake Industrial
County:
Airdrie
Call Now: 587-328-7524
Is this the listing for you? We can help make it yours.
587-328-7524
604 East Lake Boulevard NE 2405604 East Lake Boulevard NE 2405604 East Lake Boulevard NE 2405604 East Lake Boulevard NE 2405
Save
Ask
Tour
Hide
Share

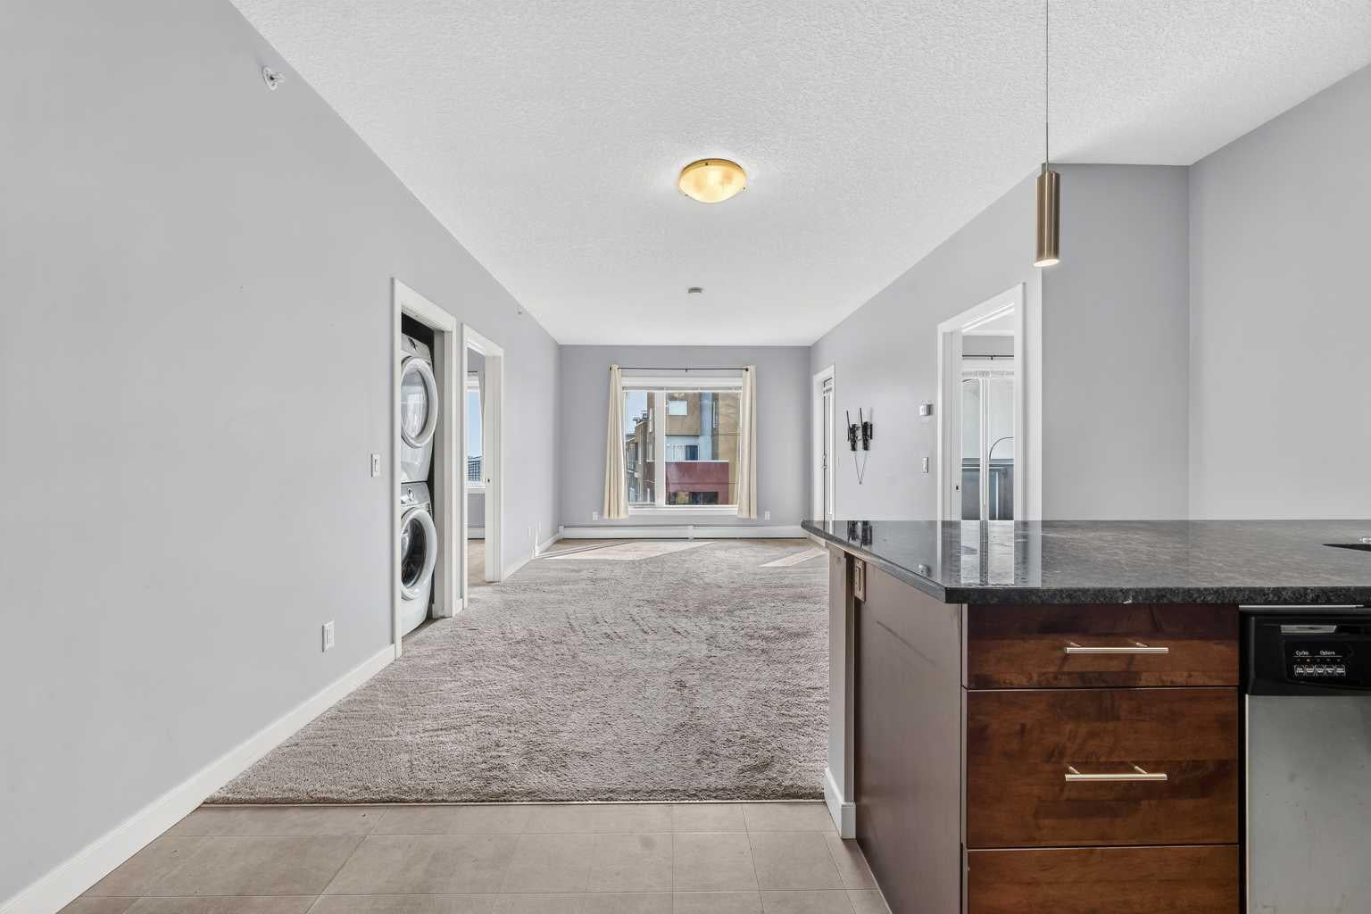
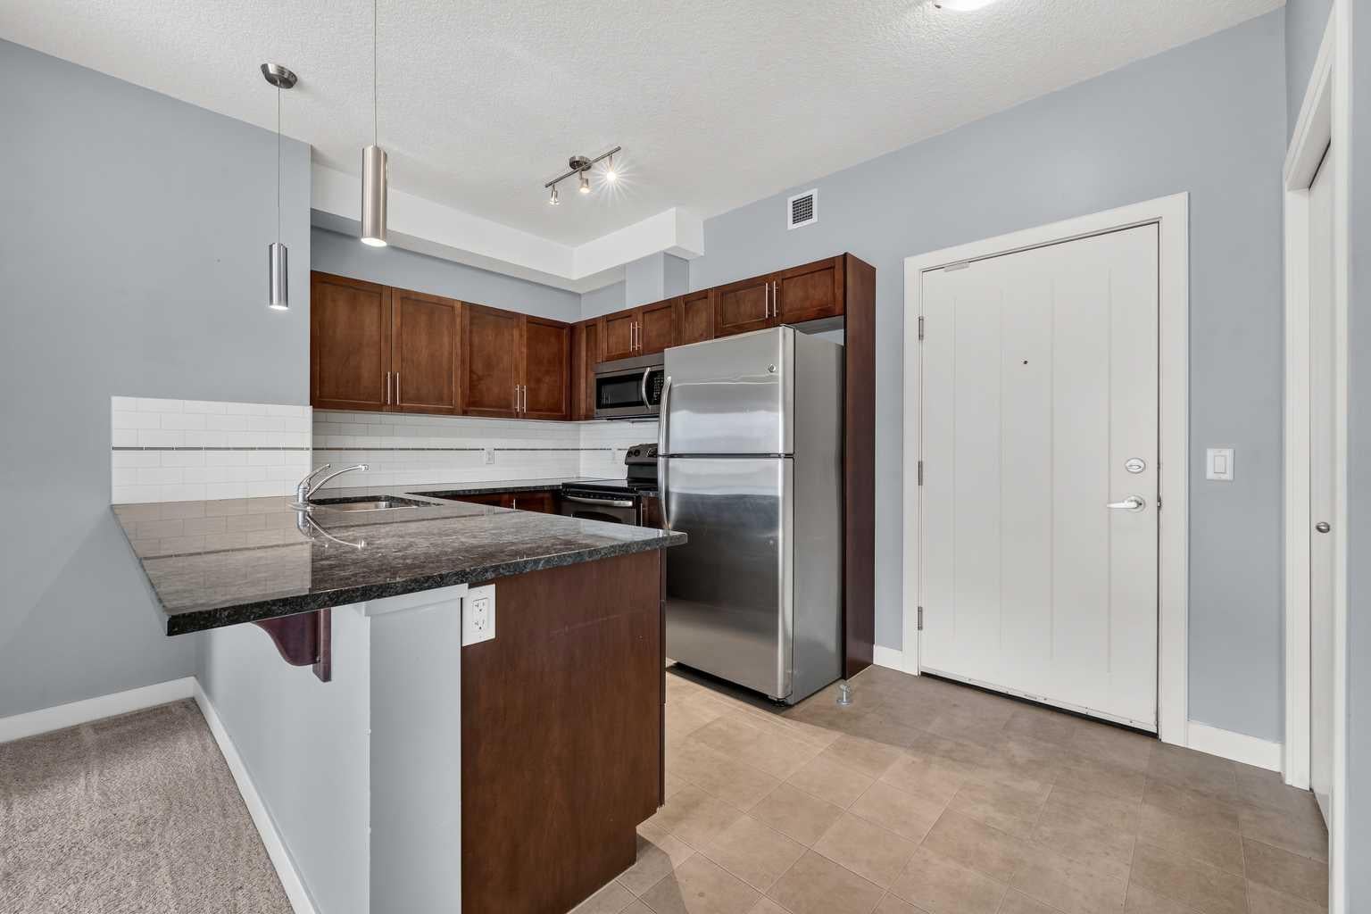
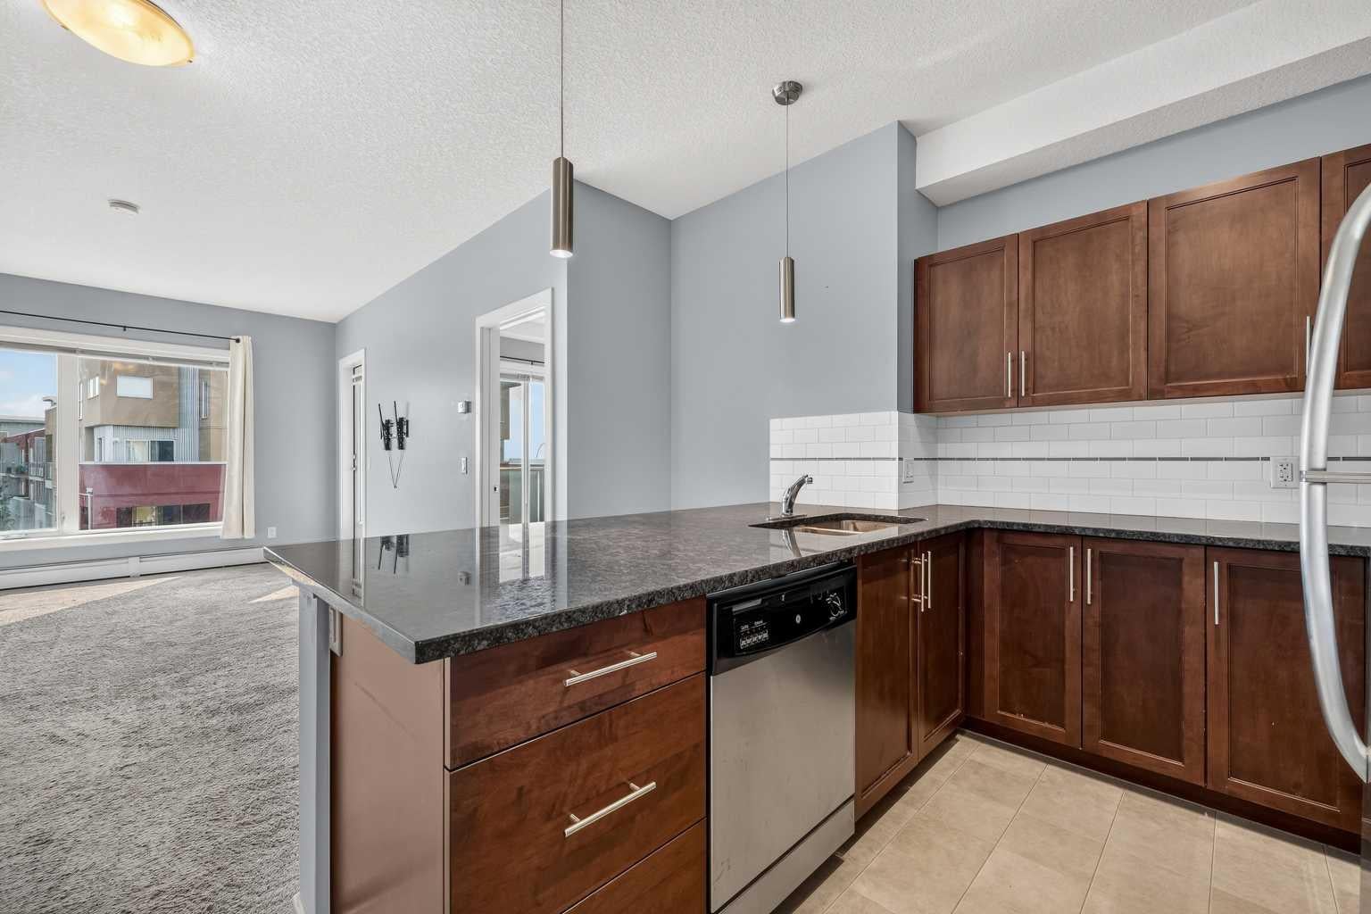
Welcome Home to Unit #2405 – 604 East Lake Blvd NE Imagine unwinding on your private top-floor deck while watching the sun set over the Rocky Mountains. This bright and spacious 2-bedroom, 2-bathroom plus den condo offers the ultimate blend of comfort, style, and convenience. At the heart of the home is a well-appointed kitchen boasting granite counters and rich cabinetry, opening up to a light-filled living area built for hosting. The primary suite serves as a quiet escape with its walk-through closet and ensuite, while the flexible den easily adapts to your work-from-home lifestyle. Located just steps from Genesis Place recreation facility, parks, schools, and shopping, with quick access to highway routes for a fast commute to Calgary. Your top-floor oasis awaits—book your viewing today!

Save
Ask
Tour
Hide
Share
Listing Snapshot
Price 
$259,000
Days On Site 
0 Days
Bedrooms 
2
Inside Area (SqFt) 
814.9 sqft
Total Baths 
2
Full Baths 
2
Partial Baths 
N/A
Lot Size 
0.02 Acres
Year Built 
2013
MLS® Number 
A2336138
Status 
Active
Property Tax 
$1,913
Maintenance Fees 
$504.23 monthly
Sq Ft Source 
N/A
Friends & Family
Recent Activity
22 hours agoListing first seen on site
yesterdayListing updated with changes from the MLS®
General Features
Acres 
0.02
Levels 
One
Number Of Stories 
4
Parking 
Assigned
Parking Spaces 
1
Pets 
Breed Restrictions
Property Sub Type 
Apartment
SqFt Above 
814.9
Style 
Apartment-Single Level Unit
Zoning 
DC-29
Interior Features
Appliances 
DishwasherRefrigeratorWasher/DryerElectric Range
Flooring 
CarpetLaminate
Heating 
Baseboard
Interior 
Granite CountersHigh CeilingsStorage
Laundry Features 
In Unit
Window Features 
Window Coverings
3pc Bathroom 
Dimensions - 7`0" x 4`10"Level - Main
4pc Bathroom 
Dimensions - 4`11" x 8`10"Level - Main
Bedroom 
Dimensions - 12`11" x 9`0"Level - Main
Bedroom - Primary 
Dimensions - 10`10" x 9`11"Level - Main
Dining Room 
Dimensions - 7`3" x 14`3"Level - Main
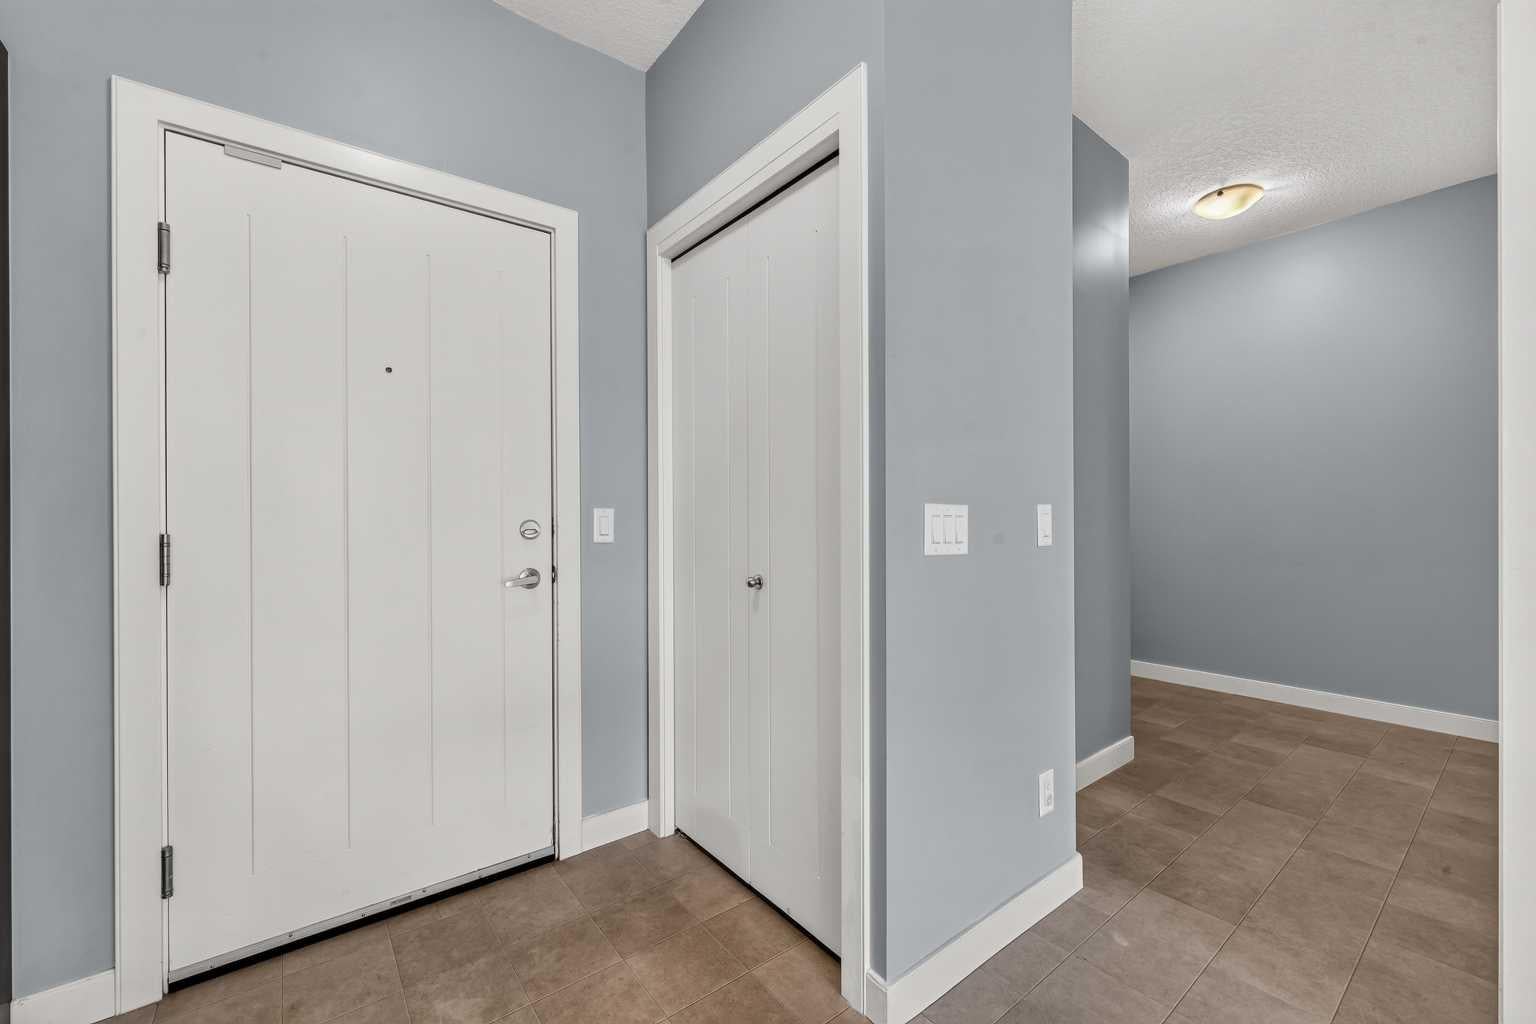
Foyer 
Dimensions - 8`3" x 6`9"Level - Main
Kitchen 
Dimensions - 7`11" x 9`1"Level - Main
Living Room 
Dimensions - 12`2" x 11`7"Level - Main
Save
Ask
Tour
Hide
Share
Exterior Features
Construction Details 
Metal SidingStuccoFrame
Exterior 
Balcony
Roof 
Asphalt
Waterfront Features 
Lake
Windows/Doors 
Window Coverings
Community Features
Association Amenities 
None
Community Features 
LakeParkPlaygroundPoolSidewalksStreet LightsTennis Court(s)
Maintenance Fee 
504.23
Maintenance Fee Frequency 
Monthly
Listing courtesy of Greg Kennedy of eXp Realty

Listing information is provided by Participants of the Alberta One Realty Listing Services (Pillar 9). IDX information is provided exclusively for personal, non-commercial use, and may not be used for any purpose other than to identify prospective properties consumers may be interested in purchasing. Information is deemed reliable but not guaranteed. Copyright 2026, Alberta One Realty Listing Services (Pillar 9)
Last checked 2026-08-12 09:33 PM UTC

Neighborhood & Commute
Source: Walkscore
Save
Ask
Tour
Hide
Share