Save
Ask
Tour
Hide
Share
$1,000,000
New Listing

24 Mahogany Path SE 508
Calgary, AB T3M 3H6

For Sale|Apartment|Active
2
Beds
2
Total Baths
2
Full Baths
1,323
SqFt
$756
/SqFt
2020
Built
Subdivision:
Mahogany
County:
Calgary
Call Now: 587-328-7524
Is this the listing for you? We can help make it yours.
587-328-7524
24 Mahogany Path SE 50824 Mahogany Path SE 50824 Mahogany Path SE 50824 Mahogany Path SE 508
Save
Ask
Tour
Hide
Share

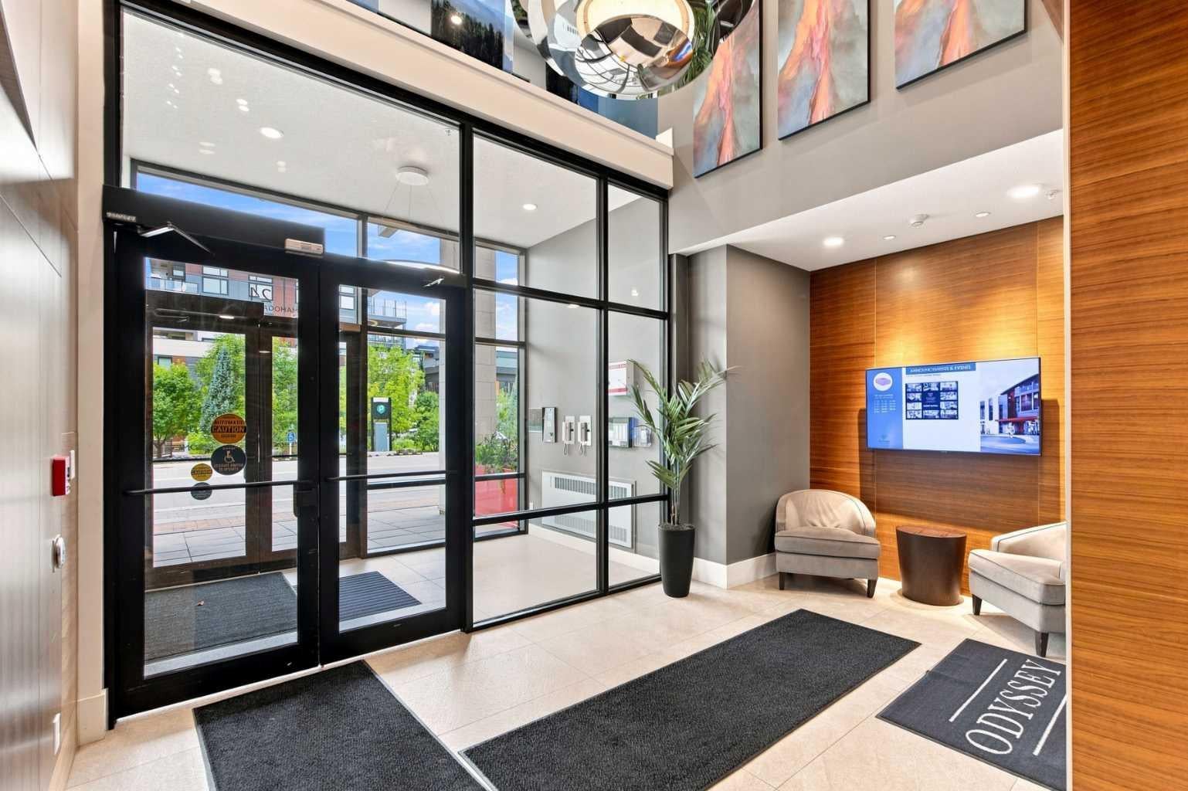
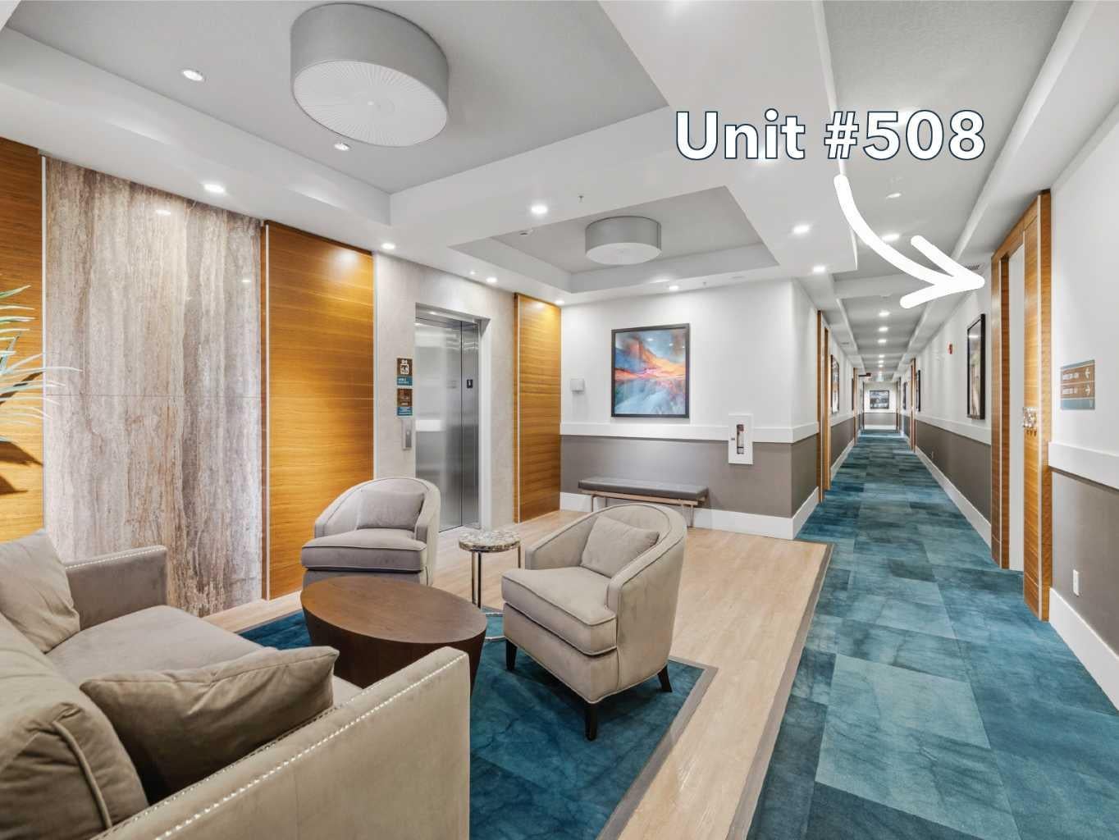
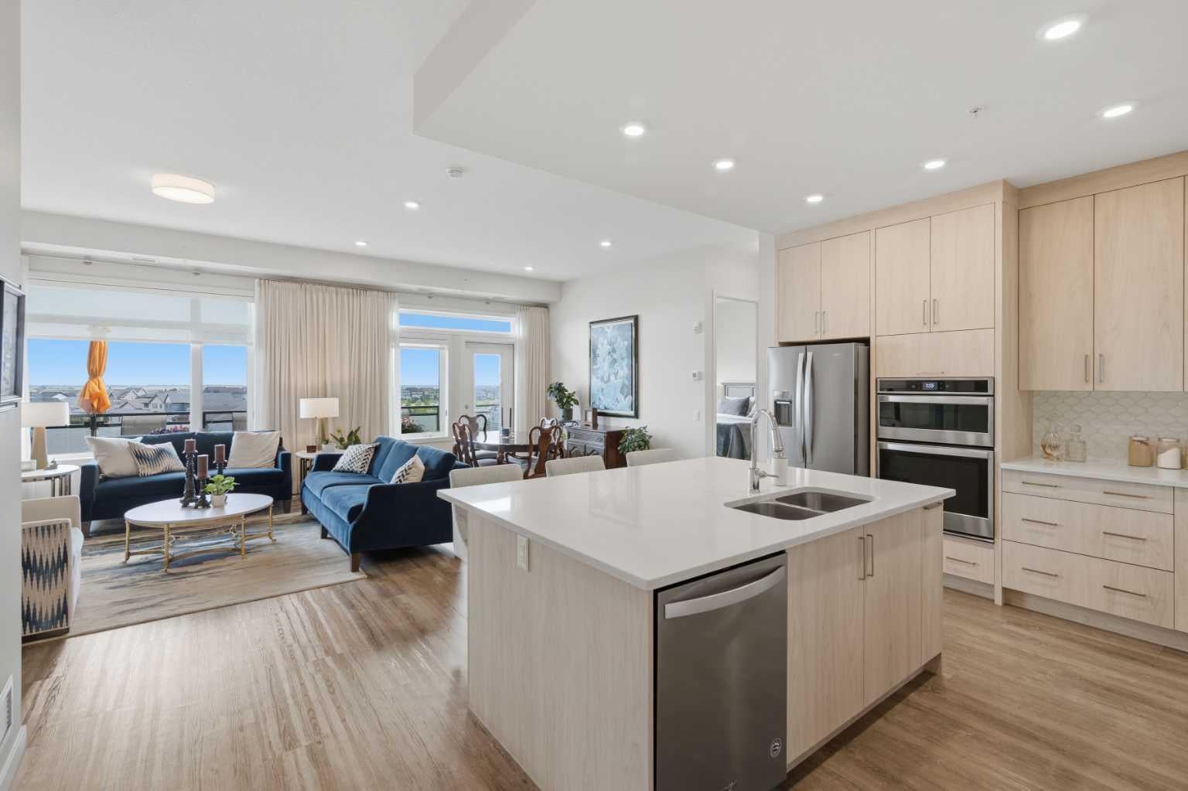
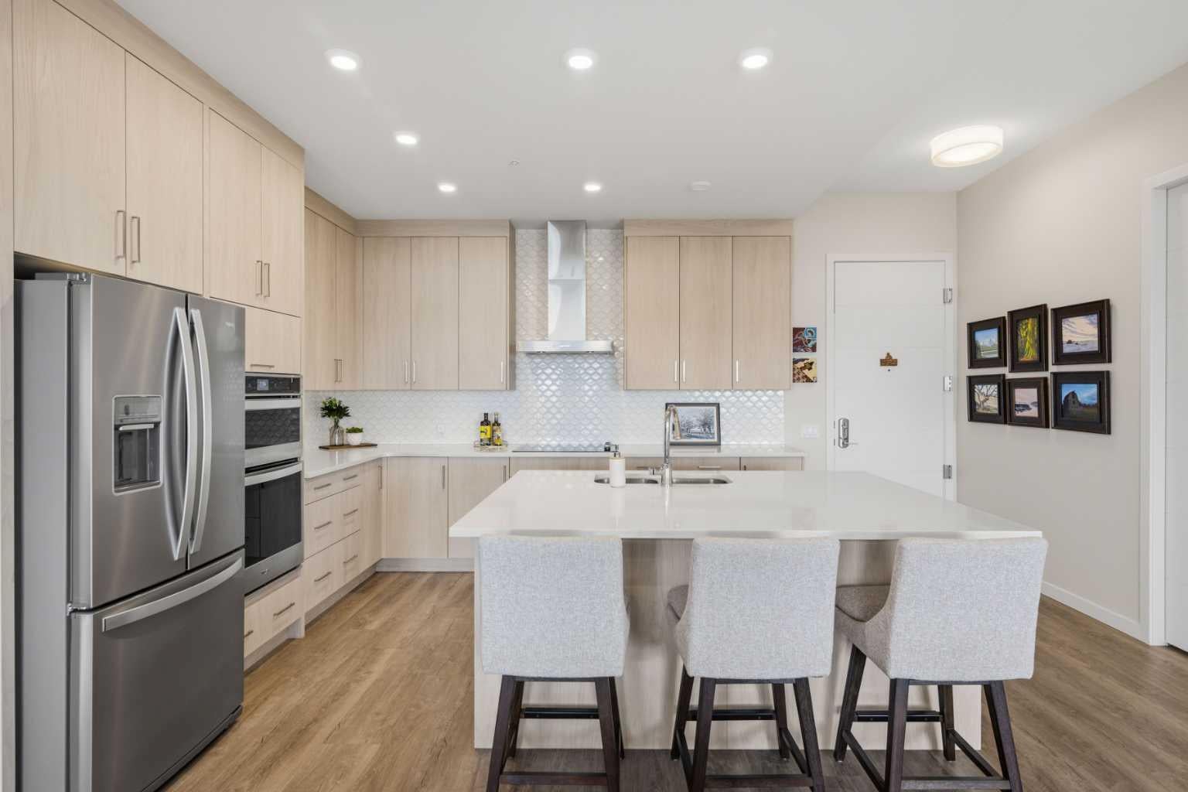
Top-floor living in Odyssey at Westman Village, with more than 1,320 sq. ft., 10' ceilings and expansive east-facing views that fill the home with morning light and deliver stunning sunrises. This beautifully maintained 2-bedroom, 2-bathroom residence features an upgraded kitchen with full-height cabinetry, quartz countertops, built-in wall ovens, a large island and excellent storage, all open to the dining and living areas and a spacious covered balcony. The primary bedroom includes a private ensuite with an oversized glass shower, while the second bedroom, full bathroom and in-suite laundry add flexibility for guests, hobbies or a home office. Motorized blackout blinds, underground parking and additional storage add everyday convenience. The real draw is the lifestyle. Odyssey residents enjoy direct access to the incredible amenities of Westman Village, including pools, hot tub, fitness centre, indoor walking track, golf simulator, theatre, woodworking and art studios, games and social spaces, plus concierge service, restaurants, cafés and everyday services just steps away. Beyond the Village, Mahogany offers its private lake, beaches, Beach Club, wetlands, parks and extensive pathway system. Opportunities to own a top-floor home in Odyssey are limited. Come see why Westman Village feels more like a resort than a condo community.

Save
Ask
Tour
Hide
Share
Listing Snapshot
Price 
$1,000,000
Days On Site 
0 Days
Bedrooms 
2
Inside Area (SqFt) 
1,323 sqft
Total Baths 
2
Full Baths 
2
Partial Baths 
N/A
Lot Size 
N/A
Year Built 
2020
MLS® Number 
A2336118
Status 
Active
Property Tax 
$6,450
Maintenance Fees 
$1,064.94 monthly
Sq Ft Source 
N/A
Friends & Family
Recent Activity
12 hours agoListing first seen on site
18 hours agoListing updated with changes from the MLS®
General Features
Garage Spaces 
1
Levels 
One
Number Of Stories 
5
Parking 
Garage Door OpenerGarageElectric Vehicle Charging Station(s)Guest
Parking Spaces 
1
Pets 
Breed Restrictions
Property Sub Type 
Apartment
Security 
Secured Garage/Parking
Style 
Apartment-Single Level Unit
Zoning 
DC
Interior Features
Appliances 
DishwasherDryerElectric CooktopMicrowaveRefrigeratorWasherOven
Cooling 
Central Air
Flooring 
Vinyl
Heating 
Forced Air
Interior 
Double VanityHigh CeilingsKitchen IslandOpen FloorplanPantry
Laundry Features 
In Unit
4pc Bathroom 
Dimensions - 11`7" x 9`9"Level - Main
4pc Ensuite bath 
Dimensions - 9`7" x 12`4"Level - Main
Bedroom 
Dimensions - 12`2" x 12`1"Level - Main
Bedroom - Primary 
Dimensions - 18`1" x 12`1"Level - Main
Dining Room 
Dimensions - 16`2" x 7`9"Level - Main
Kitchen 
Dimensions - 11`11" x 12`11"Level - Main
Laundry 
Dimensions - 5`4" x 6`4"Level - Main
Living Room 
Dimensions - 16`1" x 14`7"Level - Main
Save
Ask
Tour
Hide
Share
Exterior Features
Construction Details 
StoneFrame
Exterior 
Balcony
Waterfront Features 
Lake
Community Features
Association Amenities 
Beach AccessElevator(s)Fitness CenterIndoor PoolParty RoomRecreation FacilitiesPool
Community Features 
LakeParkPlayground
Maintenance Fee 
1064.94
Maintenance Fee Frequency 
Monthly
Listing courtesy of Sam Hudson of Town Residential

Listing information is provided by Participants of the Alberta One Realty Listing Services (Pillar 9). IDX information is provided exclusively for personal, non-commercial use, and may not be used for any purpose other than to identify prospective properties consumers may be interested in purchasing. Information is deemed reliable but not guaranteed. Copyright 2026, Alberta One Realty Listing Services (Pillar 9)
Last checked 2026-08-12 12:34 PM UTC

Neighborhood & Commute
Source: Walkscore
Save
Ask
Tour
Hide
Share