Save
Ask
Tour
Hide
Share
$589,900
16 Days On Site

84 Savanna Place NE
Calgary, AB T3J 0X5

For Sale|Single Family Residence|Active
5
Beds
4
Total Baths
3
Full Baths
1
Partial Bath
1,458.06
SqFt
$405
/SqFt
2025
Built
Subdivision:
Saddle Ridge
County:
Calgary
Call Now: 587-328-7524
Is this the listing for you? We can help make it yours.
587-328-7524
84 Savanna Place NE84 Savanna Place NE84 Savanna Place NE84 Savanna Place NE
Save
Ask
Tour
Hide
Share

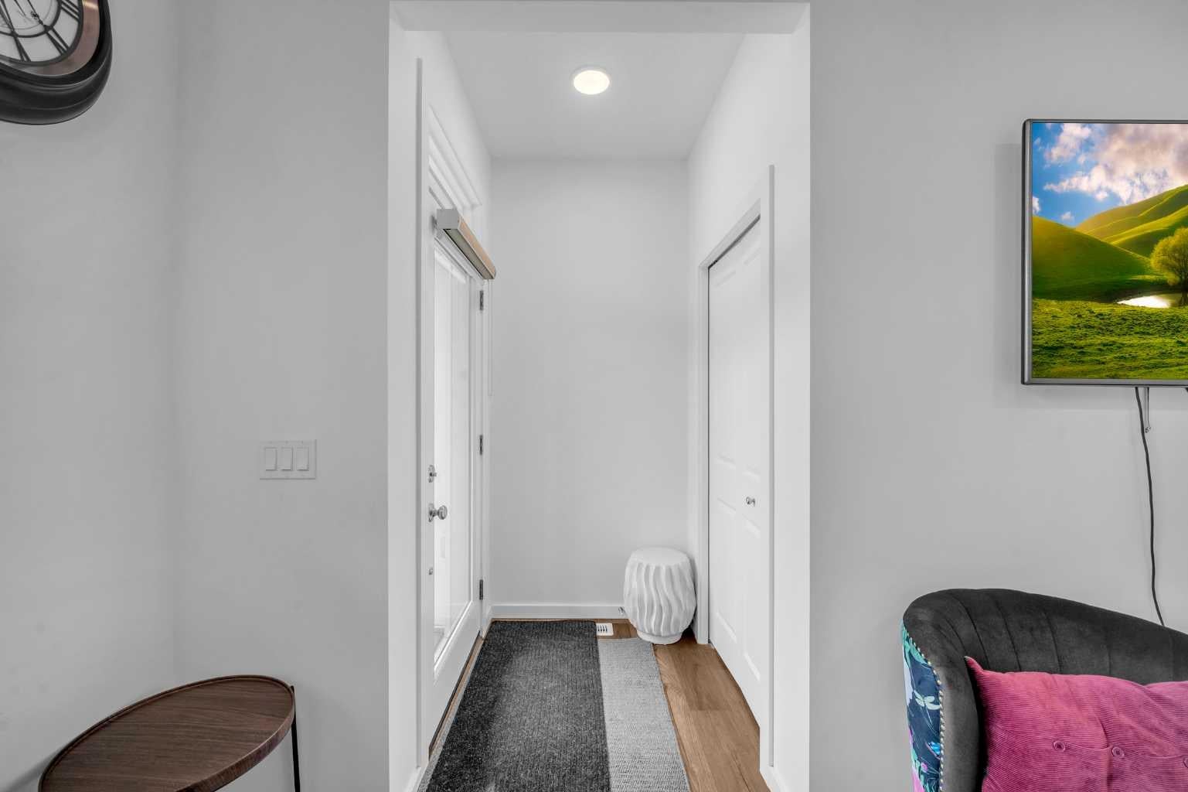
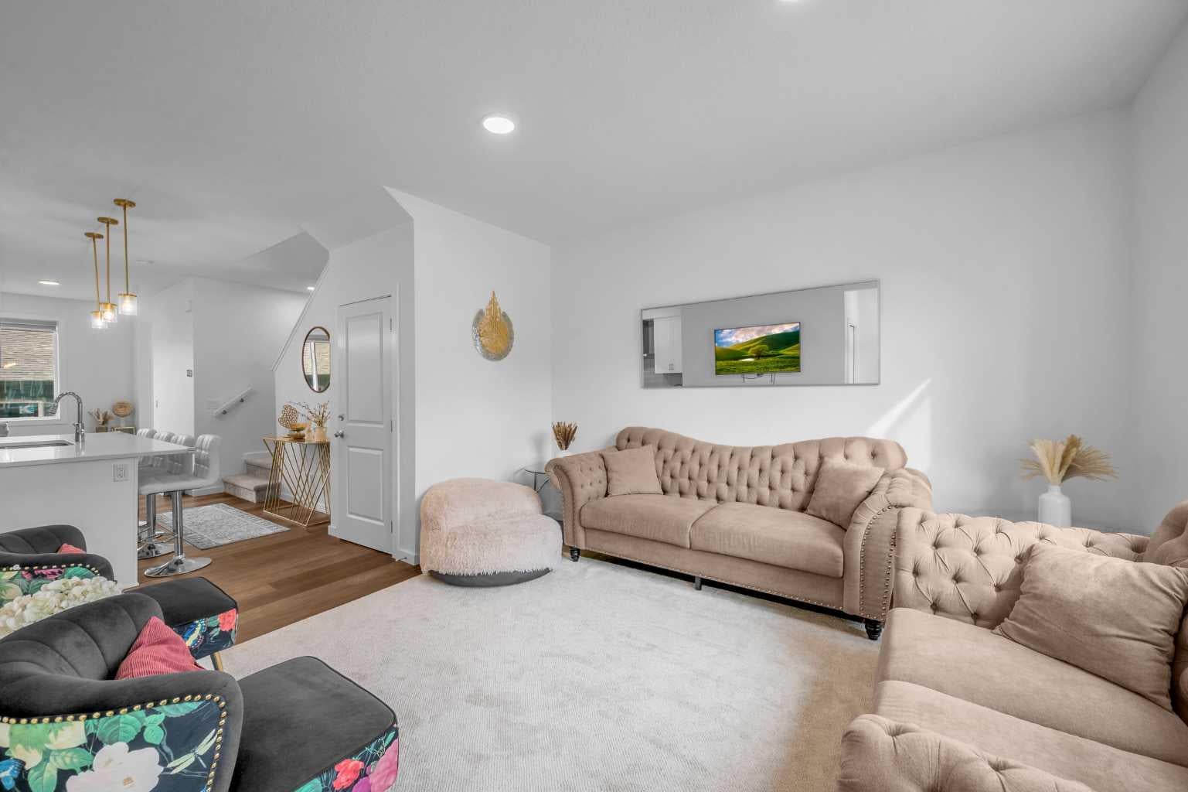
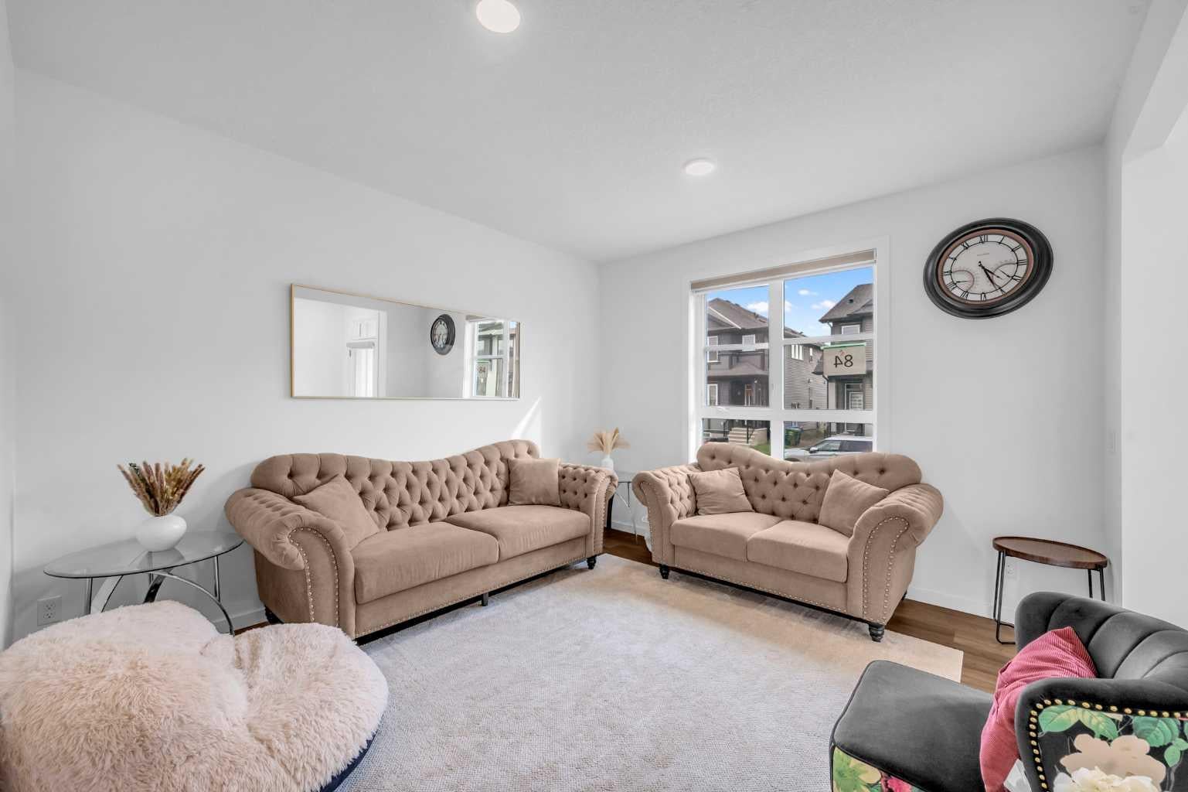
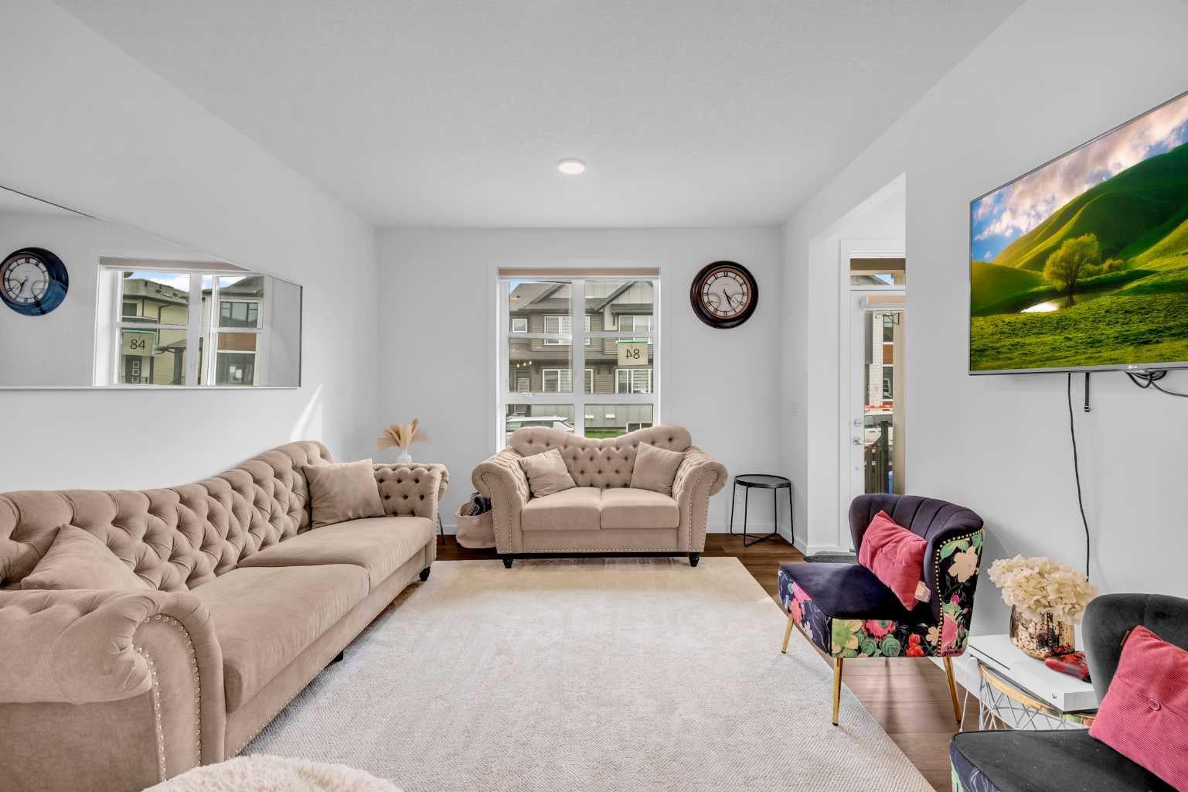
**LEGAL SUITE | DOUBLE GARAGE | PRIME SAVANNA LOCATION | 5 BEDROOMS | DECK | BBQ GAS LINE | PRICED TO SELL!** Welcome to **84 Savanna Place NE**, ideally located in the vibrant community of Savanna. This beautifully designed home offers **5 bedrooms, 3.5 bathrooms, a LEGAL 2-bedroom basement suite, and a double car garage**, making it an excellent choice for first-time buyers, investors, and multi-generational families. The main floor features a bright, open layout with a spacious living room and an impressive kitchen showcasing **quartz countertops, oversized island, gas range, built-in microwave, chimney hood fan, waterline refrigerator, stainless-steel appliances, and walk-in pantry**. Large rear windows provide plenty of natural light, while the rear foyer leads to a **10' x 10' deck with gas BBQ line**. Upstairs, the spacious primary bedroom features a **large walk-in closet and ensuite with tile flooring and glass-enclosed standing shower**, along with two additional bedrooms, a modern common bathroom, and convenient laundry. The **fully developed LEGAL basement suite** offers a separate entrance, large kitchen and living area, **2 bedrooms, 1 bathroom, and separate laundry**, providing excellent flexibility and rental potential. Enjoy a prime location close to **parks, lake, playgrounds, schools, shopping, Savanna Bazaar Plaza, transit, and bus stops**, with **Gurudwara Sahib, Gobind Sarvar School, and Saddletown LRT Station just minutes away**. A fantastic opportunity combining **modern upgrades, functional living space, income potential, and an unbeatable location!**

Save
Ask
Tour
Hide
Share
Listing Snapshot
Price 
$589,900
Days On Site 
16 Days
Bedrooms 
5
Inside Area (SqFt) 
1,458.06 sqft
Total Baths 
4
Full Baths 
3
Partial Baths 
1
Lot Size 
0.05 Acres
Year Built 
2025
MLS® Number 
A2336103
Status 
Active
Property Tax 
$4,093.01
Maintenance Fees 
N/A
Sq Ft Source 
N/A
Friends & Family
Recent Activity
2 weeks agoListing first seen on site
2 weeks agoListing updated with changes from the MLS®
General Features
Acres 
0.05
Garage 
Yes
Garage Spaces 
2
Levels 
Two
Parking 
Garage
Parking Spaces 
2
Property Condition 
New Construction
Property Sub Type 
Single Family Residence
SqFt Above 
704.58
SqFt Below 
647.28
Style 
2 StoreyAttached-Side by Side
Zoning 
DC
Interior Features
Appliances 
DishwasherGas RangeMicrowaveRefrigeratorWasher/Dryer Stacked
Basement 
FullFinishedExterior Entry
Flooring 
CarpetCeramic TileVinyl
Heating 
Forced Air
Interior 
Built-in FeaturesHigh CeilingsKitchen IslandOpen FloorplanPantryStorageWalk-In Closet(s)
Laundry Features 
In BasementUpper Level
2pc Bathroom 
Dimensions - 5`0" x 5`3"Level - Main
3pc Bathroom 
Dimensions - 7`3" x 5`0"Level - Basement
3pc Ensuite bath 
Dimensions - 5`0" x 8`10"Level - Upper
Bedroom 
Dimensions - 8`6" x 12`5"Level - Upper
Bedroom - Primary 
Dimensions - 11`9" x 14`6"Level - Upper
Dining Room 
Dimensions - 11`1" x 10`8"Level - Main
Furnace/Utility Room 
Dimensions - 7`5" x 10`11"Level - Basement
Game Room 
Dimensions - 12`10" x 13`8"Level - Basement
Kitchen 
Dimensions - 13`0" x 13`8"Level - Main
Living Room 
Dimensions - 12`1" x 13`9"Level - Main
Save
Ask
Tour
Hide
Share
Exterior Features
Construction Details 
Vinyl SidingFrame
Exterior 
Private EntrancePrivate Yard
Frontage 
6.86M 22`6"
Lot Features 
City LotClearedInterior LotLandscaped
Patio And Porch 
DeckFront Porch
Roof 
ShingleAsphalt
Community Features
Community Features 
ParkPlaygroundSidewalksStreet Lights
Listing courtesy of Inder Samra of LPT Realty

Listing information is provided by Participants of the Alberta One Realty Listing Services (Pillar 9). IDX information is provided exclusively for personal, non-commercial use, and may not be used for any purpose other than to identify prospective properties consumers may be interested in purchasing. Information is deemed reliable but not guaranteed. Copyright 2026, Alberta One Realty Listing Services (Pillar 9)
Last checked 2026-08-27 10:34 AM UTC

Neighborhood & Commute
Source: Walkscore
Save
Ask
Tour
Hide
Share