Save
Ask
Tour
Hide
Share
$549,900
New Listing

71 Dalton Bay NW
Calgary, AB T3H 1H7

For Sale|Single Family Residence|Active
4
Beds
2
Total Baths
2
Full Baths
1,004.8
SqFt
$547
/SqFt
1968
Built
Subdivision:
Dalhousie
County:
Calgary
Call Now: 587-328-7524
Is this the listing for you? We can help make it yours.
587-328-7524
71 Dalton Bay NW71 Dalton Bay NW71 Dalton Bay NW71 Dalton Bay NW
Save
Ask
Tour
Hide
Share

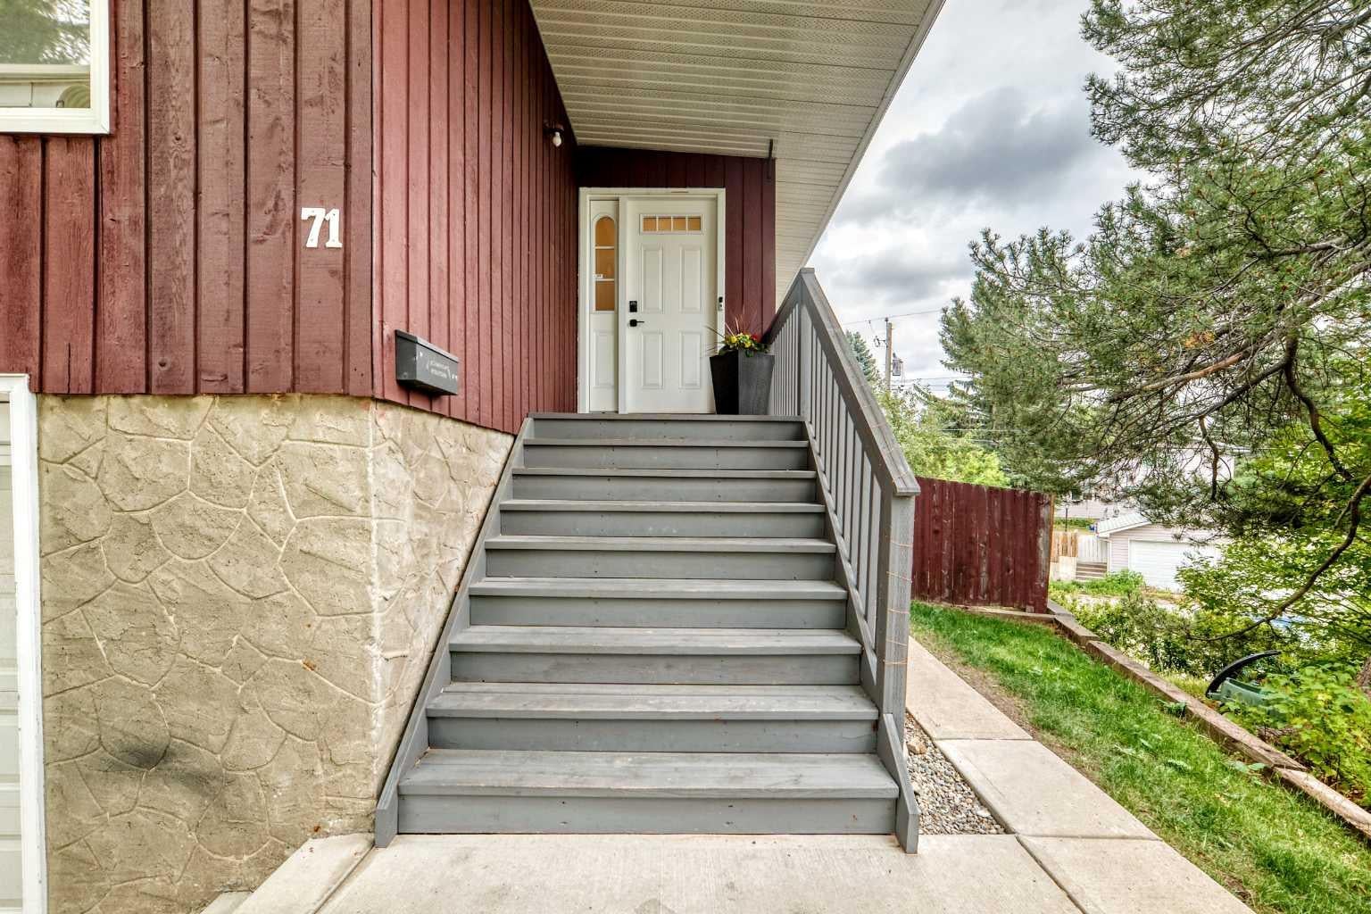
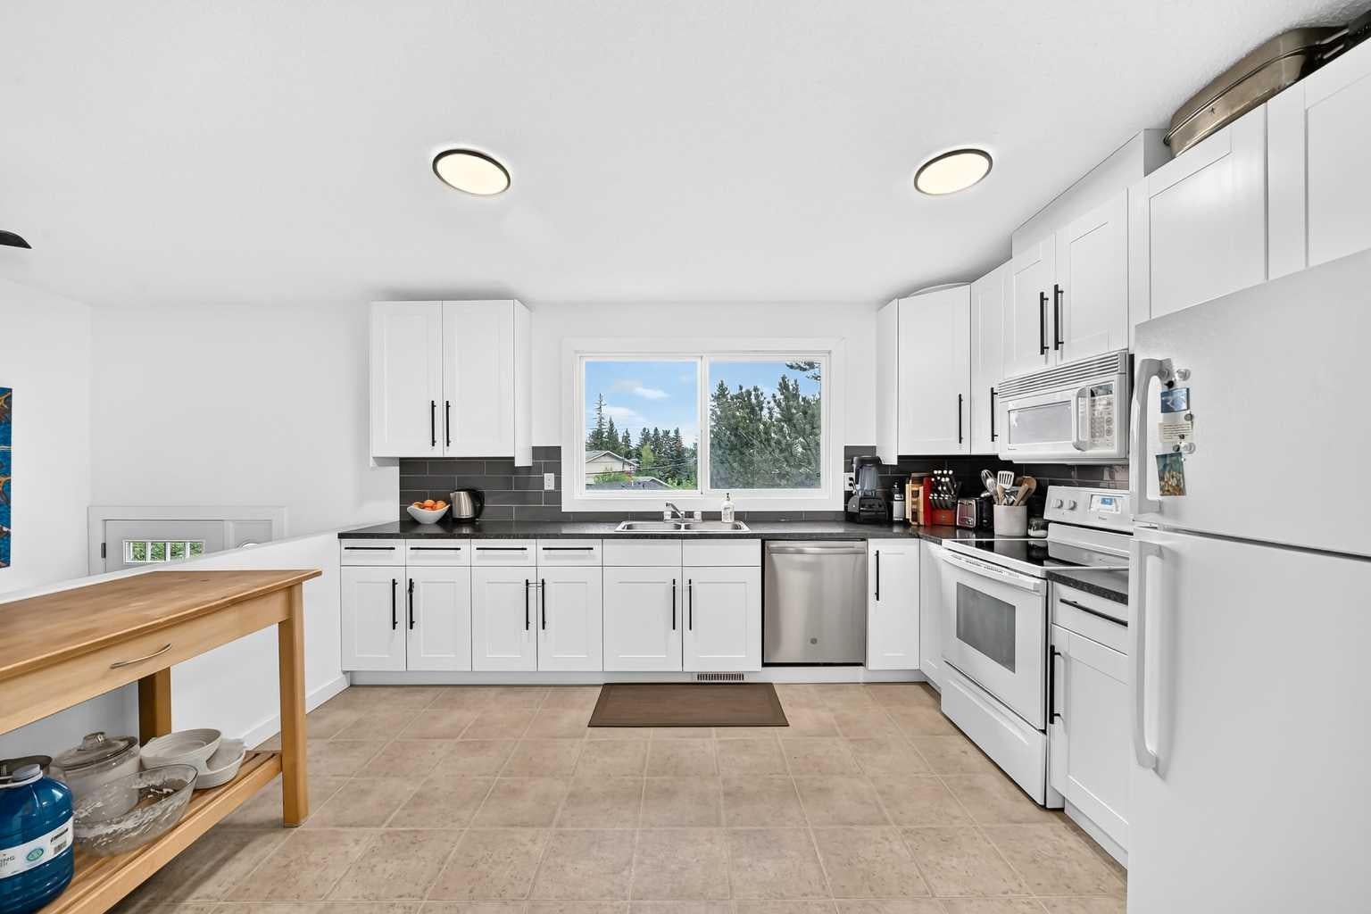
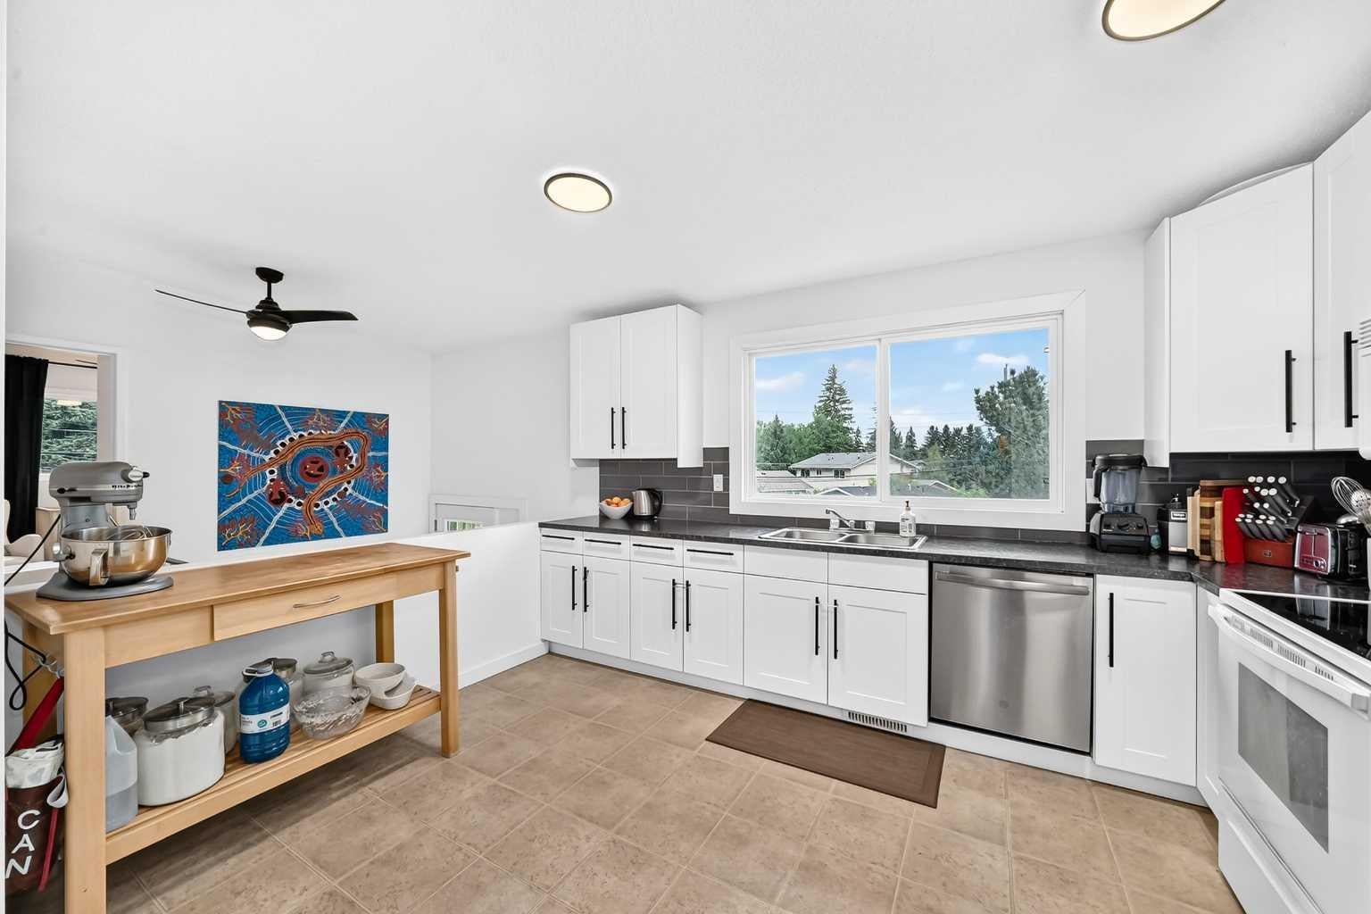
Tucked away on a quiet cul-de-sac in one of Dalhousie's quiet pockets, this half duplex sits on a pie lot with a large backyard and plenty of upgrades. You're steps from an LRT station, minutes to great schools, and have easy access to Crowchild Trail for a quick commute downtown or out of town. Inside, a bright and welcoming living room greets you with natural light pouring through ample windows. The main floor offers two good-sized bedrooms and a 4pc bathroom, all recently upgraded with a newer kitchen and newer windows throughout. A side door gives direct access to the backyard deck — ideal for summer evenings. The lower level is fully developed with two additional bedrooms, 3pc bathroom, laundry room with extra storage, and a flexible office/computer nook — perfect for a growing family or those needing extra space to work from home. Recent upgrades give this home real peace of mind: new roof & new insulation, newer windows, newer furnace, and an updated kitchen. Add in the front drive single garage and quiet cul-de-sac setting, and this is a move-in-ready home in a location that's hard to beat. Close to Winston Churchill High School, the University of Calgary, hospitals, Market Mall, Northland Mall, and major routes to downtown — this one won't last. Book your showing today!

Save
Ask
Tour
Hide
Share
Listing Snapshot
Price 
$549,900
Days On Site 
0 Days
Bedrooms 
4
Inside Area (SqFt) 
1,004.8 sqft
Total Baths 
2
Full Baths 
2
Partial Baths 
N/A
Lot Size 
0.08 Acres
Year Built 
1968
MLS® Number 
A2336098
Status 
Active
Property Tax 
$3,710
Maintenance Fees 
N/A
Sq Ft Source 
N/A
Friends & Family
Recent Activity
22 hours agoListing first seen on site
yesterdayListing updated with changes from the MLS®
General Features
Acres 
0.08
Attached Garage 
Yes
Garage 
Yes
Garage Spaces 
1
Parking 
ConcreteAttachedGarageDriveway
Parking Spaces 
2
Property Sub Type 
Single Family Residence
Style 
Attached-Side by SideBi-Level
Zoning 
R-CG
Interior Features
Appliances 
DishwasherDryerRefrigeratorWasherCooktop
Basement 
FullFinished
Flooring 
Ceramic TileHardwoodLaminate
Heating 
Forced Air
Laundry Features 
In Basement
3pc Bathroom 
Dimensions - 6`5" x 6`8"Level - Basement
4pc Bathroom 
Dimensions - 6`6" x 7`10"Level - Main
Bedroom 
Dimensions - 9`11" x 9`11"Level - Main
Bedroom - Primary 
Dimensions - 9`11" x 12`4"Level - Main
Dinette 
Dimensions - 9`11" x 10`3"Level - Main
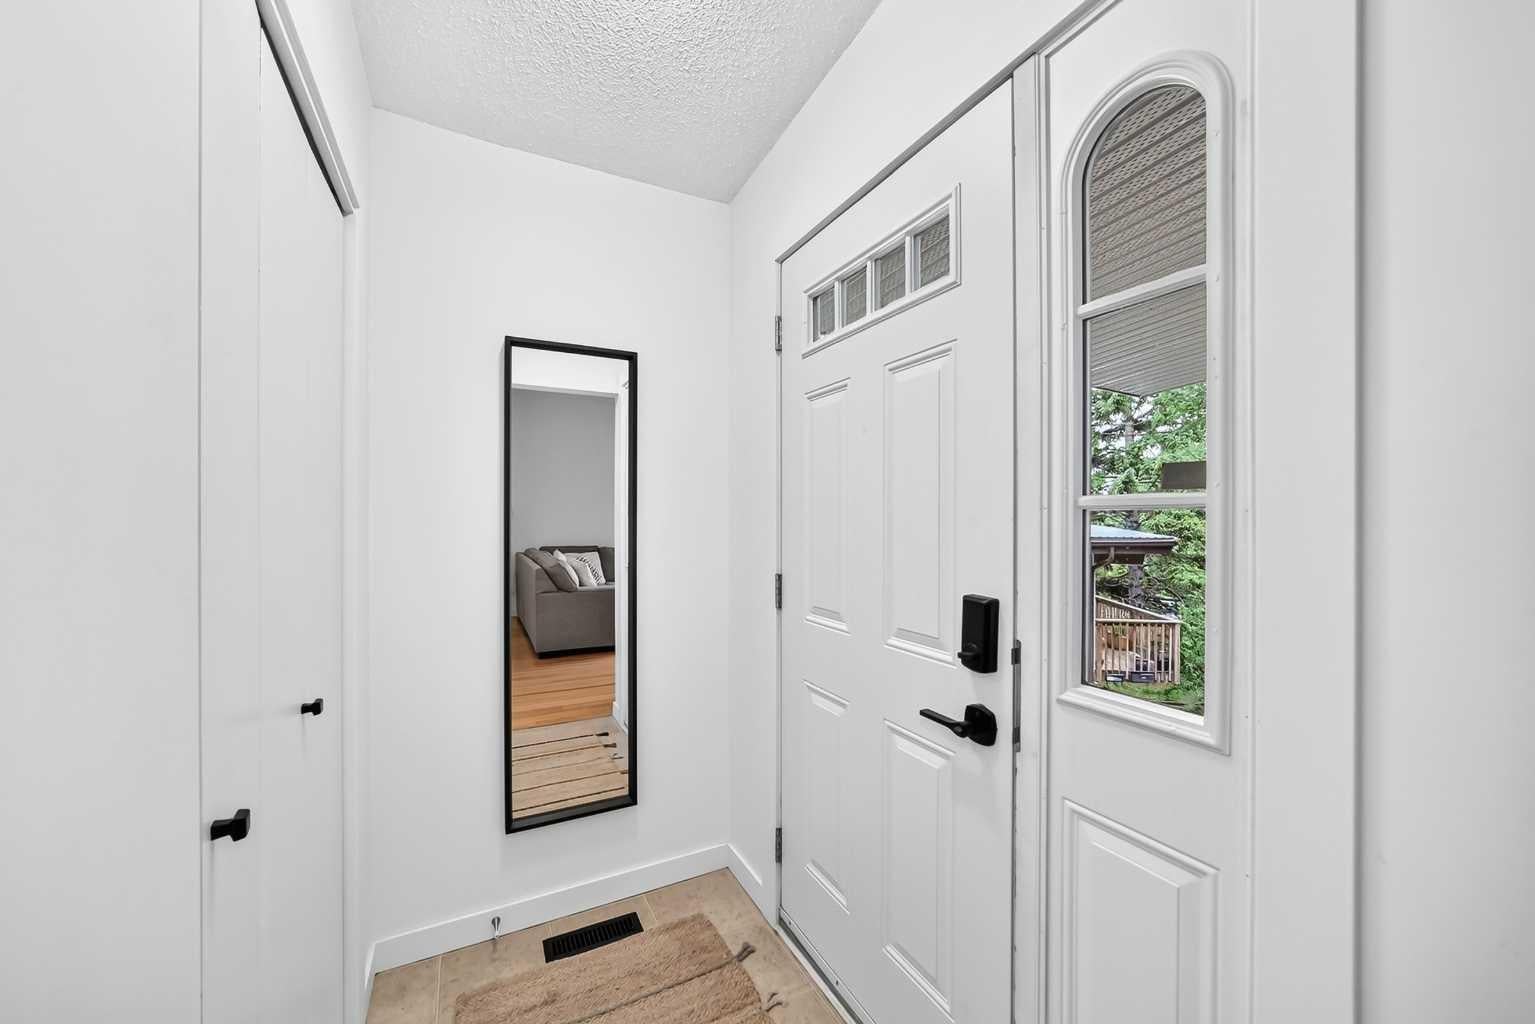
Entrance 
Dimensions - 6`0" x 3`7"Level - Main
Furnace/Utility Room 
Dimensions - 5`8" x 19`3"Level - Basement
Kitchen 
Dimensions - 10`4" x 13`1"Level - Main
Living Room 
Dimensions - 14`2" x 16`11"Level - Main
Mud Room 
Dimensions - 13`10" x 7`2"Level - Basement
Pantry 
Dimensions - 1`2" x 2`3"Level - Main
Save
Ask
Tour
Hide
Share
Exterior Features
Construction Details 
StuccoWood SidingFrame
Exterior 
Private EntrancePrivate Yard
Fencing 
Fenced
Frontage 
5.69M 18`8"
Lot Features 
Cul-De-SacPie Shaped Lot
Patio And Porch 
Deck
Roof 
Rolled/Hot Mop
Community Features
Community Features 
PlaygroundSidewalksStreet LightsTennis Court(s)
Listing courtesy of Reuben Noblet of REMAX Innovations

Listing information is provided by Participants of the Alberta One Realty Listing Services (Pillar 9). IDX information is provided exclusively for personal, non-commercial use, and may not be used for any purpose other than to identify prospective properties consumers may be interested in purchasing. Information is deemed reliable but not guaranteed. Copyright 2026, Alberta One Realty Listing Services (Pillar 9)
Last checked 2026-08-12 12:39 PM UTC

Neighborhood & Commute
Source: Walkscore
Save
Ask
Tour
Hide
Share