Save
Ask
Tour
Hide
Share
$290,000
11 Days On Site

3727 Sage Hill Drive NW 3204
Calgary, AB T3R 1T7

For Sale|Apartment|Active
2
Beds
2
Total Baths
2
Full Baths
675
SqFt
$430
/SqFt
2022
Built
Subdivision:
Sage Hill
County:
Calgary
Call Now: 587-328-7524
Is this the listing for you? We can help make it yours.
587-328-7524
3727 Sage Hill Drive NW 32043727 Sage Hill Drive NW 32043727 Sage Hill Drive NW 32043727 Sage Hill Drive NW 3204
Save
Ask
Tour
Hide
Share

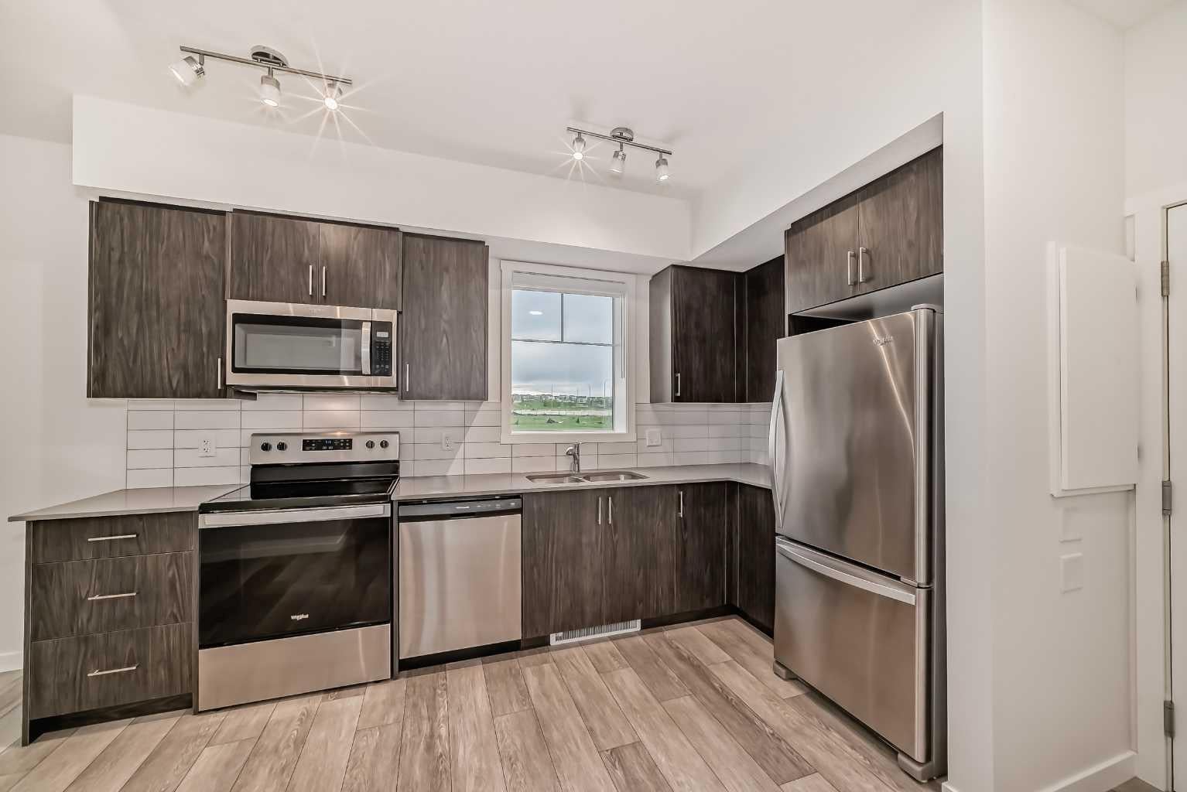
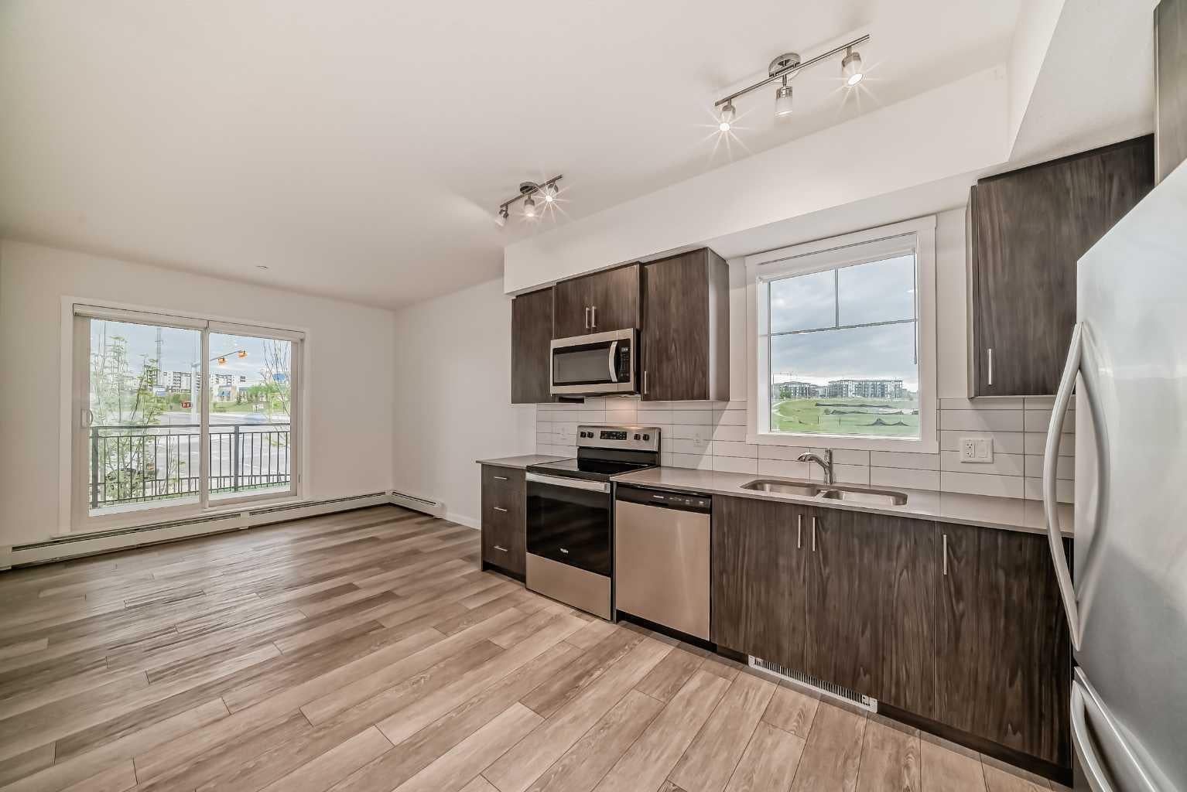
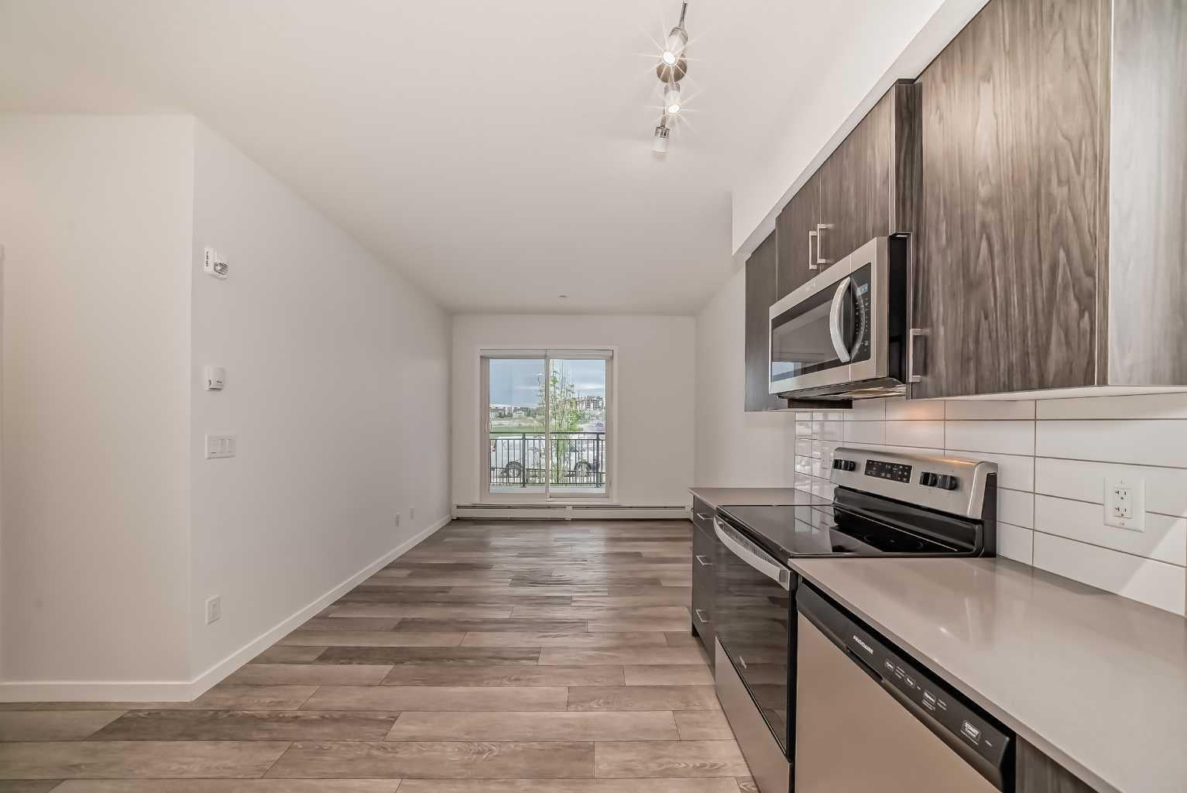
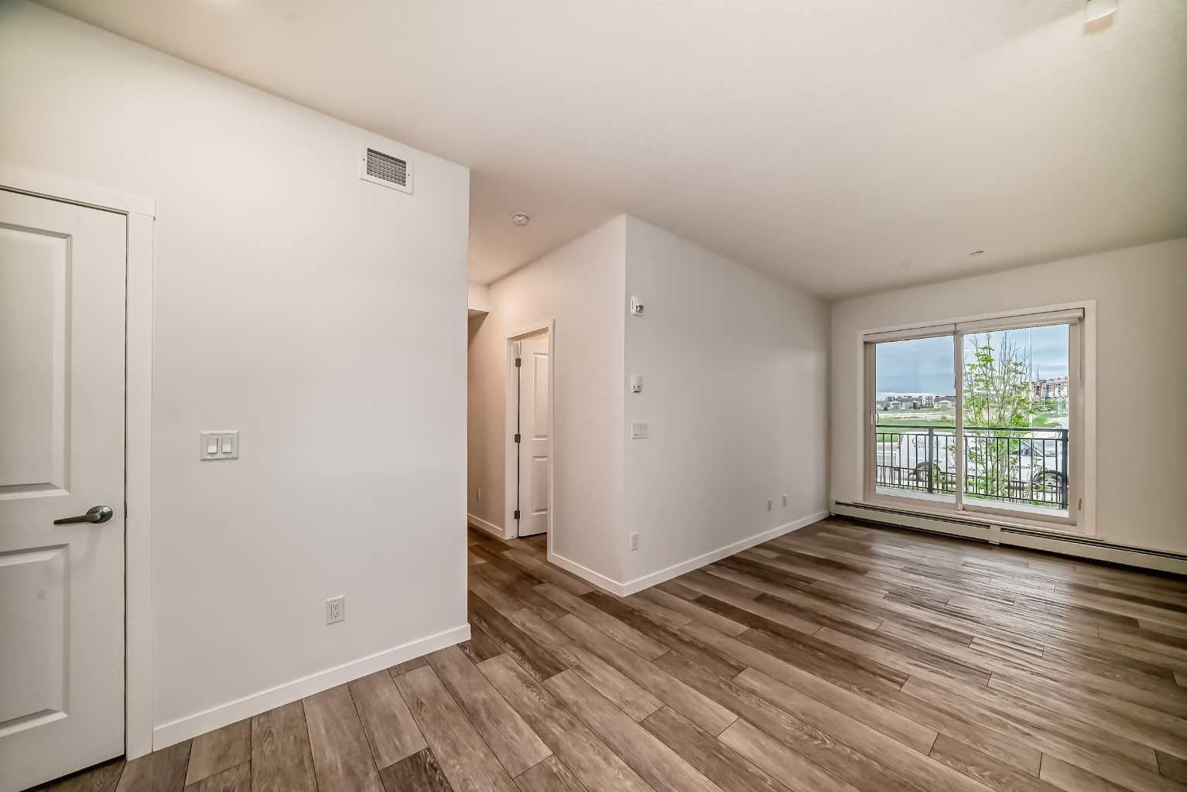
Want to own without stretching your budget just to get a little more space? At under $300,000, this end-unit condo in Sage Hill gives you something that's getting harder to find at this price: two bathrooms, a flexible second room, heated underground parking and a modern home you can simply move into. With 675 sq. ft., the layout keeps things efficient. The kitchen features dark cabinetry, stainless steel appliances and plenty of counter space, opening into the living area and out to your covered balcony. The primary bedroom has its own ensuite, while the second room gives you the flexibility to create the home office, guest space, workout room or extra storage you've been missing. You'll also have in-suite laundry, heated underground parking and the convenience of living just minutes from the shopping, restaurants and everyday services that make Sage Hill so easy to live in.

Save
Ask
Tour
Hide
Share
Listing Snapshot
Price 
$290,000
Days On Site 
11 Days
Bedrooms 
2
Inside Area (SqFt) 
675 sqft
Total Baths 
2
Full Baths 
2
Partial Baths 
N/A
Lot Size 
N/A
Year Built 
2022
MLS® Number 
A2336078
Status 
Active
Property Tax 
$1,908
Maintenance Fees 
$407.82 monthly
Sq Ft Source 
N/A
Friends & Family
Recent Activity
2 weeks agoListing first seen on site
2 weeks agoListing updated with changes from the MLS®
General Features
Levels 
One
Number Of Stories 
4
Parking 
Guest
Parking Spaces 
1
Pets 
YesBreed Restrictions
Property Sub Type 
Apartment
Security 
Secured Garage/Parking
Style 
Apartment-Single Level Unit
Zoning 
M-2 d200
Interior Features
Appliances 
DishwasherDryerRefrigeratorWasherElectric Range
Flooring 
Vinyl
Heating 
BaseboardNatural Gas
Laundry Features 
In Unit
3pc Bathroom 
Dimensions - 7`8" x 6`11"Level - Main
4pc Ensuite bath 
Dimensions - 4`11" x 7`4"Level - Main
Balcony 
Dimensions - 12`3" x 7`8"Level - Main
Bedroom 
Dimensions - 9`0" x 8`7"Level - Main
Bedroom - Primary 
Dimensions - 9`9" x 11`3"Level - Main
Dining Room 
Dimensions - 10`7" x 12`2"Level - Main
Entrance 
Dimensions - 6`4" x 3`8"Level - Main
Kitchen 
Dimensions - 6`10" x 13`0"Level - Main
Laundry 
Dimensions - 3`7" x 3`7"Level - Main
Save
Ask
Tour
Hide
Share
Exterior Features
Construction Details 
ConcreteStoneFrame
Exterior 
Other
Community Features
Association Amenities 
Elevator(s)Parking
Community Features 
ParkPlaygroundSidewalksStreet Lights
Maintenance Fee 
407.82
Maintenance Fee Frequency 
Monthly
Listing courtesy of Jamil Thobani of eXp Realty

Listing information is provided by Participants of the Alberta One Realty Listing Services (Pillar 9). IDX information is provided exclusively for personal, non-commercial use, and may not be used for any purpose other than to identify prospective properties consumers may be interested in purchasing. Information is deemed reliable but not guaranteed. Copyright 2026, Alberta One Realty Listing Services (Pillar 9)
Last checked 2026-08-21 07:44 PM UTC

Neighborhood & Commute
Source: Walkscore
Save
Ask
Tour
Hide
Share