Save
Ask
Tour
Hide
Share
$829,900
2 Days On Site

64 Cityside Common NE
Calgary, AB T3N 1N9

For Sale|Single Family Residence|Active
4
Beds
3
Total Baths
2
Full Baths
1
Partial Bath
2,507
SqFt
$331
/SqFt
2018
Built
Subdivision:
Cityscape
County:
Calgary
Call Now: 587-328-7524
Is this the listing for you? We can help make it yours.
587-328-7524
64 Cityside Common NE64 Cityside Common NE64 Cityside Common NE64 Cityside Common NE
Save
Ask
Tour
Hide
Share

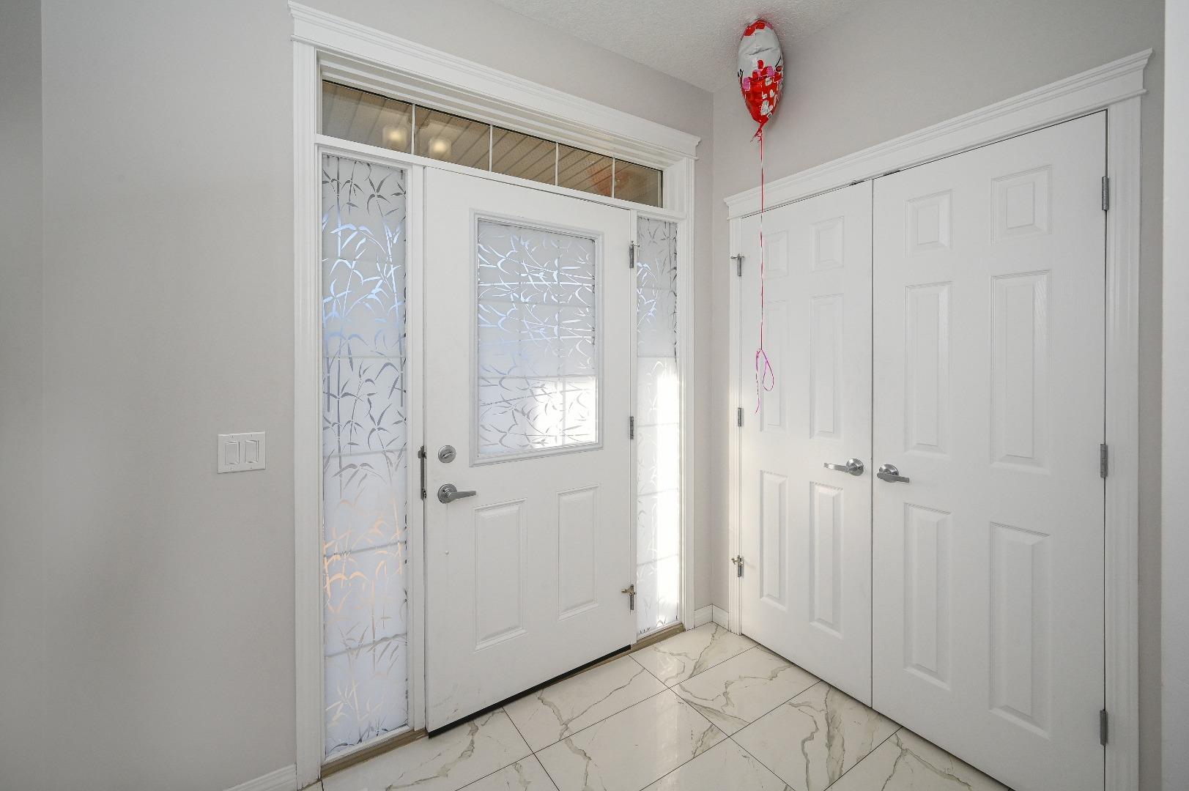
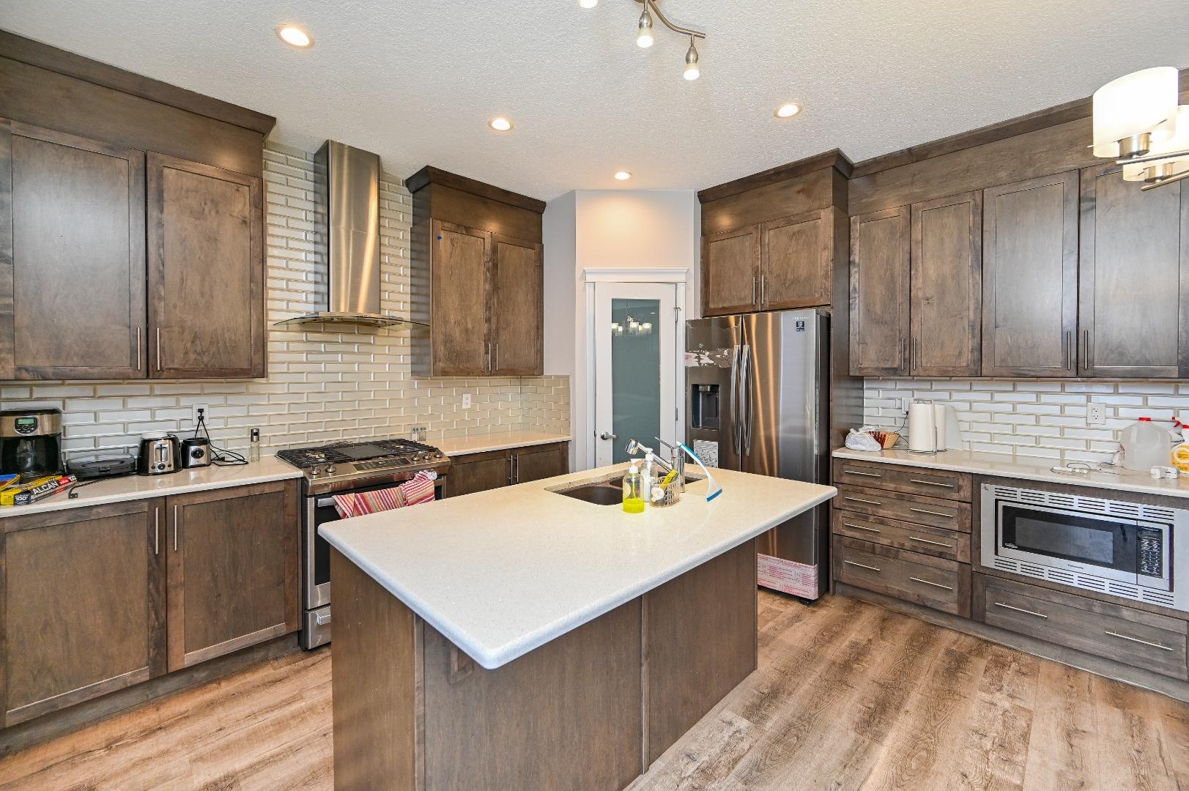
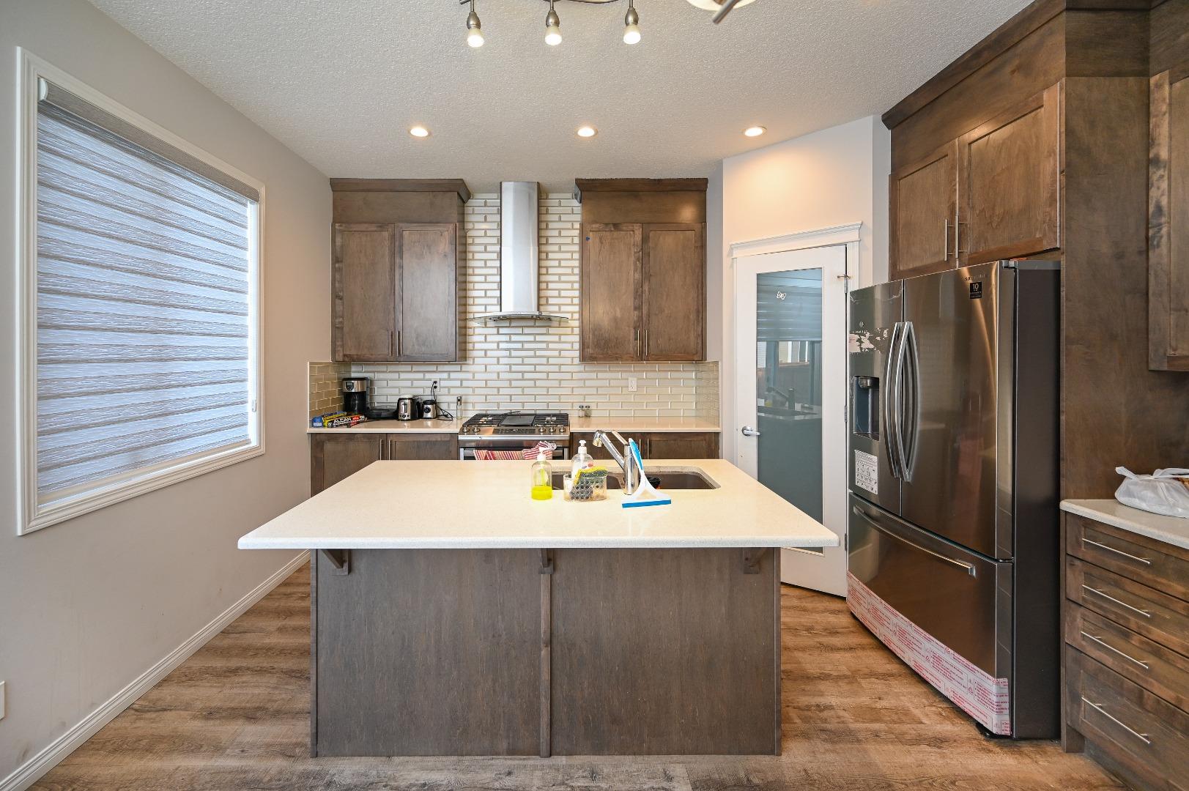
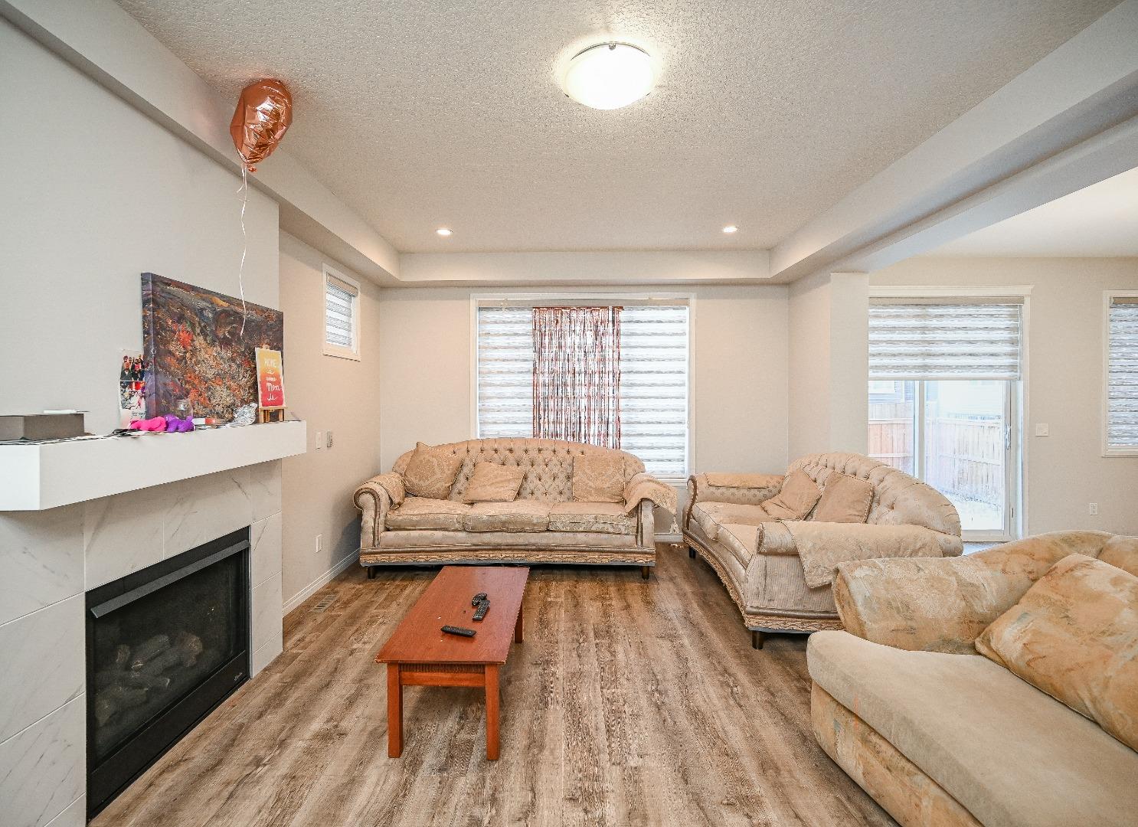
Welcome to this beautiful 2,500+ sq. ft. 4-bedroom home in the highly sought-after community of Cityscape! This elegant 2-storey home was constructed by Mattamy Homes and features a total of 4 bedrooms, 2.5 baths including a Generous 5-piece ensuite bathroom. THE HOMES HAS 9-FOOT CEILINGS ON ALL LEVELS, and numerous upgrades added by the builder to make this WARM, EXCITING, AND FAMILY SIZED HOME. This RUBY model home has a main floor living and dining room, gourmet kitchen for cooking all your delicious meals, and a separate den/flex room at the rear. Basement is unfinished but comes with rough-in-plumbing for future bathroom and large windows for future bedroom development. The yard awaits your green thumb, and deck or custom patio designs. Located in the premier community of Cityscape surrounding the huge 115-acre natural preserve with extensive scenic walkways, nature trails and numerous lookouts. Its close to all amenities including grocery store, Shopping centres, Schools, parks etc

Save
Ask
Tour
Hide
Share
Listing Snapshot
Price 
$829,900
Days On Site 
2 Days
Bedrooms 
4
Inside Area (SqFt) 
2,507 sqft
Total Baths 
3
Full Baths 
2
Partial Baths 
1
Lot Size 
0.08 Acres
Year Built 
2018
MLS® Number 
A2336067
Status 
Active
Property Tax 
$5,383
Maintenance Fees 
N/A
Sq Ft Source 
N/A
Friends & Family
Recent Activity
2 days agoListing first seen on site
3 days agoListing updated with changes from the MLS®
General Features
Acres 
0.08
Attached Garage 
Yes
Garage 
Yes
Garage Spaces 
2
Levels 
Two
Parking 
AttachedGarageGarage Door Opener
Parking Spaces 
4
Property Sub Type 
Single Family Residence
SqFt Above 
2507
Style 
2 Storey
Zoning 
DC
Interior Features
Appliances 
Built-In RefrigeratorDishwasherDryerHumidifierMicrowaveRefrigeratorWasherWasher/DryerOven
Basement 
NoneUnfinished
Fireplace 
Yes
Fireplace Features 
Gas
Fireplaces 
1
Flooring 
CarpetCeramic TileHardwood
Heating 
Forced Air
Interior 
Granite CountersHigh CeilingsKitchen IslandOpen FloorplanPantryTray Ceiling(s)
Laundry Features 
Main Level
2pc Bathroom 
Dimensions - 5`6" x 5`3"Level - Main
5pc Bathroom 
Dimensions - 10`5" x 7`11"Level - Upper
5pc Ensuite bath 
Dimensions - 7`11" x 9`1"Level - Upper
Bedroom 
Dimensions - 12`11" x 10`11"Level - Upper
Bedroom - Primary 
Dimensions - 16`2" x 14`1"Level - Upper
Bonus Room 
Dimensions - 15`3" x 16`11"Level - Upper
Den 
Dimensions - 8`2" x 11`8"Level - Main
Entrance 
Dimensions - 7`9" x 5`11"Level - Main
Kitchen 
Dimensions - 16`3" x 13`9"Level - Main
Laundry 
Dimensions - 5`7" x 7`1"Level - Upper
Living Room 
Dimensions - 13`1" x 19`1"Level - Main
Mud Room 
Dimensions - 6`1" x 4`10"Level - Main
Office 
Dimensions - 11`6" x 10`0"Level - Main
Save
Ask
Tour
Hide
Share
Exterior Features
Construction Details 
ConcreteStoneVinyl Siding
Exterior 
Private Yard
Fencing 
Fenced
Frontage 
12.37M 40`7"
Lot Features 
Other
Patio And Porch 
None
Roof 
ShingleAsphalt
Community Features
Community Features 
ParkPlaygroundSidewalksStreet Lights
Listing courtesy of Rahul Saini of REMAX Innovations

Listing information is provided by Participants of the Alberta One Realty Listing Services (Pillar 9). IDX information is provided exclusively for personal, non-commercial use, and may not be used for any purpose other than to identify prospective properties consumers may be interested in purchasing. Information is deemed reliable but not guaranteed. Copyright 2026, Alberta One Realty Listing Services (Pillar 9)
Last checked 2026-08-13 12:02 AM UTC

Neighborhood & Commute
Source: Walkscore
Save
Ask
Tour
Hide
Share