Save
Ask
Tour
Hide
Share
$245,000
10 Days On Site

24 Sage Hill Terrace NW 319
Calgary, AB T3R 0W9

For Sale|Apartment|Active
1
Bed
1
Total Bath
1
Full Bath
575.5
SqFt
$426
/SqFt
2017
Built
Subdivision:
Sage Hill
County:
Calgary
Call Now: 587-328-7524
Is this the listing for you? We can help make it yours.
587-328-7524
24 Sage Hill Terrace NW 31924 Sage Hill Terrace NW 31924 Sage Hill Terrace NW 31924 Sage Hill Terrace NW 319
Save
Ask
Tour
Hide
Share

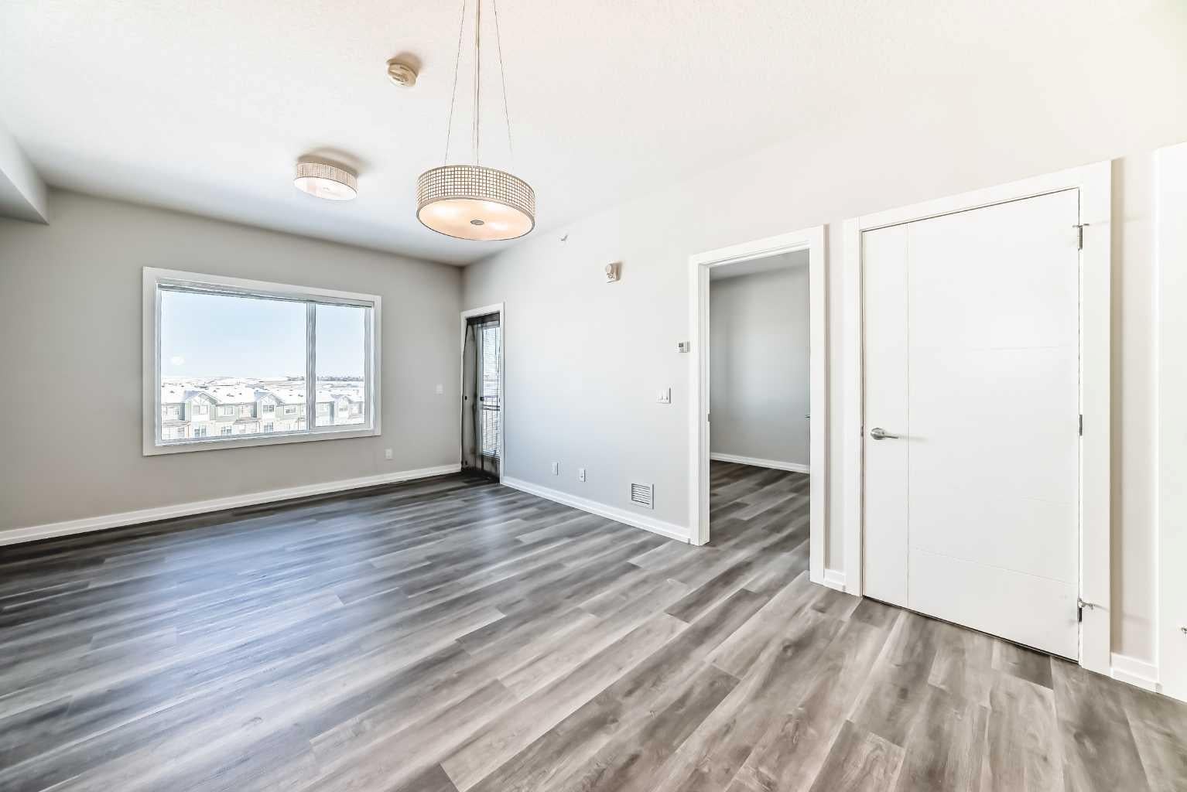
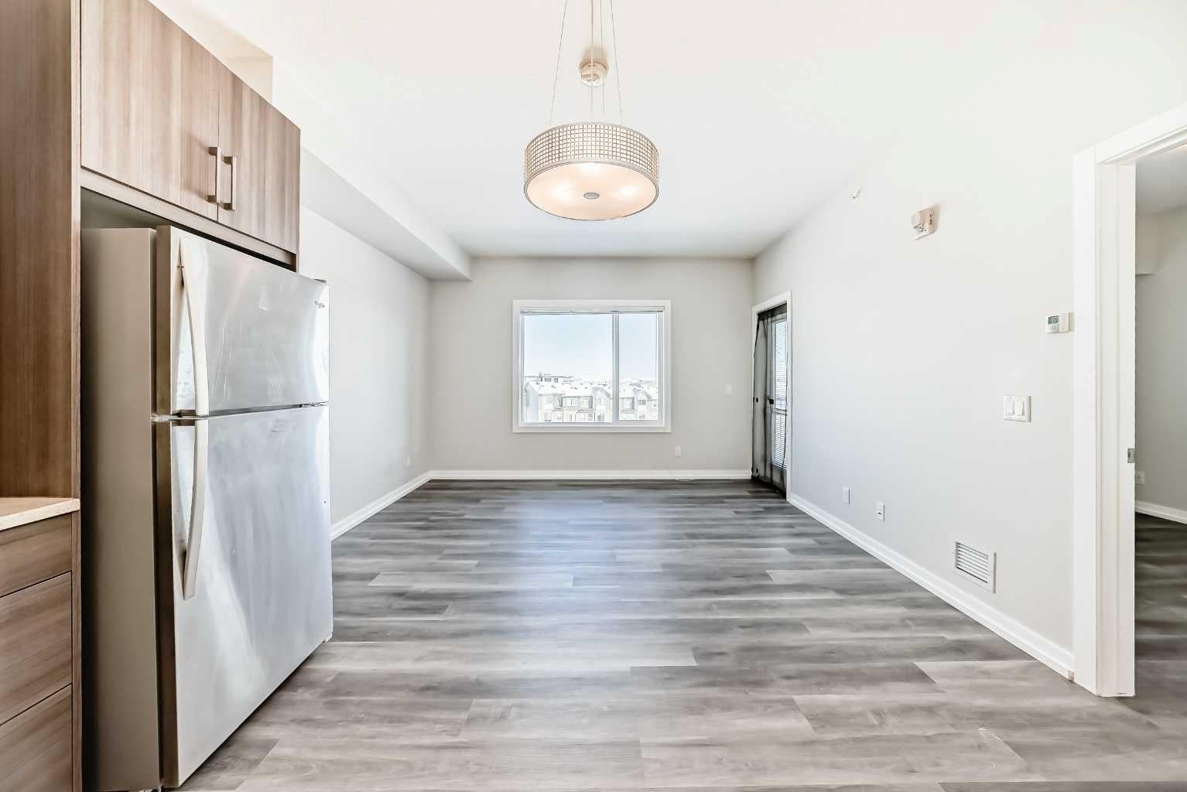
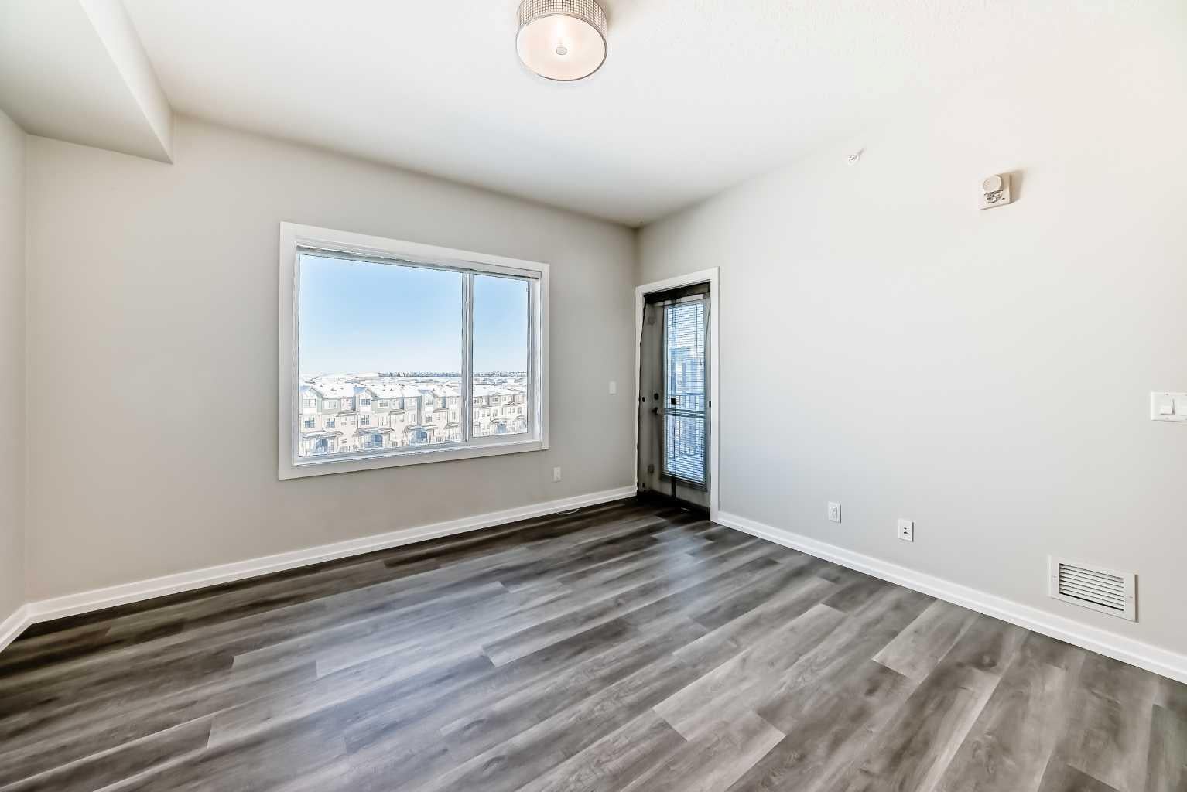
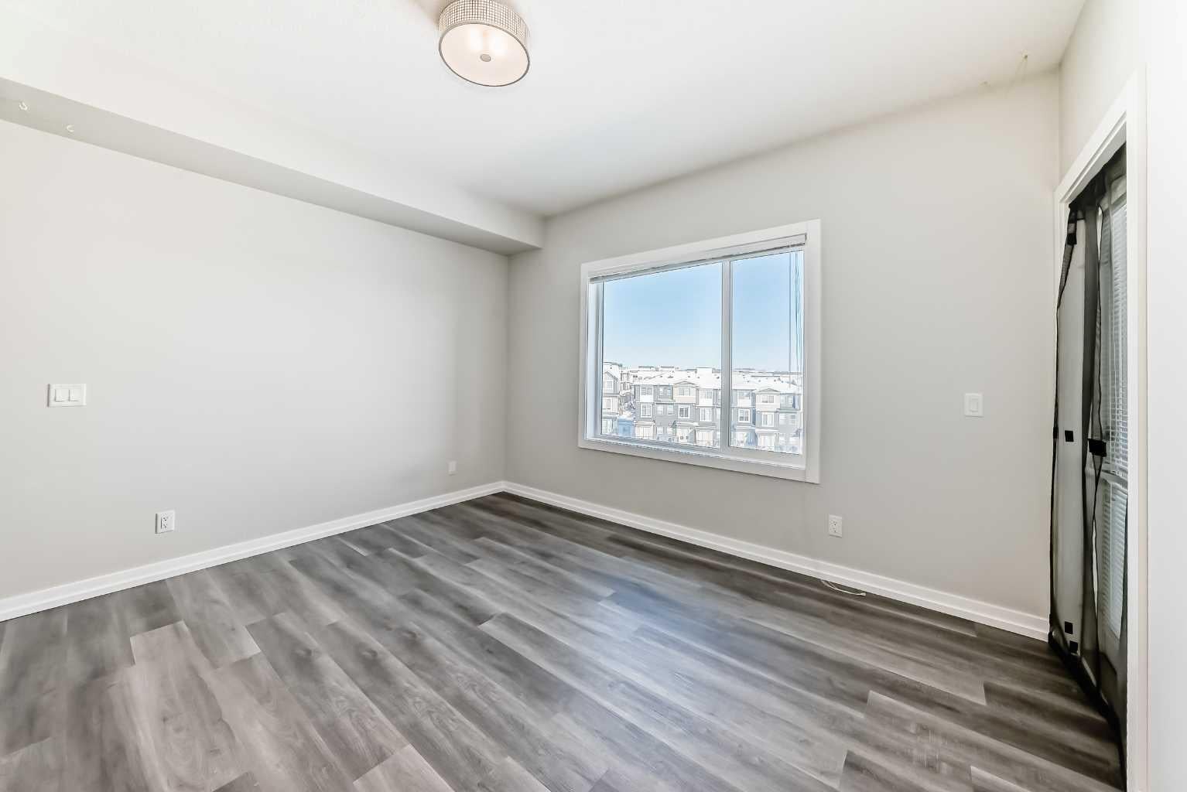
This is the best deal in the same condo! Just installed flooring right before listing, this unit is facing NE with a nice ravine view plus a view far out to Evanston. Featuring laundry in unit, a quiet den suitable for home office, a 100sqft bedroom, kitchen with quartz countertop and full set of appliances and brand new faucet installed, Eat-In-Kitchen and living room in a piece close to 300sqft, plus the balcony gathered all the advantages of the location and direction in its view. One underground parking stall is included, several shopping centers nearby especially Sage Hill Plaza shopping center which is just 3-5 minutes walk. Creekside Plaza is also 7-10 minutes walk and Beacon Hill Plaza is just 2-3 minutes drive. Public transit stop is just by the side of the building, this home is ideal for bachelor and couple. Come check it now!

Save
Ask
Tour
Hide
Share
Listing Snapshot
Price 
$245,000
Days On Site 
10 Days
Bedrooms 
1
Inside Area (SqFt) 
575.5 sqft
Total Baths 
1
Full Baths 
1
Partial Baths 
N/A
Lot Size 
N/A
Year Built 
2017
MLS® Number 
A2336042
Status 
Active
Property Tax 
$1,792.3
Maintenance Fees 
$393.13 monthly
Sq Ft Source 
N/A
Friends & Family
Recent Activity
2 weeks agoListing first seen on site
2 weeks agoListing updated with changes from the MLS®
General Features
Levels 
One
Number Of Stories 
4
Parking 
Guest
Parking Spaces 
1
Pets 
YesBreed Restrictions
Property Sub Type 
Apartment
Security 
Secured Garage/Parking
SqFt Above 
575.5
Style 
Apartment-Single Level Unit
Zoning 
M-1 d100
Interior Features
Appliances 
DishwasherDryerRangeRefrigeratorWasher
Flooring 
Laminate
Interior 
Storage
Laundry Features 
In Unit
4pc Bathroom 
Dimensions - 5`2" x 8`3"Level - Main
Bedroom - Primary 
Dimensions - 10`9" x 9`8"Level - Main
Den 
Dimensions - 5`11" x 7`5"Level - Main
Eat in Kitchen 
Dimensions - 10`8" x 13`1"Level - Main
Entrance 
Dimensions - 7`7" x 4`7"Level - Main
Laundry 
Dimensions - 3`1" x 3`0"Level - Main
Living Room 
Dimensions - 10`10" x 13`2"Level - Main
Save
Ask
Tour
Hide
Share
Exterior Features
Construction Details 
StoneFrame
Exterior 
Balcony
Community Features
Community Features 
ParkPlaygroundSidewalks
Maintenance Fee 
393.13
Maintenance Fee Frequency 
Monthly
Listing courtesy of Eric Leung of First Place Realty

Listing information is provided by Participants of the Alberta One Realty Listing Services (Pillar 9). IDX information is provided exclusively for personal, non-commercial use, and may not be used for any purpose other than to identify prospective properties consumers may be interested in purchasing. Information is deemed reliable but not guaranteed. Copyright 2026, Alberta One Realty Listing Services (Pillar 9)
Last checked 2026-08-20 05:10 PM UTC

Neighborhood & Commute
Source: Walkscore
Save
Ask
Tour
Hide
Share