Save
Ask
Tour
Hide
Share
$719,900
16 Days On Site

154 Saddleland Close NE
Calgary, AB T3J 5J4

For Sale|Single Family Residence|Active
6
Beds
4
Total Baths
3
Full Baths
1
Partial Bath
2,296.73
SqFt
$313
/SqFt
2006
Built
Subdivision:
Saddle Ridge
County:
Calgary
Call Now: 587-328-7524
Is this the listing for you? We can help make it yours.
587-328-7524
154 Saddleland Close NE154 Saddleland Close NE154 Saddleland Close NE154 Saddleland Close NE
Save
Ask
Tour
Hide
Share

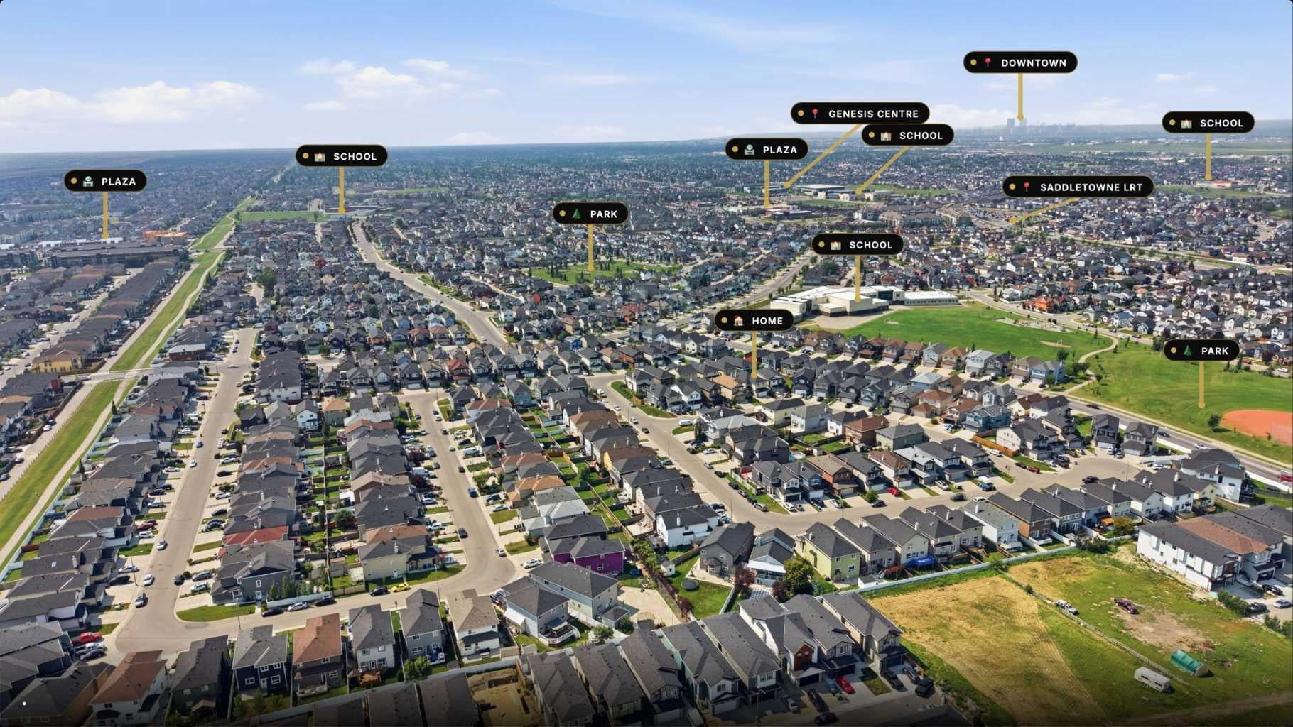
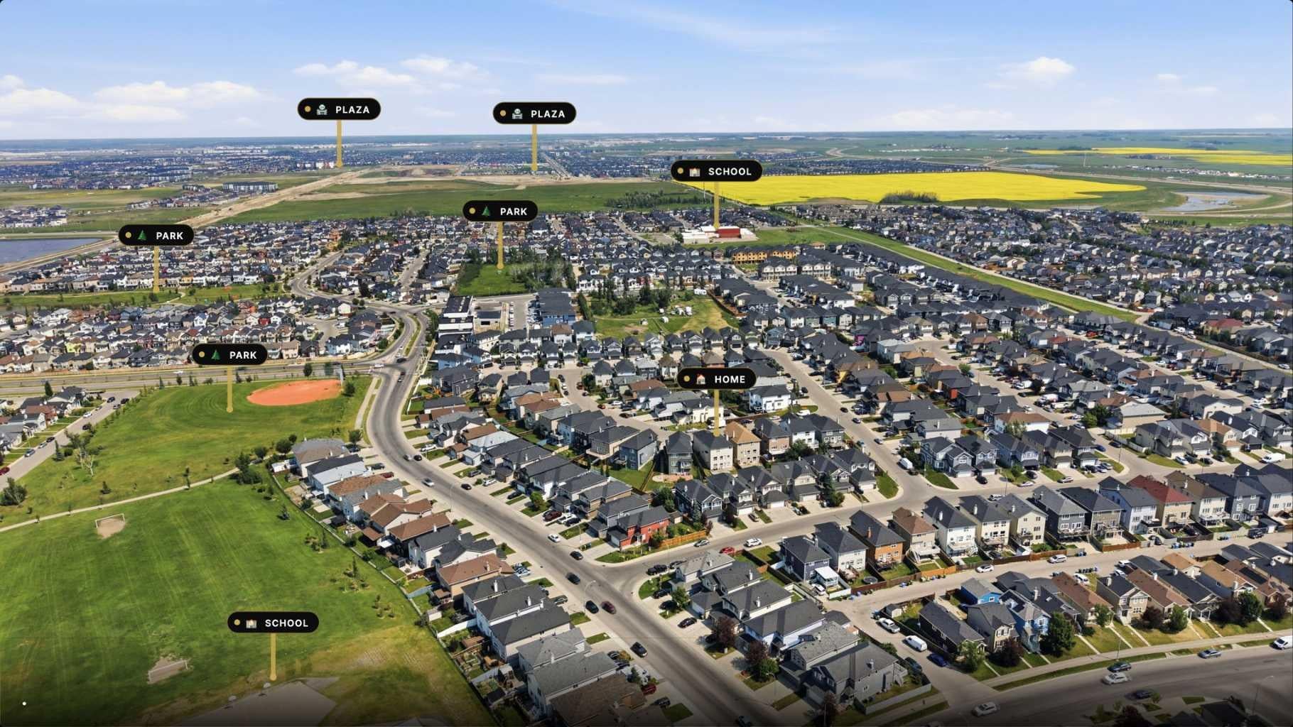
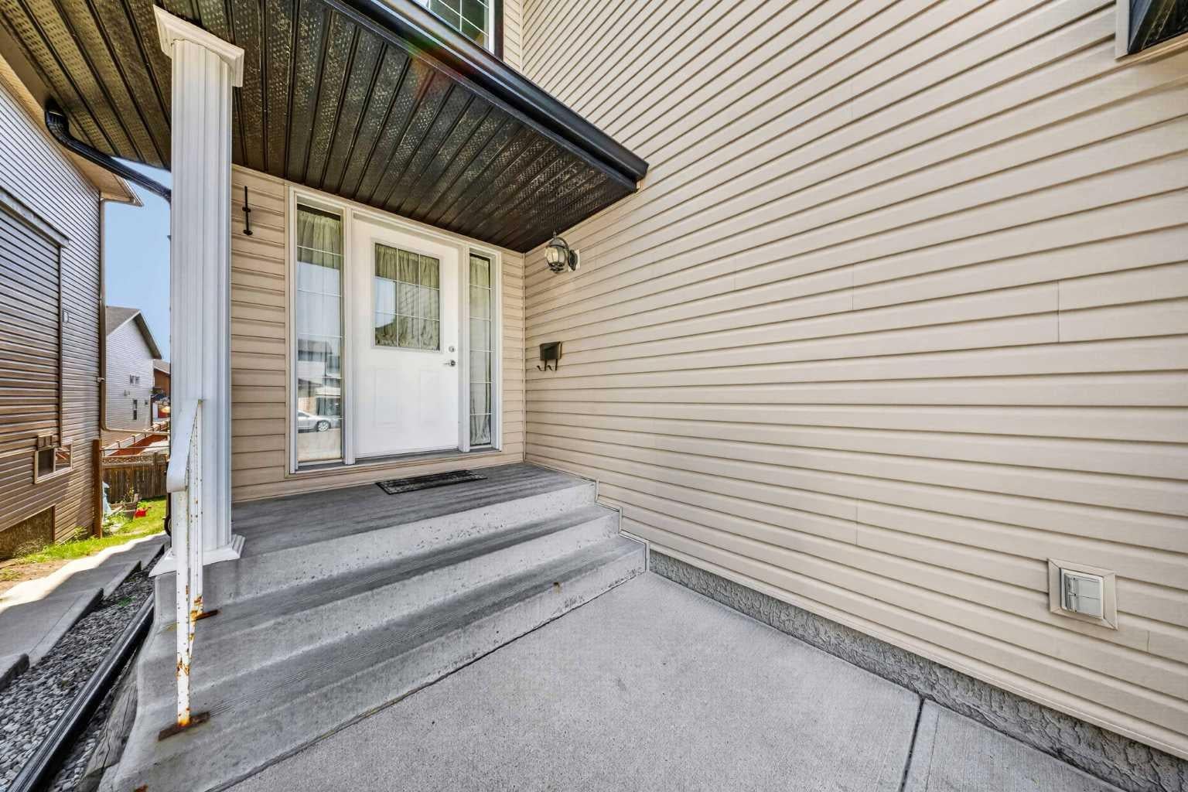
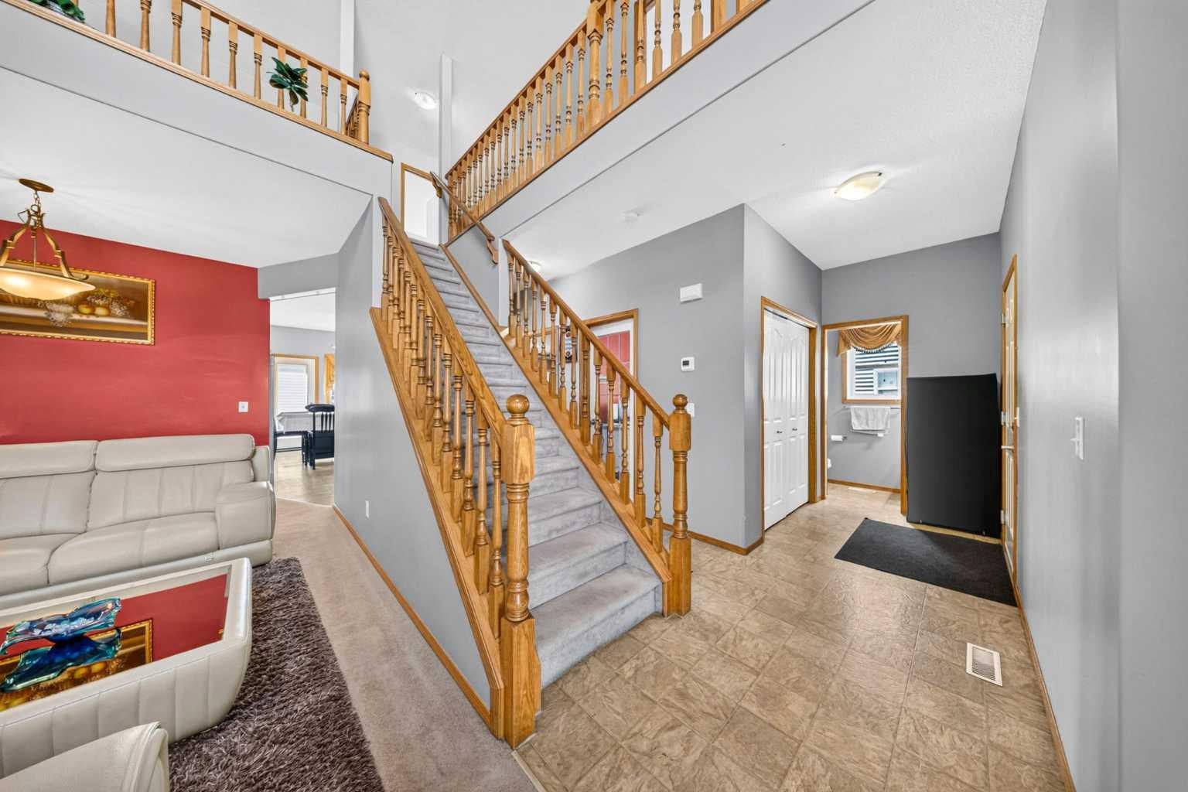
WALK-OUT ILLEGAL BASEMENT SUITE! CLOSE TO LRT! LOTS OF POTENTIAL! This home is located in the COMMUNITY OF SADDLERIDGE, known for its amenities everything is nearby! From the LRT, to Freshco and Shoppers Drug Mart, multiple banks, multiple schools and more! This WELL KEPT ORIGINAL HOME has lots of potential to offer! Before you enter the home you will notice the WIDE DRIVEWAY perfect for extra toys! The MAIN FLOOR greets you with a HUGE OPEN TO ABOVE ceiling feature in the FORMAL LIVING ROOM which connects you to your FORMAL DINING ROOM, perfect for entertaining guests! There is also an OFFICE and 2PC bathroom conveniently located on the main floor as well. The FAMILY ROOM is HUGE and perfect for game nights, connected to that is the DINING ROOM looking upon your SPACIOUS KITCHEN!!!! The UPPER LEVEL has space for everyone with a LOFT/BONUS ROOM, 3 SPACIOUS BEDROOMS and a 4PC BATH in addition to the MASTER RETREAT WITH W.I.C. AND A 4PC ENSUITE!!!!! The basement is split into TWO, with a STORAGE/DEN for yourself (and the mechanical room) and a 2 BEDROOM ILLEGAL BASEMENT SUITE for rent, with a 4PC BATH as well. Don't forget the ILLEGAL BASEMENT SUITE is a FULL WALKOUT AS WELL!!!! Enjoy the HUGE BACKYARD on those hot summer days, or take a stroll to the local CONVENIENCE STORE if you're craving a SWEET TREAT! *PLEASE NOTE, ALL AI RENOVATED PHOTOS ARE FOR VIZUALIZATION PURPOSES ONLY*

Save
Ask
Tour
Hide
Share
Listing Snapshot
Price 
$719,900
Days On Site 
16 Days
Bedrooms 
6
Inside Area (SqFt) 
2,296.73 sqft
Total Baths 
4
Full Baths 
3
Partial Baths 
1
Lot Size 
0.01 Acres
Year Built 
2006
MLS® Number 
A2336024
Status 
Active
Property Tax 
$5,482
Maintenance Fees 
N/A
Sq Ft Source 
N/A
Friends & Family
Recent Activity
2 weeks agoListing first seen on site
2 weeks agoListing updated with changes from the MLS®
General Features
Acres 
0.01
Attached Garage 
Yes
Garage 
Yes
Garage Spaces 
2
Levels 
Two
Parking 
ConcreteGarage Door OpenerOff StreetOn StreetAttachedGarageDriveway
Parking Spaces 
5
Property Sub Type 
Single Family Residence
SqFt Above 
2296.74
SqFt Below 
1006.25
Style 
2 Storey
Zoning 
R-G
Interior Features
Appliances 
DishwasherRange HoodRefrigeratorElectric Range
Basement 
FullFinishedExterior EntryWalk-Out Access
Fireplace 
Yes
Fireplace Features 
GasGreat Room
Fireplaces 
1
Flooring 
CarpetTile
Heating 
Forced AirNatural Gas
Interior 
Kitchen IslandOpen FloorplanWalk-In Closet(s)
Laundry Features 
In Basement
Window Features 
Window Coverings
2pc Bathroom 
Dimensions - 2`11" x 7`1"Level - Main
4pc Bathroom 
Dimensions - 9`2" x 4`11"Level - Upper
4pc Ensuite bath 
Dimensions - 9`1" x 11`10"Level - Upper
Bedroom 
Dimensions - 9`5" x 12`2"Level - Basement
Bedroom - Primary 
Dimensions - 17`5" x 12`0"Level - Upper
Bonus Room 
Dimensions - 13`3" x 9`6"Level - Upper
Dining Room 
Dimensions - 8`10" x 18`5"Level - Main
Family Room 
Dimensions - 10`2" x 18`5"Level - Main
Game Room 
Dimensions - 18`5" x 16`7"Level - Basement
Kitchen 
Dimensions - 8`3" x 14`8"Level - Main
Living Room 
Dimensions - 15`4" x 19`11"Level - Main
Office 
Dimensions - 10`0" x 8`5"Level - Main
Storage 
Dimensions - 12`7" x 14`2"Level - Basement
Save
Ask
Tour
Hide
Share
Exterior Features
Construction Details 
BrickVinyl Siding
Exterior 
None
Fencing 
Fenced
Frontage 
10.73M 35`3"
Lot Features 
Back YardInterior LotPie Shaped Lot
Patio And Porch 
None
Roof 
ShingleAsphalt
Windows/Doors 
Window Coverings
Community Features
Community Features 
Airport/RunwayParkPlaygroundSidewalksStreet Lights
Listing courtesy of Satnam Sidhu of Real Broker

Listing information is provided by Participants of the Alberta One Realty Listing Services (Pillar 9). IDX information is provided exclusively for personal, non-commercial use, and may not be used for any purpose other than to identify prospective properties consumers may be interested in purchasing. Information is deemed reliable but not guaranteed. Copyright 2026, Alberta One Realty Listing Services (Pillar 9)
Last checked 2026-08-27 10:34 AM UTC

Neighborhood & Commute
Source: Walkscore
Save
Ask
Tour
Hide
Share