Save
Ask
Tour
Hide
Share
$519,900
20 Days On Site

100 Coventry Road NE
Calgary, AB T3K 5T4

For Sale|Single Family Residence|Active
3
Beds
3
Total Baths
2
Full Baths
1
Partial Bath
1,549.46
SqFt
$336
/SqFt
2000
Built
Subdivision:
Coventry Hills
County:
Calgary
Call Now: 587-328-7524
Is this the listing for you? We can help make it yours.
587-328-7524
100 Coventry Road NE100 Coventry Road NE100 Coventry Road NE100 Coventry Road NE
Save
Ask
Tour
Hide
Share

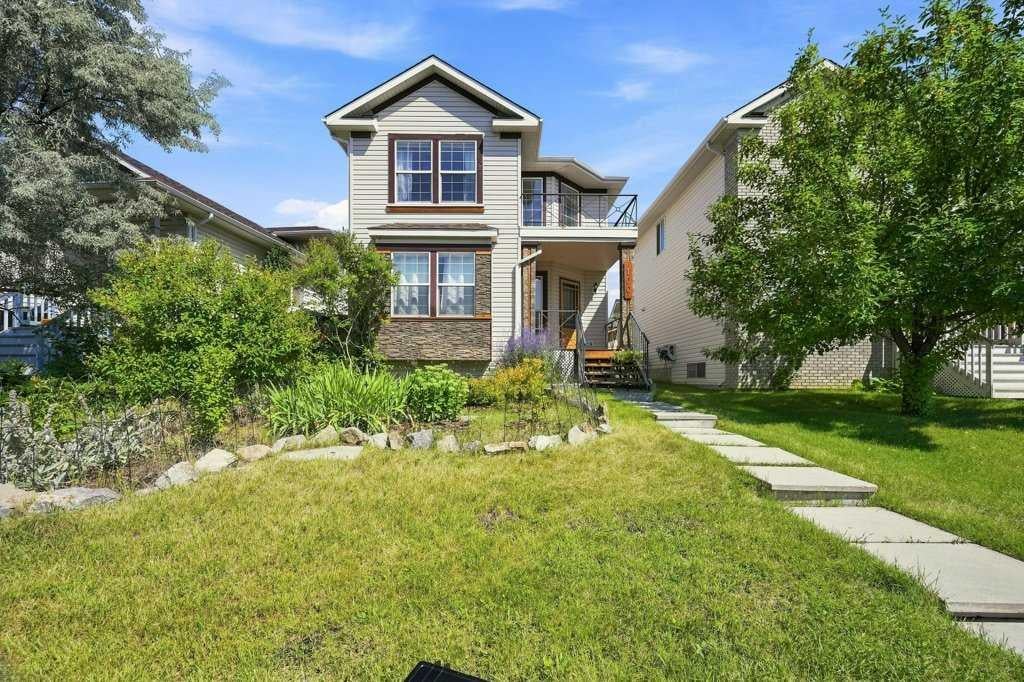
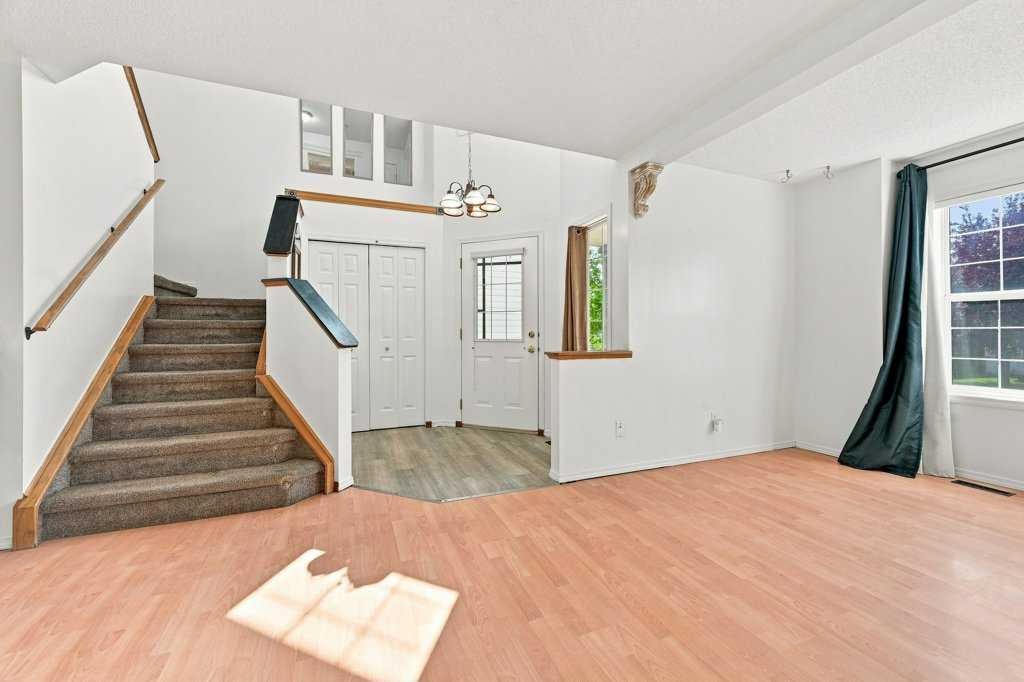
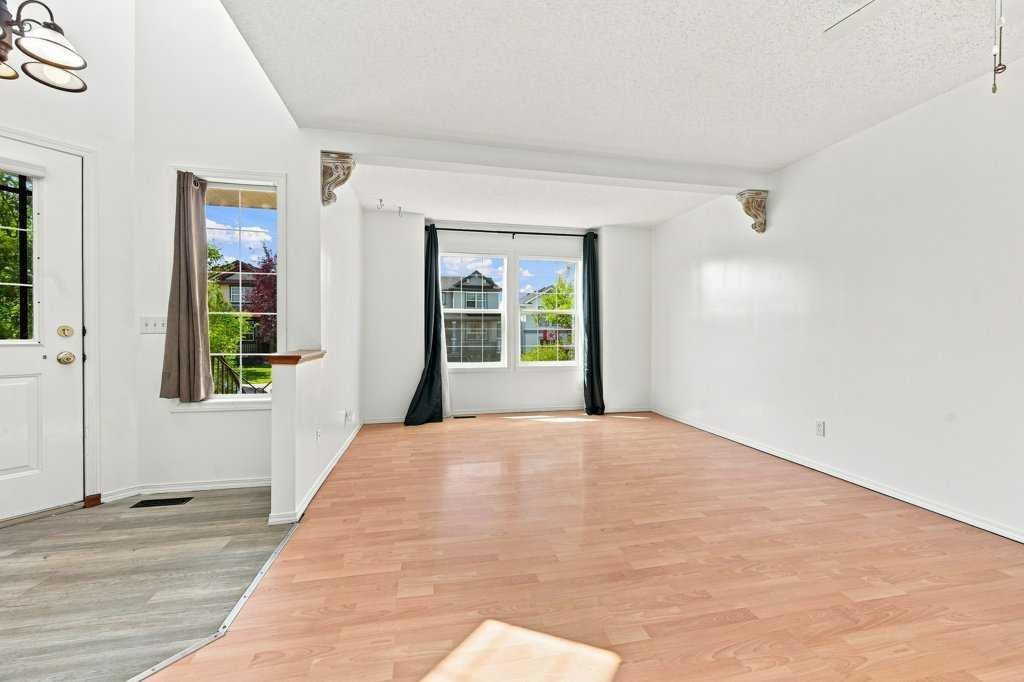
Welcome to this lovely, well-kept home in Coventry Hills. Just a 1-minute walk from Coventry Elementary, close to middle schools and high school, shopping, walking paths, restaurants, and all major conveniences. Larger than most homes in the area, which average around 1350 sq ft for the top two levels, this home offers over 1540 sq ft, with a family room and living room, large bedrooms upstairs, and a primary bedroom with a walk-in closet and a 4-piece ensuite. The living room is large and will accommodate a large set of furniture. The updated kitchen has a great new look with room for a large table, Granite counters, a separate convection oven, and a pantry. It opens to a family room with a cozy fireplace. French doors lead you outside to a deck for summer relaxing, a level lawn and a fenced yard. Upstairs are 3 good-sized bedrooms, a 4-piece ensuite, a walk-in closet and another 4-piece bathroom. Downstairs is partially finished, with a bedroom and flex area already drywalled. The roof, vinyl siding, and East-side window were replaced recently after the hail storm a few years ago. The hot water tank is 3 years old. This is a home that your family can grow in and not feel crowded. Open house Sat August 23, 2-4 pm.

Save
Ask
Tour
Hide
Share
Listing Snapshot
Price 
$519,900
Days On Site 
20 Days
Bedrooms 
3
Inside Area (SqFt) 
1,549.46 sqft
Total Baths 
3
Full Baths 
2
Partial Baths 
1
Lot Size 
0.09 Acres
Year Built 
2000
MLS® Number 
A2336019
Status 
Active
Property Tax 
$3,783
Maintenance Fees 
N/A
Sq Ft Source 
N/A
Friends & Family
Recent Activity
3 weeks agoListing first seen on site
3 weeks agoListing updated with changes from the MLS®
General Features
Acres 
0.09
Levels 
Two
Parking 
Off Street
Parking Spaces 
2
Property Sub Type 
Single Family Residence
SqFt Above 
1549.46
SqFt Below 
800
Style 
2 Storey
Zoning 
R-G
Interior Features
Appliances 
DishwasherRange HoodRefrigeratorWasher/DryerElectric Range
Basement 
FullPartially Finished
Fireplace 
Yes
Fireplace Features 
Gas
Fireplaces 
1
Flooring 
CarpetCeramic TileLaminateVinyl
Heating 
Forced AirNatural Gas
Interior 
Soaking TubStorage
Laundry Features 
In Basement
Window Features 
Window Coverings
2pc Bathroom 
Dimensions - 5`6" x 4`8"Level - Main
4pc Bathroom 
Dimensions - 8`3" x 6`11"Level - Second
4pc Ensuite bath 
Dimensions - 9`0" x 5`1"Level - Second
Bedroom 
Dimensions - 12`1" x 8`10"Level - Second
Bedroom - Primary 
Dimensions - 16`0" x 11`8"Level - Second
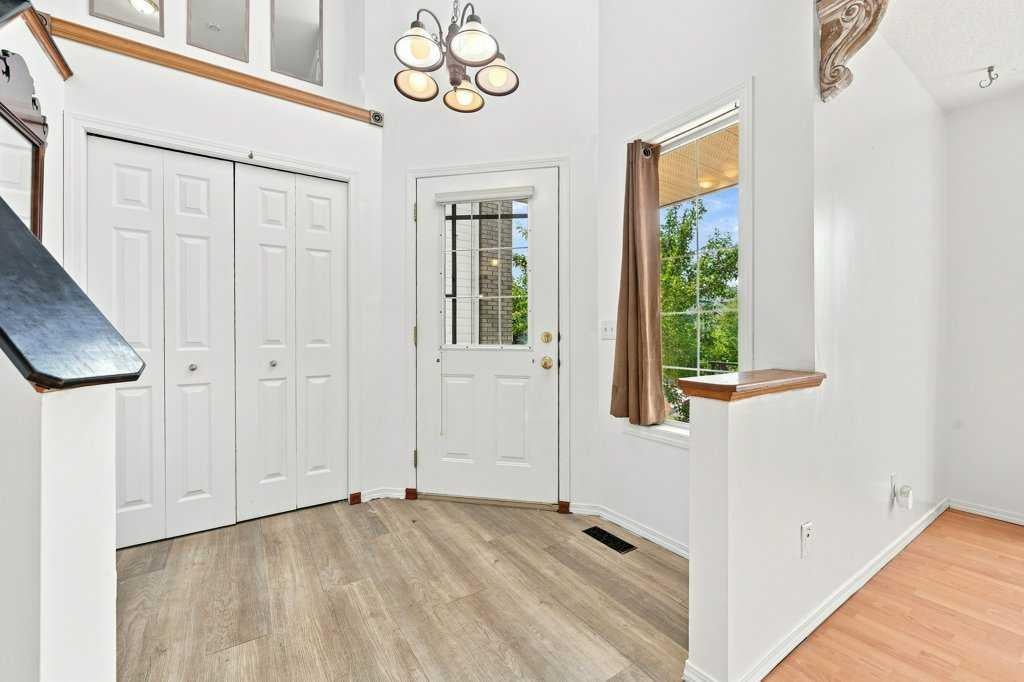
Entrance 
Dimensions - 8`0" x 6`9"Level - Main
Family Room 
Dimensions - 12`0" x 6`10"Level - Main
Furnace/Utility Room 
Dimensions - 20`0" x 10`0"Level - Basement
Kitchen With Eating Area 
Dimensions - 18`2" x 9`1"Level - Main
Living Room 
Dimensions - 13`10" x 12`0"Level - Main
Walk-In Closet 
Dimensions - 9`1" x 4`11"Level - Second
Save
Ask
Tour
Hide
Share
Exterior Features
Construction Details 
Vinyl SidingFrame
Exterior 
Other
Fencing 
Fenced
Frontage 
9.17M 30`1"
Lot Features 
Back YardLevelRectangular Lot
Patio And Porch 
Deck
Roof 
ShingleAsphalt
Windows/Doors 
Window Coverings
Community Features
Community Features 
OtherPlaygroundSidewalksStreet Lights
Listing courtesy of April Isaac of One Percent Realty

Listing information is provided by Participants of the Alberta One Realty Listing Services (Pillar 9). IDX information is provided exclusively for personal, non-commercial use, and may not be used for any purpose other than to identify prospective properties consumers may be interested in purchasing. Information is deemed reliable but not guaranteed. Copyright 2026, Alberta One Realty Listing Services (Pillar 9)
Last checked 2026-09-09 08:46 PM UTC

Neighborhood & Commute
Source: Walkscore
Save
Ask
Tour
Hide
Share