

Save
Ask
Tour
Hide
$235,000
18 Days On Site
11 Millrise Drive SW 320Calgary, AB T2Y 0K7
For Sale|Apartment|Active
1
Bed
1
Total Bath
1
Full Bath
511
SqFt
$460
/SqFt
2008
Built
Subdivision:
Millrise
County:
Calgary
Call Now: 587-328-7524
Is this the listing for you? We can help make it yours.
587-328-7524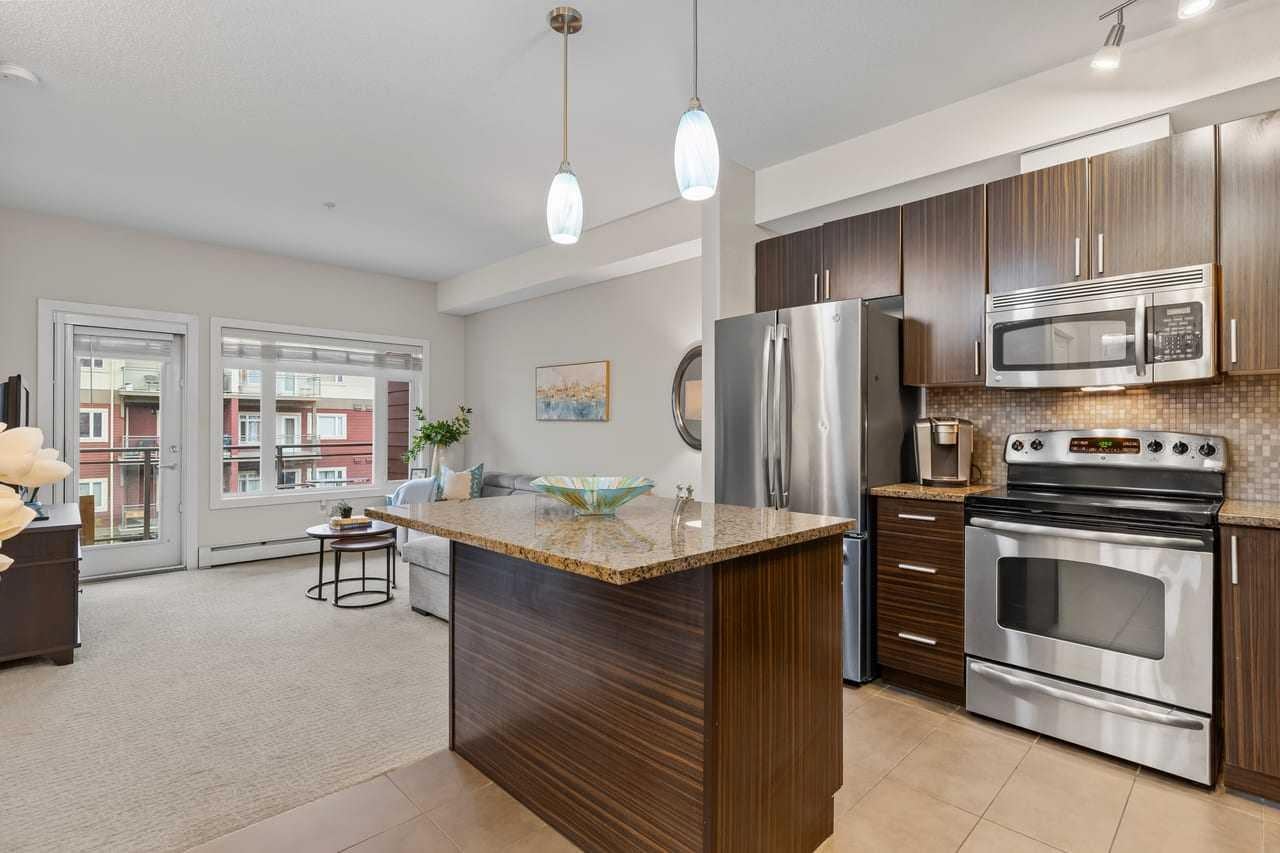
Save
Ask
Tour
Hide
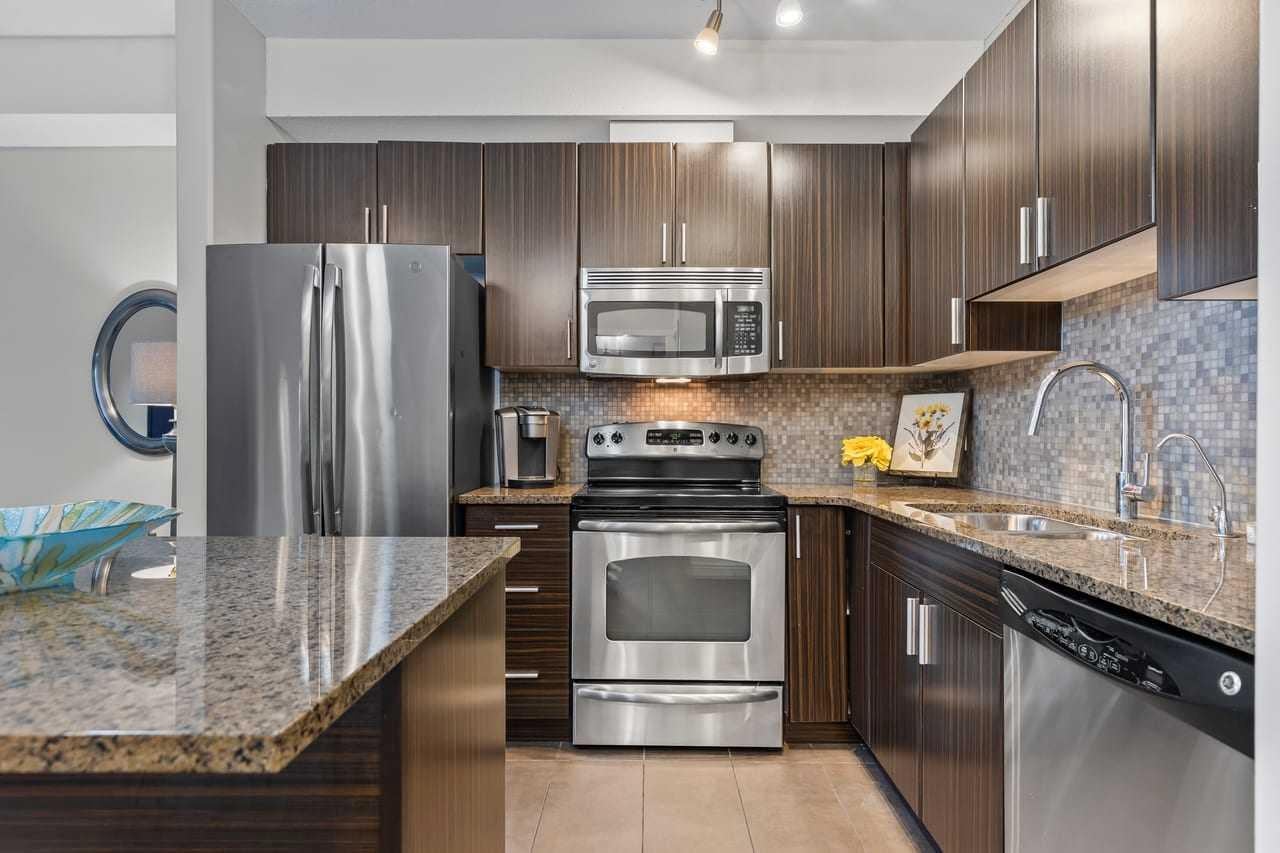
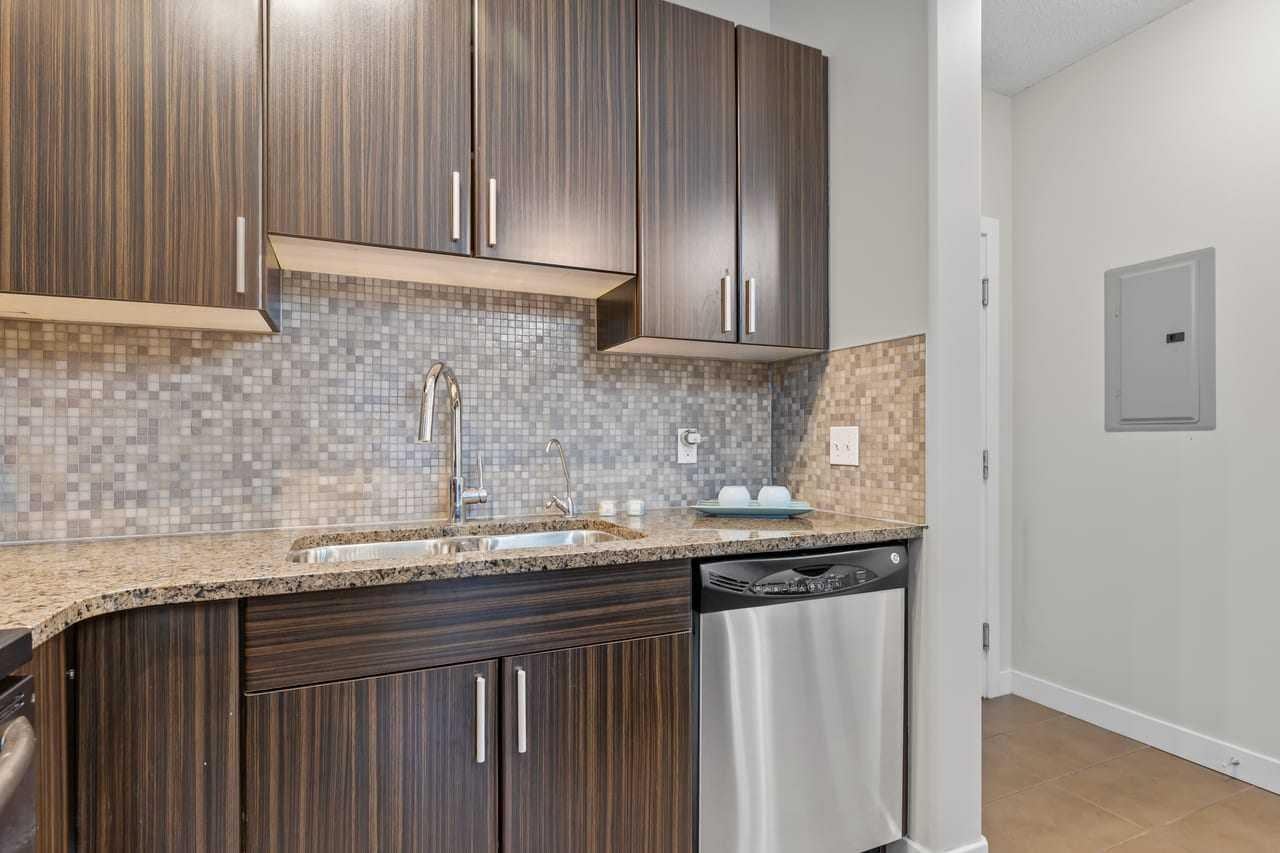
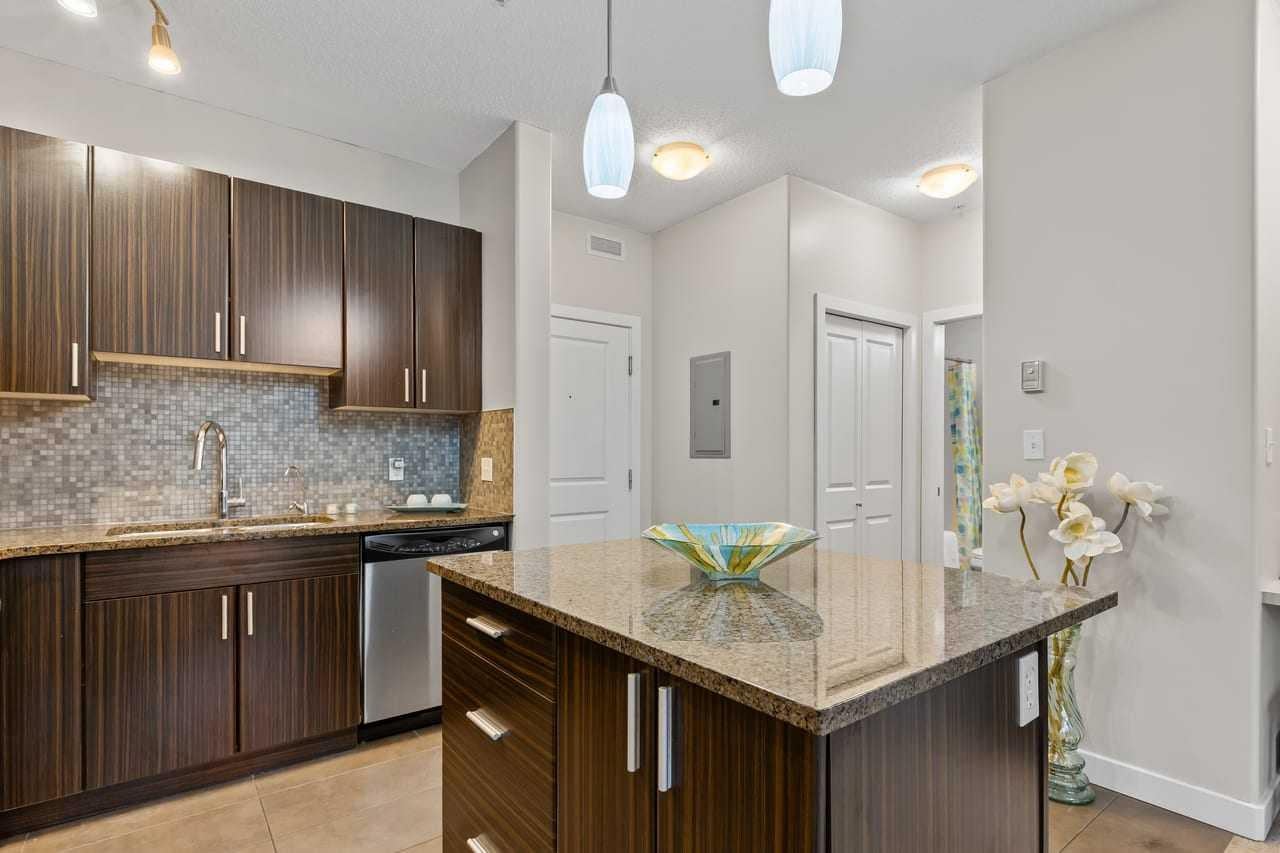
Welcome to Canvas in Millrise. This is a great complex with all the amenities you need. Fitness room nicely equipped, media room and a bookable party room all at your disposal. The apartment is upper end with granite counters, island and stainless steel appliances. Ceramic floors and carpet. The unit overlooks the courtyard from the third floor. The master bedroom has a walk-through closet and a cheater ensuite. There is also a built-in desk area. Check out the condo fees which include heat and electricity! The unit comes with 1 titled underground heated parking stall.
Save
Ask
Tour
Hide
Listing Snapshot
Price
$235,000
Days On Site
18 Days
Bedrooms
1
Inside Area (SqFt)
511 sqft
Total Baths
1
Full Baths
1
Partial Baths
N/A
Lot Size
N/A
Year Built
2008
MLS® Number
A2336018
Status
Active
Property Tax
$1,592
Maintenance Fees
$374.28 monthly
Sq Ft Source
N/A
Friends & Family
Recent Activity
| 3 weeks ago | Listing first seen on site | |
| 3 weeks ago | Listing updated with changes from the MLS® |
General Features
Levels
One
Number Of Stories
4
Parking
Guest
Parking Spaces
1
Pets
Breed Restrictions
Property Sub Type
Apartment
Style
Apartment-Single Level Unit
Zoning
DC (pre 1P2007)
Interior Features
Appliances
DishwasherElectric RangeRefrigeratorWasher/Dryer Stacked
Flooring
CarpetCeramic Tile
Heating
Baseboard
Interior
Granite CountersKitchen Island
Laundry Features
In Unit
4pc Bathroom
Dimensions - 7`10" x 4`11"Level - Main
Bedroom - Primary
Dimensions - 10`1" x 9`7"Level - Main
Kitchen
Dimensions - 12`4" x 9`6"Level - Main
Living Room
Dimensions - 14`5" x 13`5"Level - Main
Save
Ask
Tour
Hide
Exterior Features
Construction Details
StoneStuccoFrame
Exterior
Balcony
Community Features
Association Amenities
Elevator(s)Fitness CenterParty RoomRecreation Room
Maintenance Fee
374.28
Maintenance Fee Frequency
Monthly
Listing courtesy of Douglas Hovde of RE/MAX West Real Estate

Listing information is provided by Participants of the Alberta One Realty Listing Services (Pillar 9). IDX information is provided exclusively for personal, non-commercial use, and may not be used for any purpose other than to identify prospective properties consumers may be interested in purchasing. Information is deemed reliable but not guaranteed. Copyright 2026, Alberta One Realty Listing Services (Pillar 9)
Last checked 2026-09-02 03:59 AM UTC
Listing information is provided by Participants of the Alberta One Realty Listing Services (Pillar 9). IDX information is provided exclusively for personal, non-commercial use, and may not be used for any purpose other than to identify prospective properties consumers may be interested in purchasing. Information is deemed reliable but not guaranteed. Copyright 2026, Alberta One Realty Listing Services (Pillar 9)
Last checked 2026-09-02 03:59 AM UTC
Neighborhood & Commute
Source: Walkscore
Save
Ask
Tour
Hide
