Save
Ask
Tour
Hide
Share
$699,900
16 Days On Site

20 Saddlecrest Terrace NE
Calgary, AB T3J 5L4

For Sale|Single Family Residence|Active
5
Beds
4
Total Baths
3
Full Baths
1
Partial Bath
2,023
SqFt
$346
/SqFt
2005
Built
Subdivision:
Saddle Ridge
County:
Calgary
Call Now: 587-328-7524
Is this the listing for you? We can help make it yours.
587-328-7524
20 Saddlecrest Terrace NE20 Saddlecrest Terrace NE20 Saddlecrest Terrace NE20 Saddlecrest Terrace NE
Save
Ask
Tour
Hide
Share

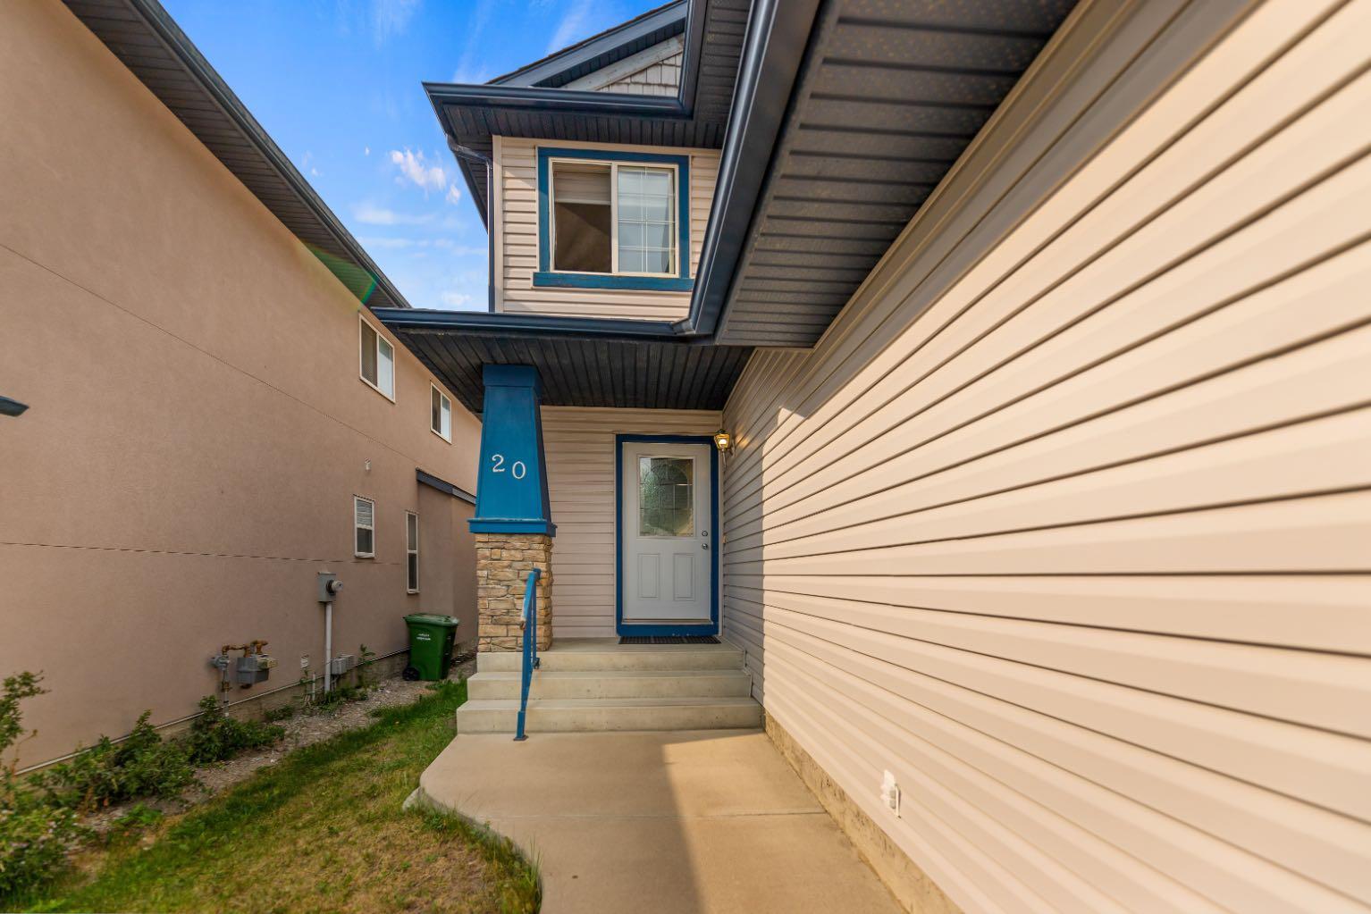
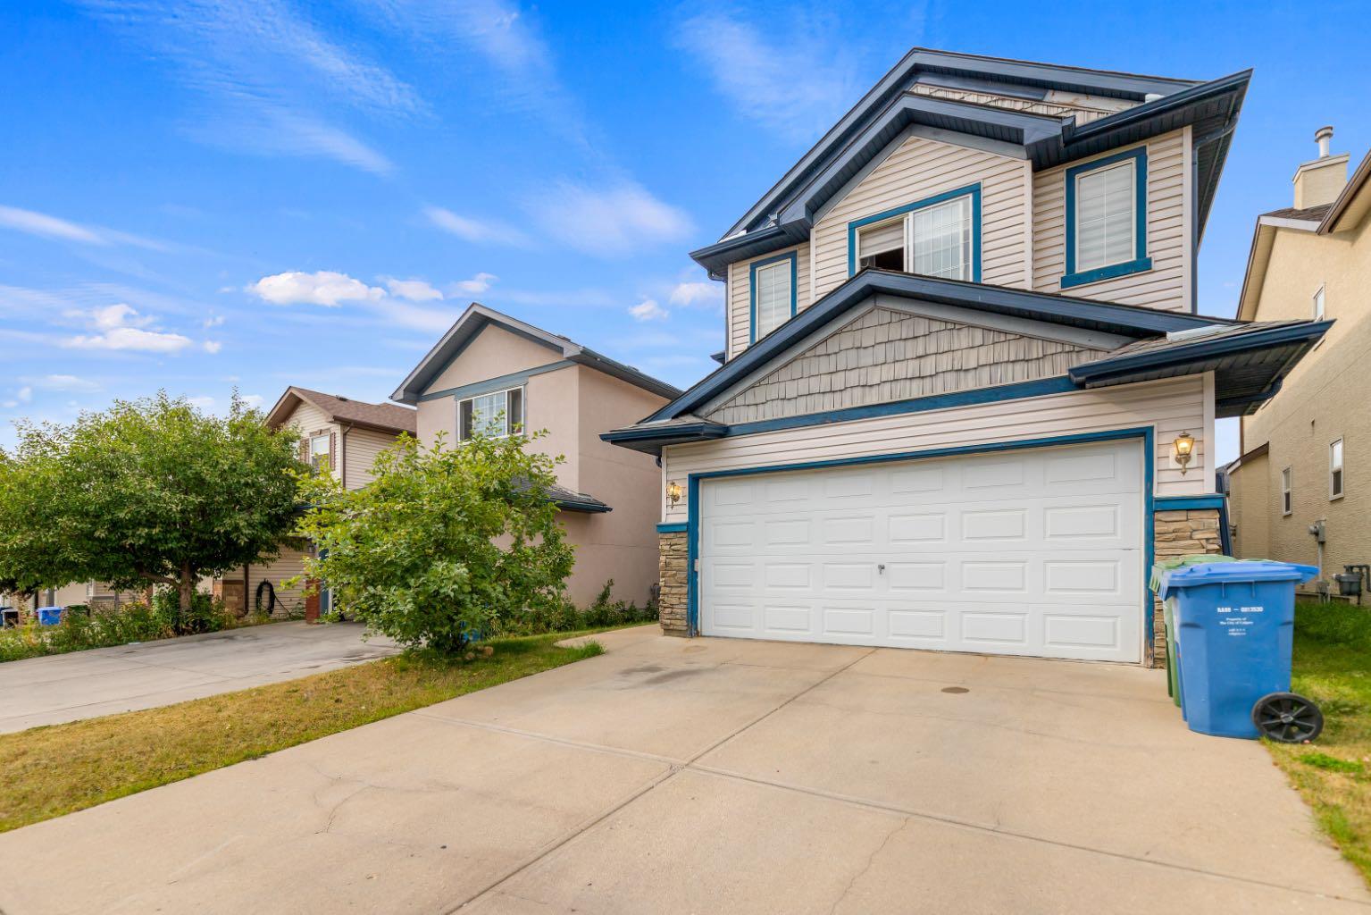
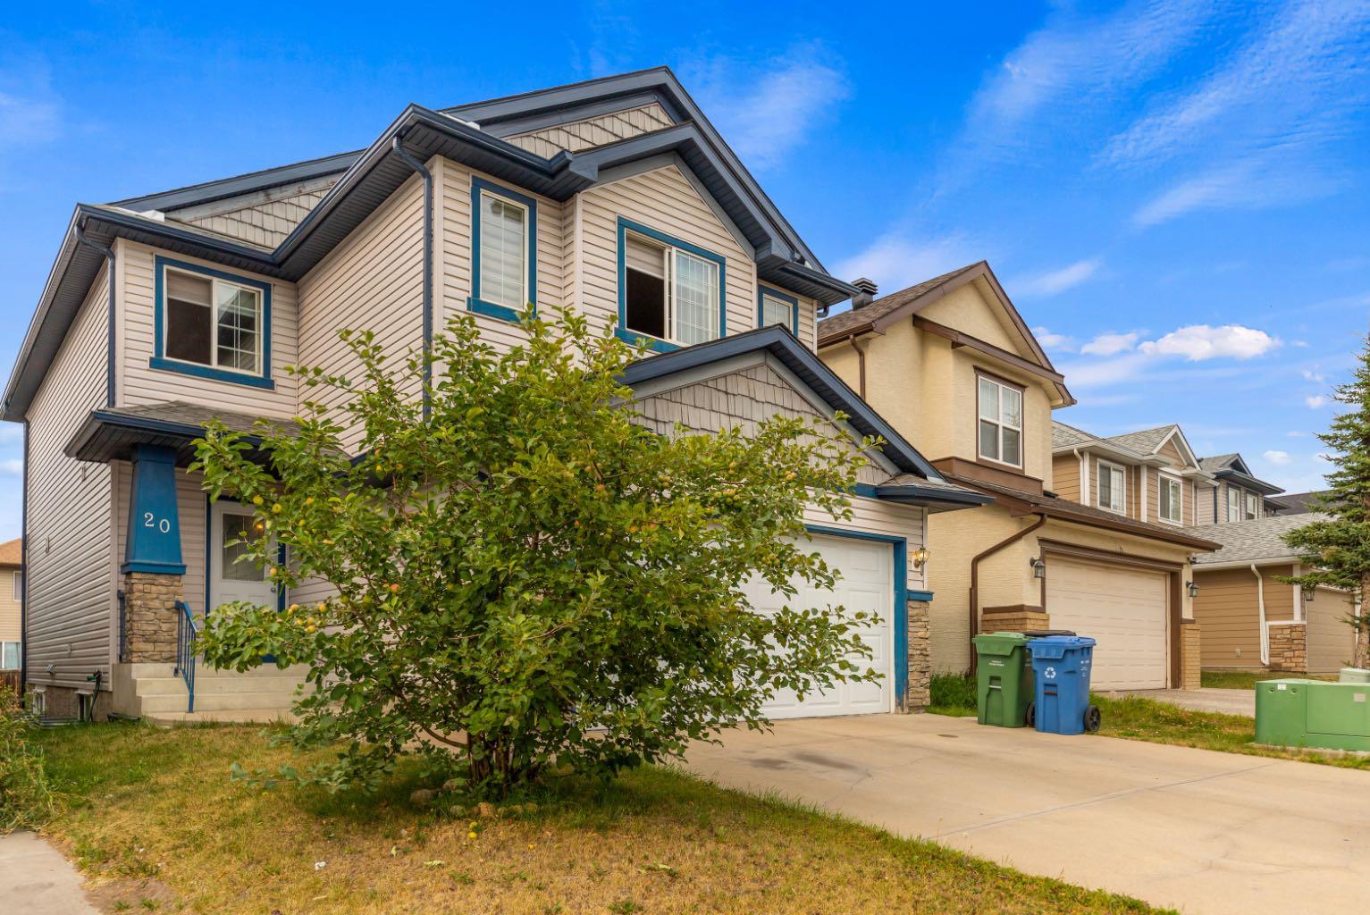
Welcome to this spacious and versatile two story detached home featuring a double attached garage and a fully finished walkout basement! The bright upper level boasts three comfortable bedrooms alongside a huge bonus room that is perfect for a second family lounge or entertainment hub. Downstairs, the finished walk-out basement offers a private full bathroom, a large bedroom, a massive living area, generous walk-in storage space, and direct access from the garage ideal for guests, extended family, or a short term rental unit. Perfectly positioned in a family-friendly community surrounded by parks, this home offers unbeatable everyday convenience: you are just 2 minutes from Saddleridge Elementary School, 3 minutes to the C-Train station, 4 minutes to the local shopping center, and only 7 minutes from Calgary International Airport (YYC).

Save
Ask
Tour
Hide
Share
Listing Snapshot
Price 
$699,900
Days On Site 
16 Days
Bedrooms 
5
Inside Area (SqFt) 
2,023 sqft
Total Baths 
4
Full Baths 
3
Partial Baths 
1
Lot Size 
0.08 Acres
Year Built 
2005
MLS® Number 
A2336017
Status 
Active
Property Tax 
$3,400
Maintenance Fees 
N/A
Sq Ft Source 
N/A
Friends & Family
Recent Activity
2 weeks agoListing first seen on site
2 weeks agoListing updated with changes from the MLS®
General Features
Acres 
0.08
Attached Garage 
Yes
Garage 
Yes
Garage Spaces 
2
Levels 
Two
Parking 
Off StreetAttachedGarage
Parking Spaces 
4
Property Sub Type 
Single Family Residence
Style 
2 Storey
Zoning 
r-1n
Interior Features
Appliances 
DishwasherMicrowaveRefrigeratorWasher/DryerElectric Range
Basement 
FullFinishedExterior Entry
Fireplace 
Yes
Fireplace Features 
Electric
Fireplaces 
1
Flooring 
CarpetHardwood
Heating 
Forced Air
Interior 
See Remarks
Laundry Features 
Laundry Room
2pc Bathroom 
Dimensions - 5`0" x 5`7"Level - Main
4pc Bathroom 
Dimensions - 11`1" x 5`2"Level - Basement
4pc Ensuite bath 
Dimensions - 9`8" x 4`11"Level - Second
Bedroom 
Dimensions - 10`0" x 8`2"Level - Basement
Bedroom - Primary 
Dimensions - 13`7" x 13`0"Level - Second
Dining Room 
Dimensions - 10`9" x 9`2"Level - Main
Furnace/Utility Room 
Dimensions - 7`1" x 7`0"Level - Basement
Kitchen 
Dimensions - 11`5" x 11`0"Level - Main
Laundry 
Dimensions - 5`7" x 2`3"Level - Main
Living Room 
Dimensions - 17`8" x 11`1"Level - Basement
Other 
Dimensions - 20`7" x 18`9"Level - Main
Storage 
Dimensions - 9`10" x 5`10"Level - Basement
Walk-In Closet 
Dimensions - 7`9" x 5`7"Level - Second
Save
Ask
Tour
Hide
Share
Exterior Features
Construction Details 
Stucco
Exterior 
OtherDog Run
Fencing 
Fenced
Frontage 
10.30M 33`9"
Lot Features 
Back YardPrivate
Patio And Porch 
None
Roof 
ShingleAsphalt
Community Features
Community Features 
ParkPlayground
Listing courtesy of Aryana Yousuf of Ko Realty Ltd.

Listing information is provided by Participants of the Alberta One Realty Listing Services (Pillar 9). IDX information is provided exclusively for personal, non-commercial use, and may not be used for any purpose other than to identify prospective properties consumers may be interested in purchasing. Information is deemed reliable but not guaranteed. Copyright 2026, Alberta One Realty Listing Services (Pillar 9)
Last checked 2026-08-27 10:29 AM UTC

Neighborhood & Commute
Source: Walkscore
Save
Ask
Tour
Hide
Share