Save
Ask
Tour
Hide
Share
$459,900
67 Days On Site

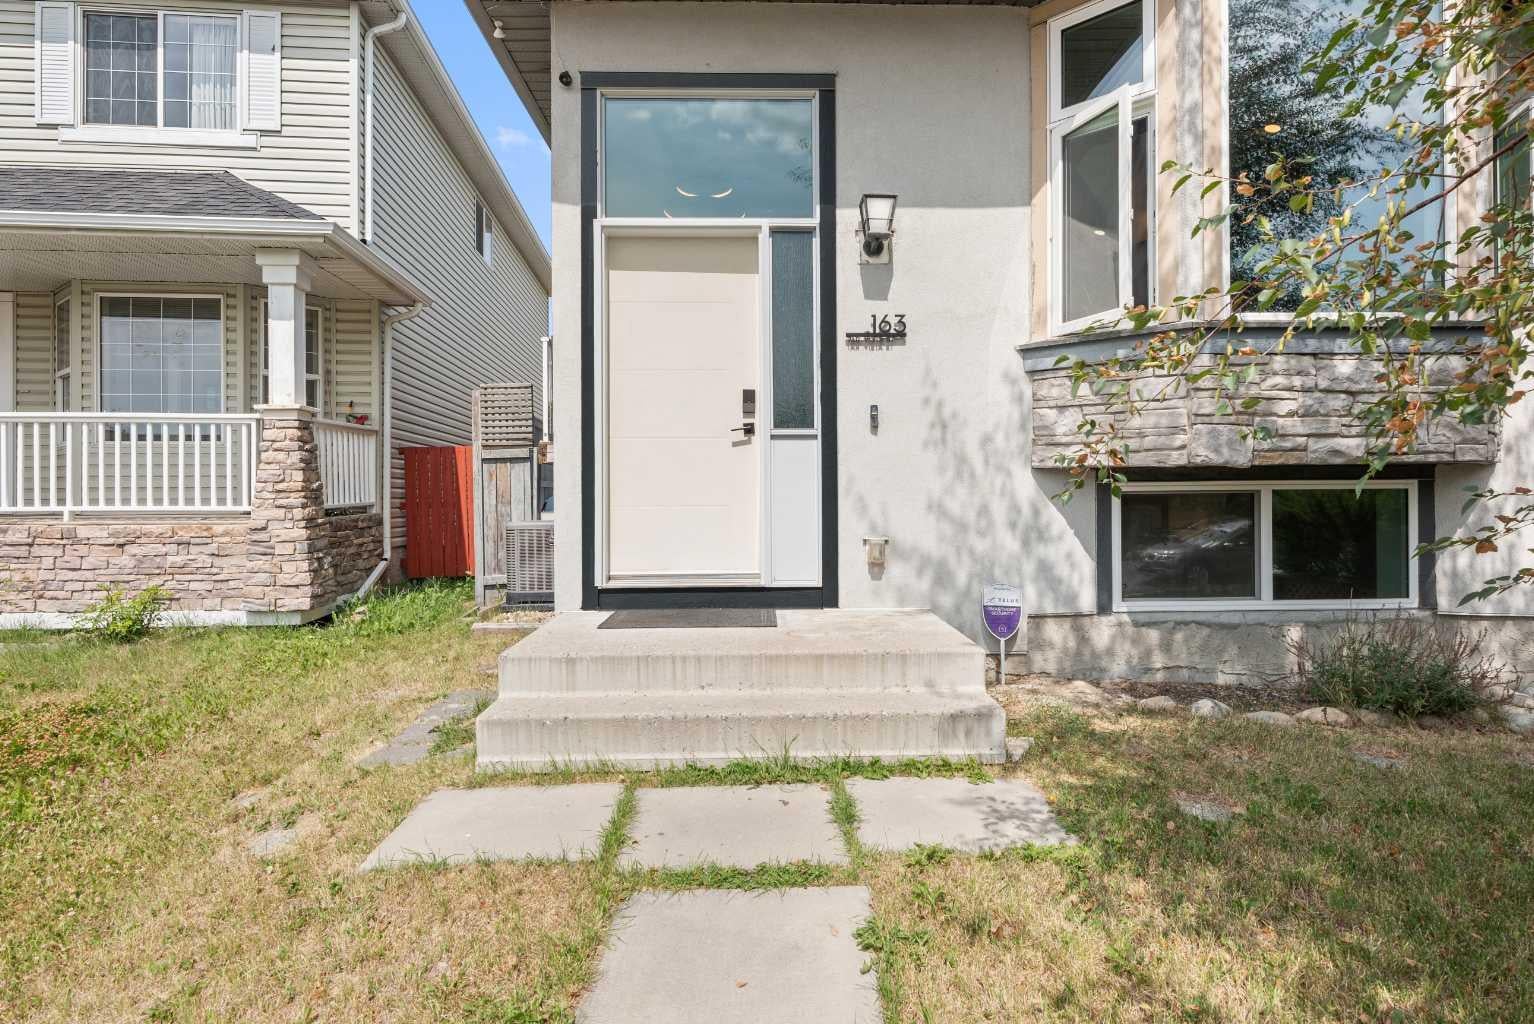
163 Taravista Street NE
Calgary, AB T3J 4S3

For Sale|Single Family Residence|Active
5
Beds
2
Total Baths
2
Full Baths
863.08
SqFt
$533
/SqFt
2002
Built
Subdivision:
Taradale
County:
Calgary
Call Now: 587-328-7524
Is this the listing for you? We can help make it yours.
587-328-7524
Upcoming Open Houses
Sun, Oct 18, 2:00 PM - 4:00 PM
163 Taravista Street NE163 Taravista Street NE163 Taravista Street NE163 Taravista Street NE
Save
Ask
Tour
Hide
Share

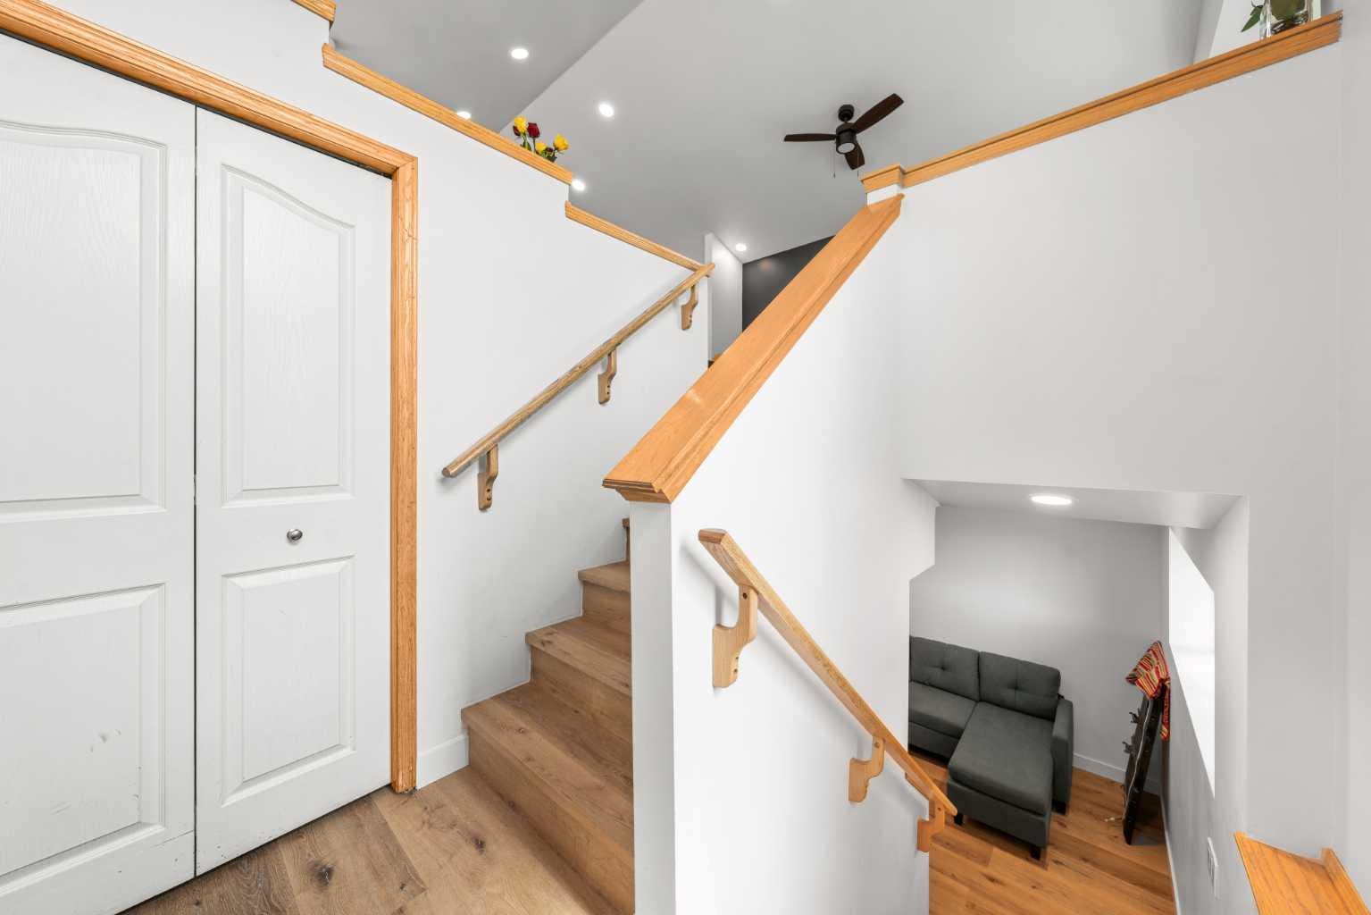
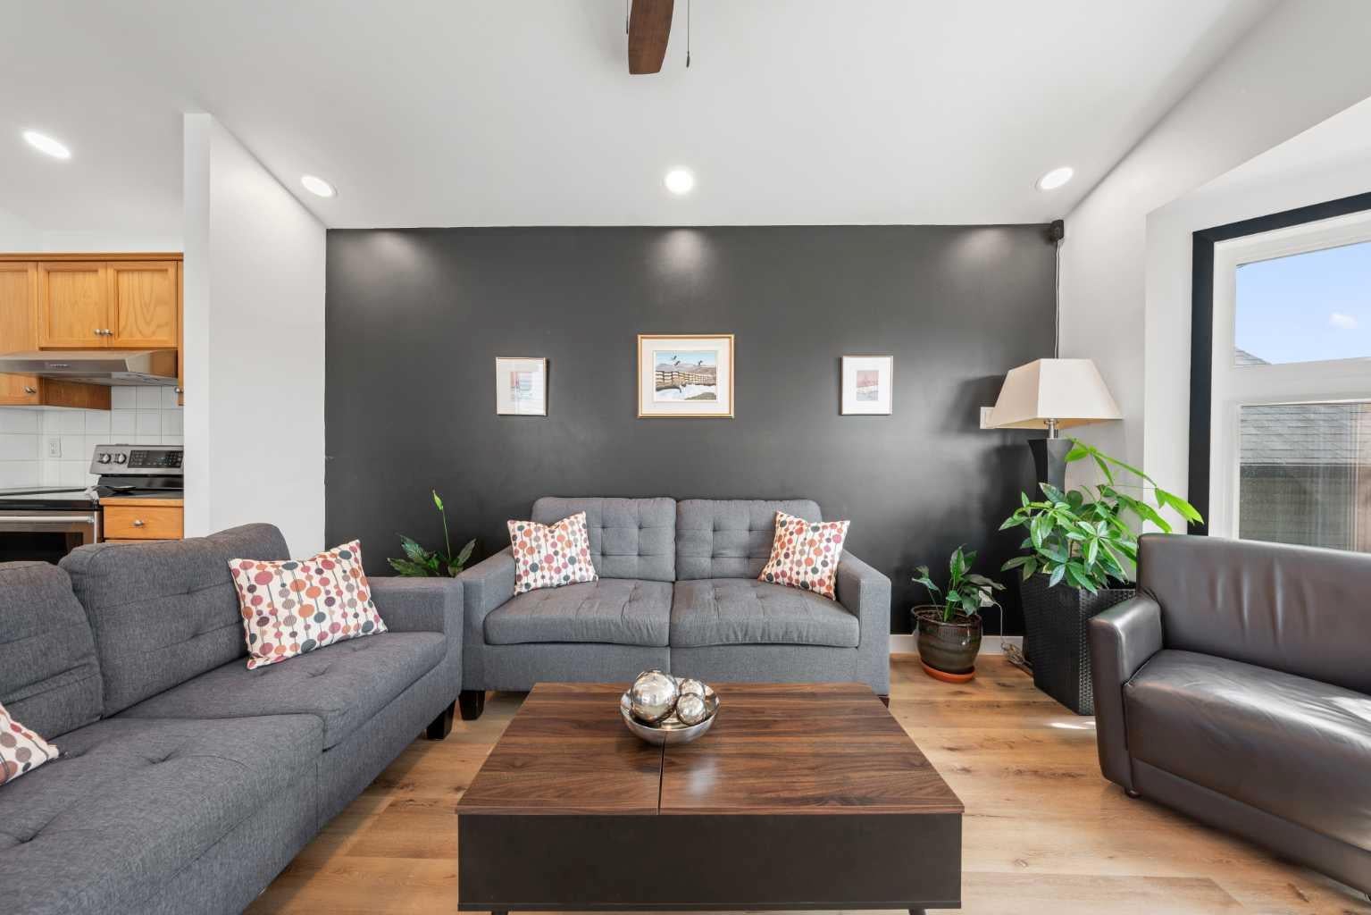
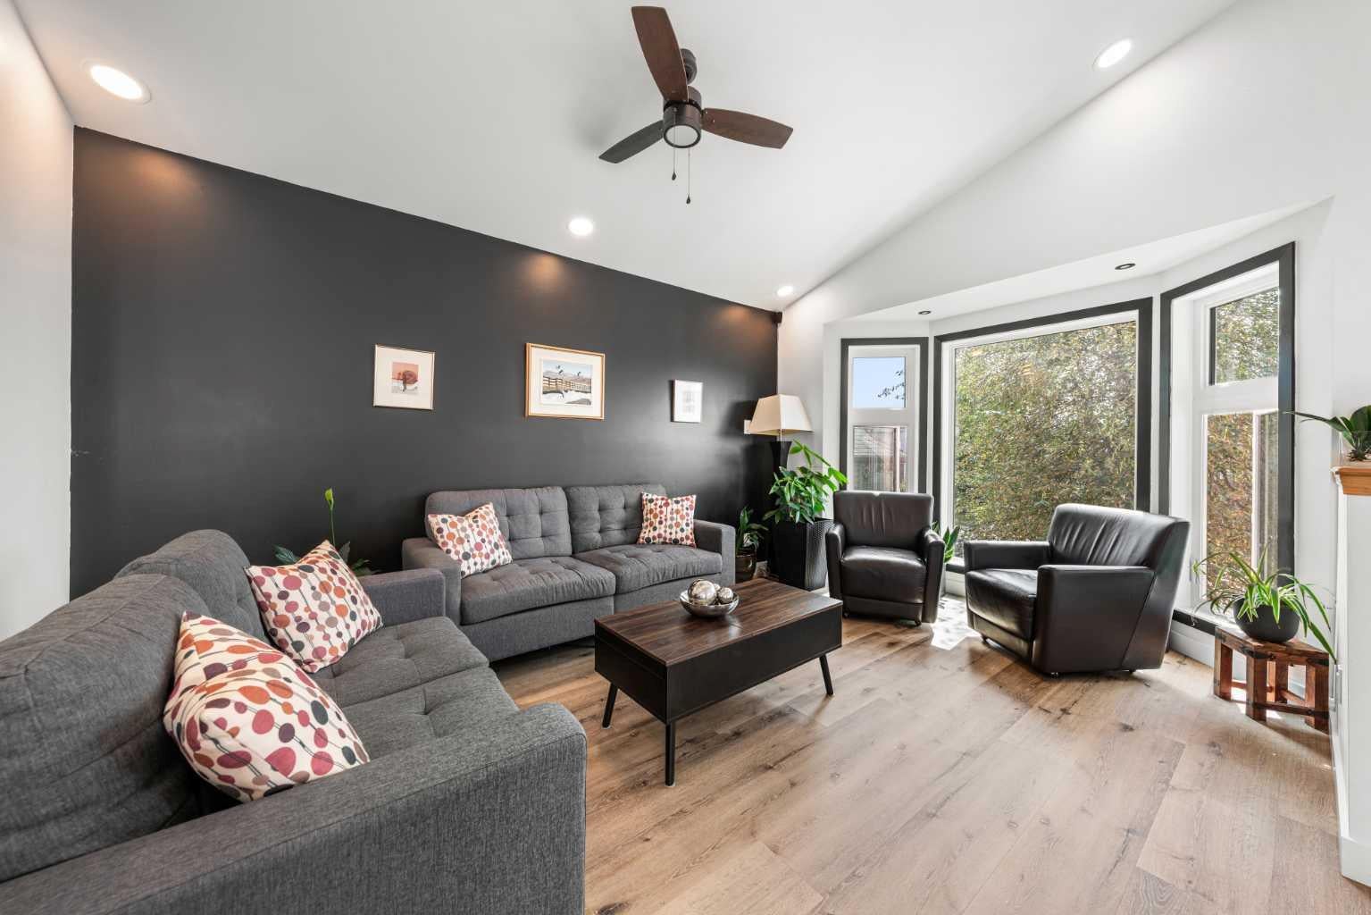
***OPEN HOUSE Sunday - October 18, 2026 - 2:00 pm to 4:00 pm*** Welcome to this extensively renovated 5-bedroom, 2-bathroom home in the family-friendly community of Taradale, with over $70,000 in renovations and improvements. The home has been updated throughout with luxury vinyl plank flooring, stainless steel appliances, updated doors, and a stylish lighted bathroom mirror. Major improvements include Stucco Exterior in 2020, windows and sliding patio door replaced in 2024, roof replaced in 2023, furnace and central A/C installed in 2021, and a large-capacity hot water tank from 2018. Additional features include a water softener, humidifier, smart lock, smart doorbell and smart lighting that can change colours and be controlled through an app on your phone. With five bedrooms, two bathrooms and a large backyard, there is plenty of space for a growing family. Conveniently located close to schools, shopping and the Genesis Centre for swimming, fitness and recreation. With many of the major updates already taken care of, this home is ready for its next family to move in and enjoy.

Save
Ask
Tour
Hide
Share
Listing Snapshot
Price 
$459,900
Days On Site 
67 Days
Bedrooms 
5
Inside Area (SqFt) 
863.08 sqft
Total Baths 
2
Full Baths 
2
Partial Baths 
N/A
Lot Size 
0.09 Acres
Year Built 
2002
MLS® Number 
A2336013
Status 
Active
Property Tax 
$3,408
Maintenance Fees 
N/A
Sq Ft Source 
N/A
Friends & Family
Recent Activity
a month agoPrice changed to $459,900
a month agoListing updated with changes from the MLS®
2 months agoListing first seen on site
General Features
Acres 
0.09
Parking Spaces 
2
Property Sub Type 
Single Family Residence
Style 
Bi-Level
Zoning 
R-G
Interior Features
Appliances 
DishwasherDryerHumidifierMicrowaveRange HoodRefrigeratorWasherWater SoftenerElectric Range
Basement 
FullFinished
Cooling 
Central Air
Flooring 
TileVinyl
Heating 
Forced Air
Interior 
Kitchen IslandSee Remarks
Laundry Features 
In Basement
4pc Bathroom 
Dimensions - 4`11" x 7`7"Level - Main
Bedroom 
Dimensions - 9`2" x 8`8"Level - Basement
Bedroom - Primary 
Dimensions - 10`1" x 14`6"Level - Main
Dining Room 
Dimensions - 5`4" x 9`3"Level - Main
Furnace/Utility Room 
Dimensions - 5`0" x 9`3"Level - Basement
Game Room 
Dimensions - 12`7" x 14`11"Level - Basement
Kitchen 
Dimensions - 13`9" x 9`11"Level - Main
Living Room 
Dimensions - 13`9" x 16`0"Level - Main
Save
Ask
Tour
Hide
Share
Exterior Features
Construction Details 
StuccoFrame
Exterior 
Private Yard
Fencing 
Fenced
Frontage 
8.20M 26`11"
Lot Features 
Back YardFront Yard
Patio And Porch 
Other
Roof 
ShingleAsphalt
Community Features
Community Features 
ParkPlaygroundPoolSidewalks
Listing courtesy of Alex Briones of Real Broker

Listing information is provided by Participants of the Alberta One Realty Listing Services (Pillar 9). IDX information is provided exclusively for personal, non-commercial use, and may not be used for any purpose other than to identify prospective properties consumers may be interested in purchasing. Information is deemed reliable but not guaranteed. Copyright 2026, Alberta One Realty Listing Services (Pillar 9)
Last checked 2026-10-16 07:29 PM UTC

Neighborhood & Commute
Source: Walkscore
Save
Ask
Tour
Hide
Share