Save
Ask
Tour
Hide
Share
$449,000
1 Day On Site

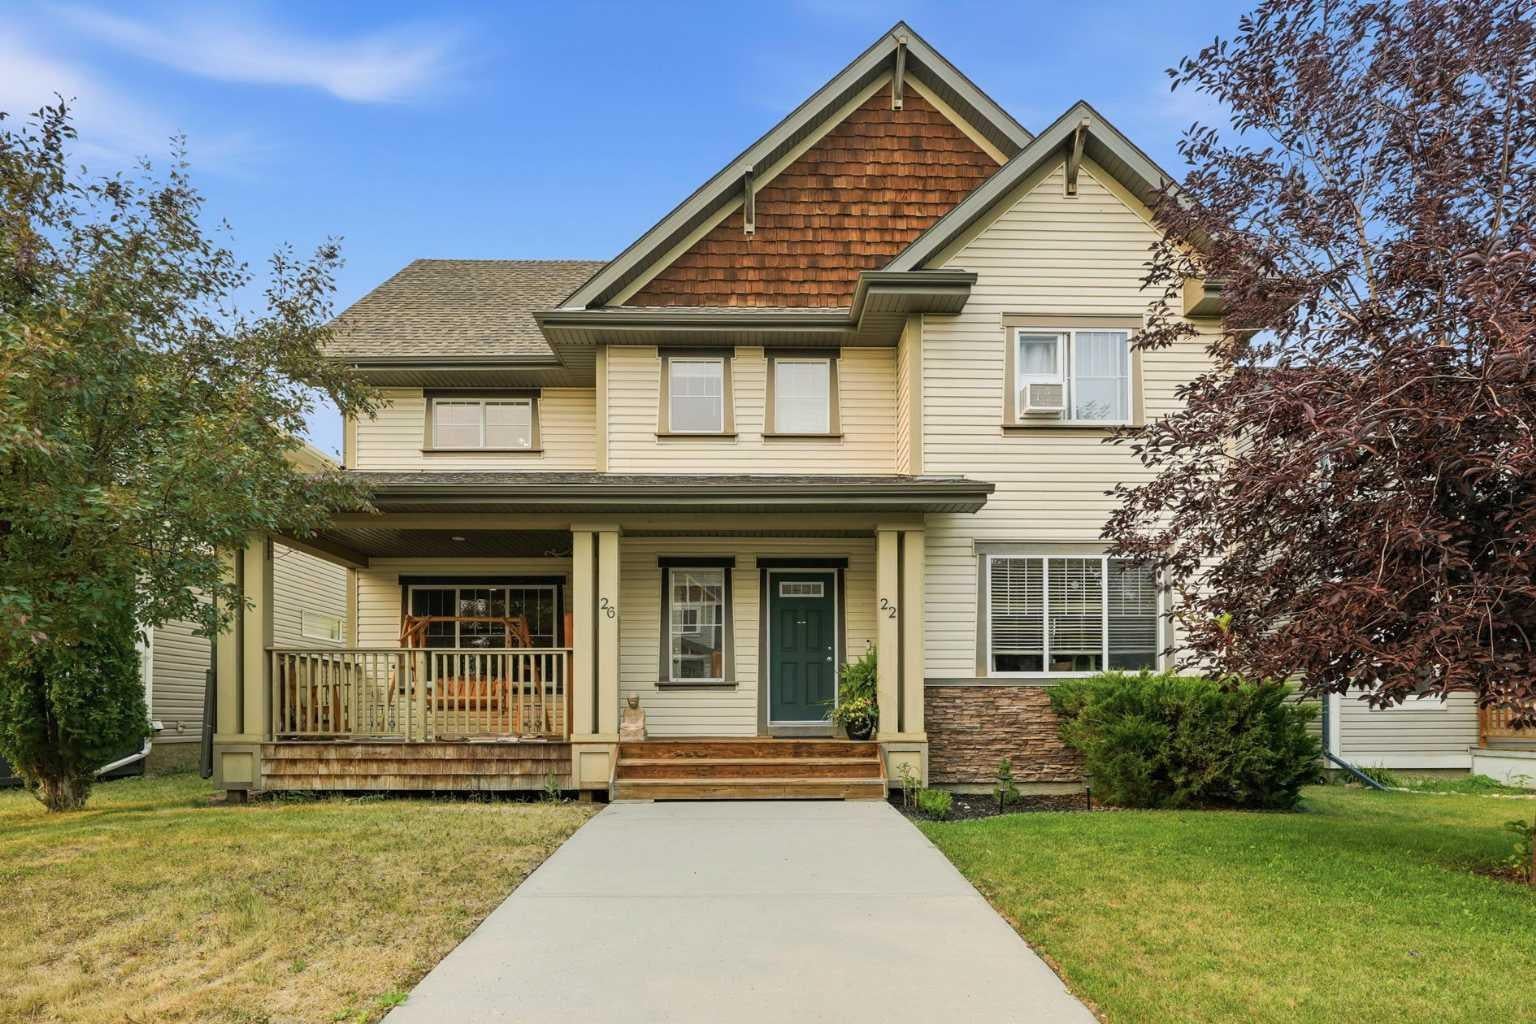
26 Copperpond Place SE
Calgary, AB T2Z 0L6

For Sale|Single Family Residence|Active
4
Beds
4
Total Baths
3
Full Baths
1
Partial Bath
1,513
SqFt
$297
/SqFt
2009
Built
Subdivision:
Copperfield
County:
Calgary
Call Now: 587-328-7524
Is this the listing for you? We can help make it yours.
587-328-7524
26 Copperpond Place SE26 Copperpond Place SE26 Copperpond Place SE26 Copperpond Place SE
Save
Ask
Tour
Hide
Share

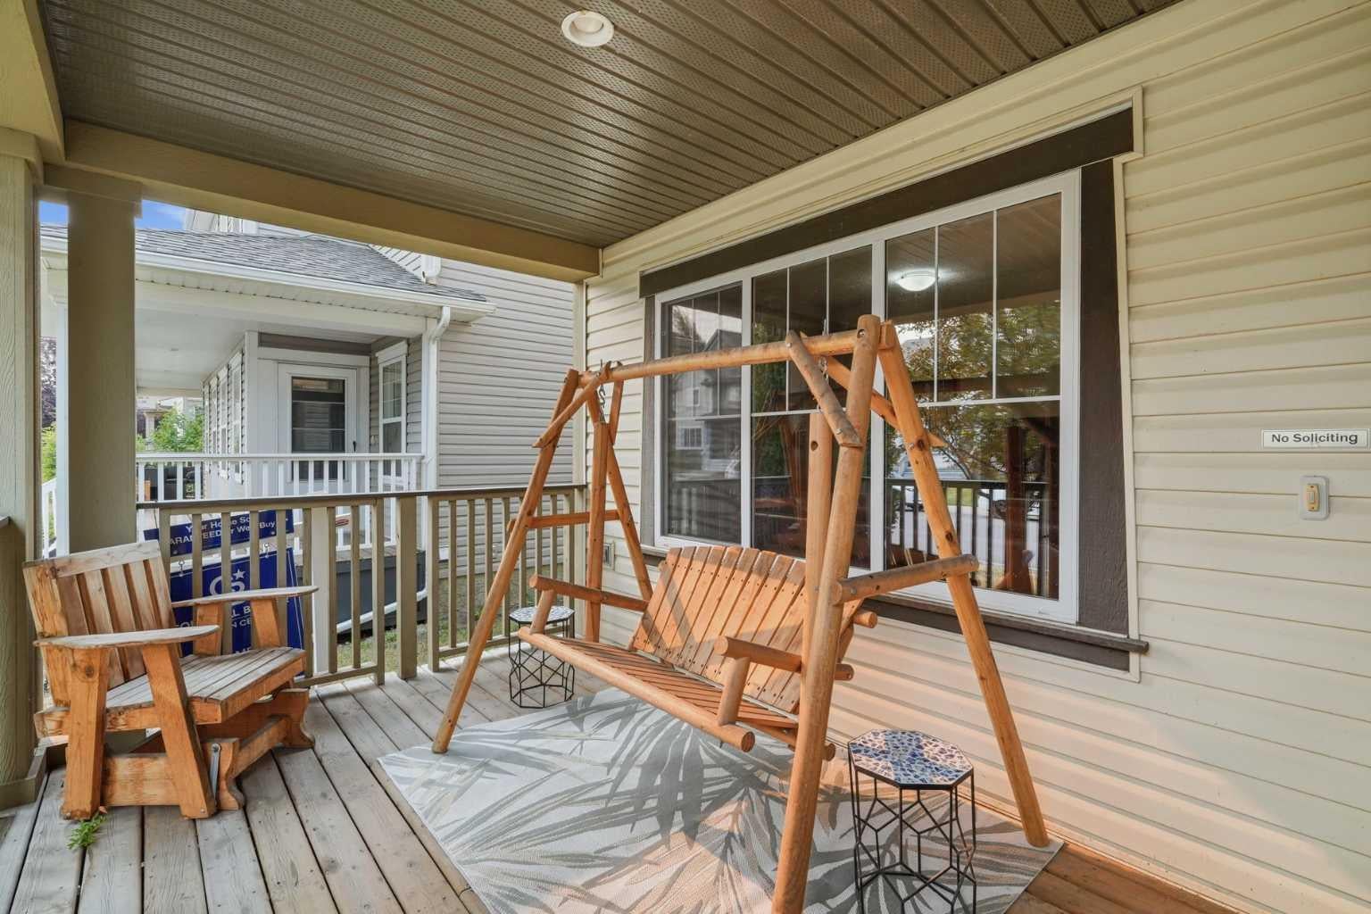
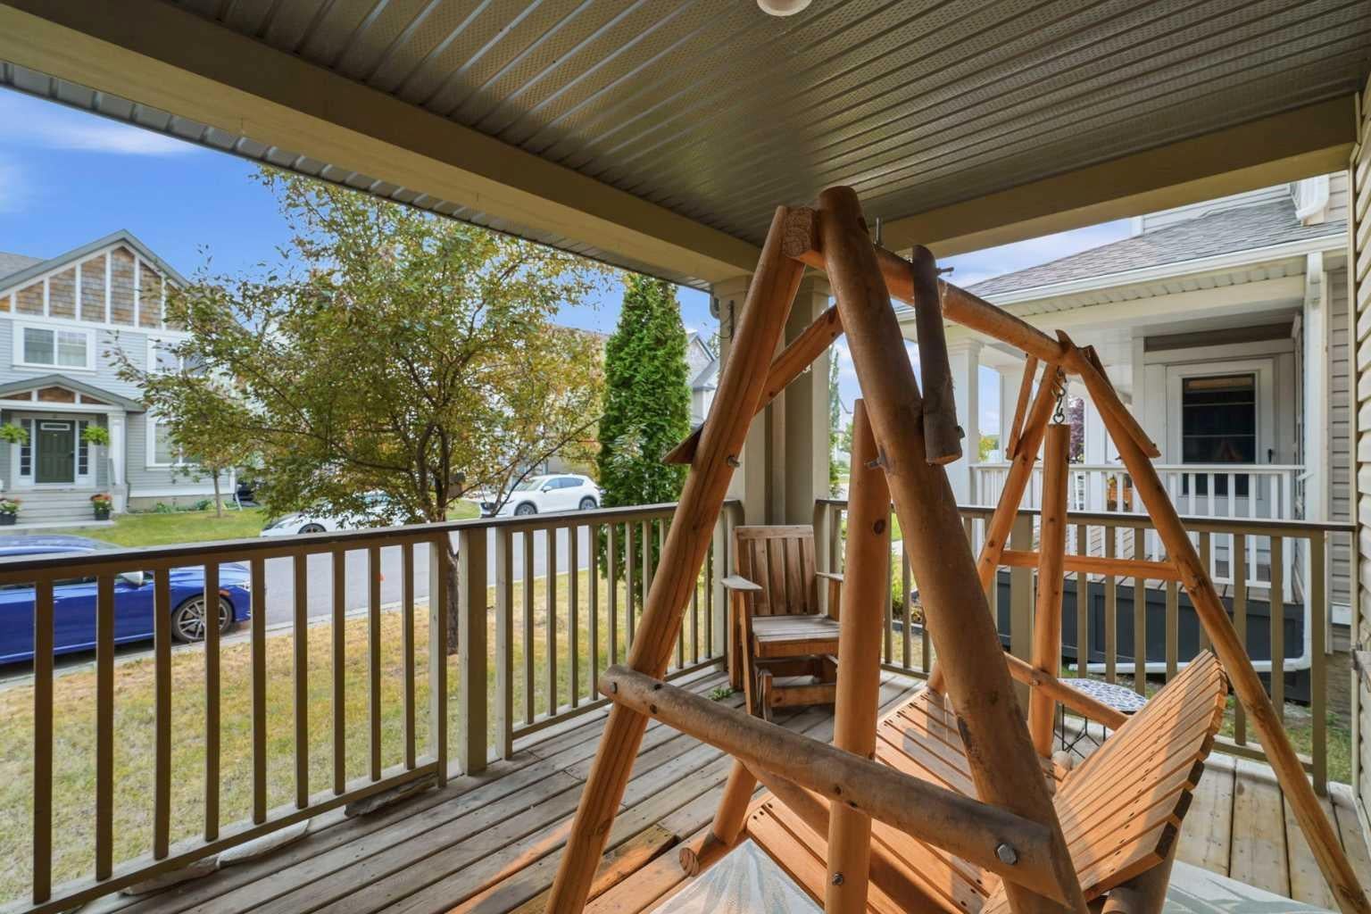
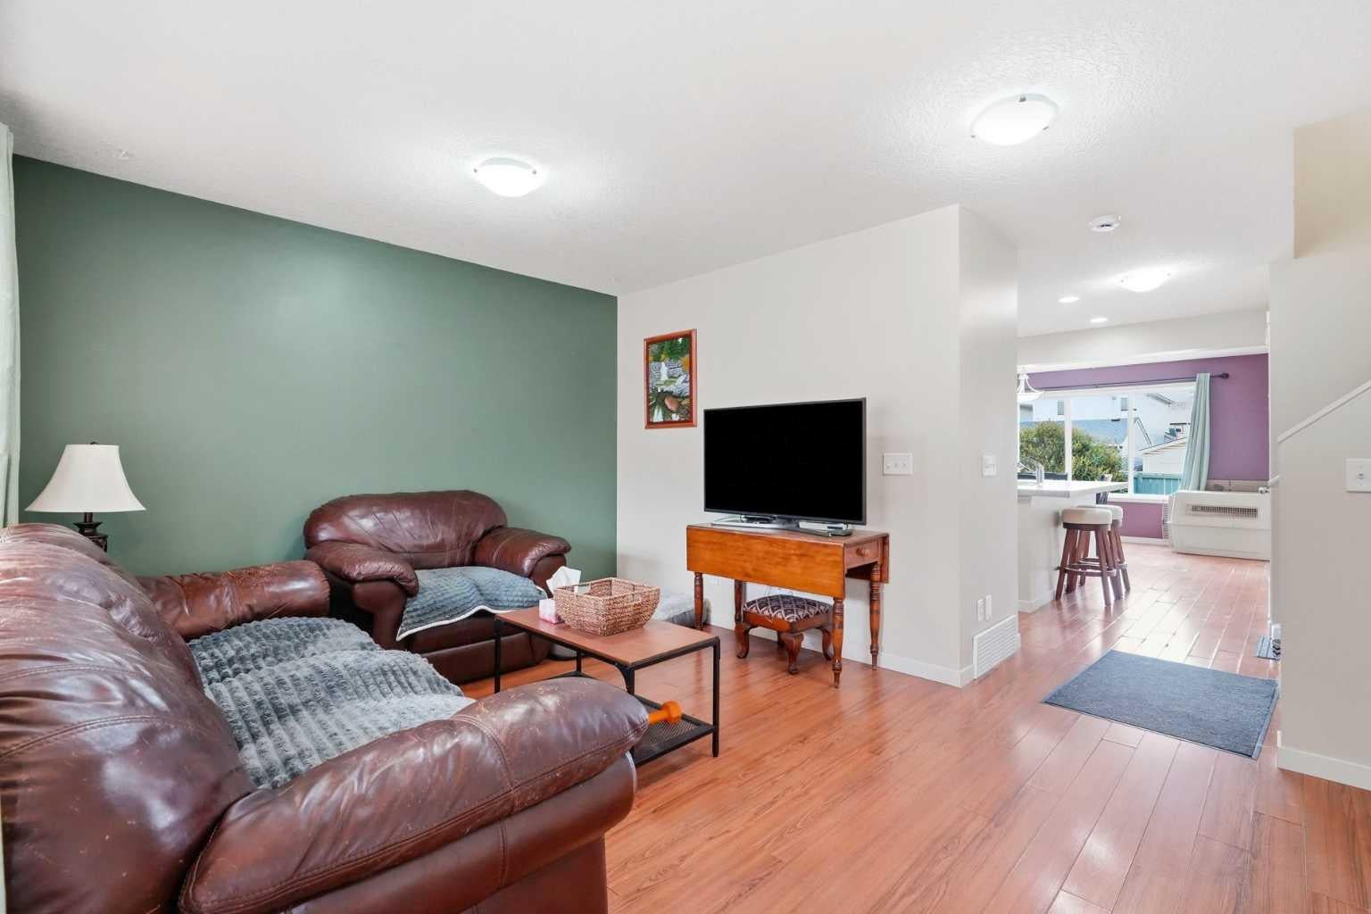
** NO CONDO FEES ** Welcome to this incredible semi-detached home boasting over 1,500 sq. ft. of functional living space, plus a fully developed basement in a fantastic neighborhood! Tucked away on a quiet street near a playground, this property offers incredible walkability to local schools, parks, amenities, and the Calgary Bike Path System, along with quick access to Deerfoot Trail, Stoney Trail, and 130th Avenue SE. Step inside from the charming front porch to a main floor designed for modern living. The spacious kitchen features an epoxy counter update, a pantry, and newer appliances including a gas stove and microwave (1 year old). The main level also offers a dining area, a living room with a dedicated office nook, a back closet, and a 2-piece powder room. Upstairs, you’ll find three bedrooms, including a spacious primary suite complete with a walk-in closet and a private 4-piece ensuite. A second 4-piece main bath and convenient upstairs laundry with stacked washer/dryer service the upper level. The basement expands your living space with a gym area, a 3-piece bathroom, a full bedroom, an office or craft/storage nook, and under-stairs storage. Additional features include central A/C, CAT6 network wiring throughout the house, a private yard with a shed, and a durable concrete parking pad.

Save
Ask
Tour
Hide
Share
Listing Snapshot
Price 
$449,000
Days On Site 
1 Day
Bedrooms 
4
Inside Area (SqFt) 
1,513 sqft
Total Baths 
4
Full Baths 
3
Partial Baths 
1
Lot Size 
0.07 Acres
Year Built 
2009
MLS® Number 
A2336005
Status 
Active
Property Tax 
$3,610
Maintenance Fees 
N/A
Sq Ft Source 
N/A
Friends & Family
Recent Activity
yesterdayListing first seen on site
2 days agoListing updated with changes from the MLS®
General Features
Acres 
0.07
Levels 
Two
Parking 
Off Street
Parking Spaces 
2
Property Sub Type 
Single Family Residence
SqFt Above 
1512
SqFt Below 
699
Style 
2 StoreyAttached-Side by Side
Zoning 
DC (pre 1P2007)
Interior Features
Appliances 
DishwasherDryerRefrigeratorWasher
Basement 
FullFinished
Cooling 
Central Air
Flooring 
CarpetLaminateOther
Heating 
Forced AirNatural Gas
Interior 
Built-in FeaturesKitchen IslandSee RemarksStorageWalk-In Closet(s)Wired for Data
Laundry Features 
Upper Level
Window Features 
Window Coverings
2pc Bathroom 
Dimensions - 5`11" x 5`2"Level - Main
4pc Bathroom 
Dimensions - 9`3" x 6`5"Level - Basement
4pc Ensuite bath 
Dimensions - 10`6" x 5`5"Level - Upper
Bedroom 
Dimensions - 9`1" x 9`5"Level - Upper
Bedroom - Primary 
Dimensions - 13`9" x 13`0"Level - Upper
Dining Room 
Dimensions - 12`6" x 10`1"Level - Main
Foyer 
Dimensions - 5`8" x 8`2"Level - Main
Furnace/Utility Room 
Dimensions - 7`8" x 9`7"Level - Basement
Game Room 
Dimensions - 12`3" x 12`3"Level - Basement
Kitchen 
Dimensions - 8`11" x 12`8"Level - Main
Living Room 
Dimensions - 19`2" x 11`6"Level - Main
Storage 
Dimensions - 6`4" x 6`4"Level - Basement
Save
Ask
Tour
Hide
Share
Exterior Features
Construction Details 
ConcreteSee RemarksVinyl SidingFrame
Exterior 
OtherPrivate Yard
Fencing 
Fenced
Frontage 
7.62M 25`0"
Lot Features 
Back YardCity LotCul-De-SacFront YardLevelPrivateRectangular LotWooded
Patio And Porch 
Front Porch
Roof 
See RemarksShingleAsphalt
Windows/Doors 
Window Coverings
Community Features
Community Features 
ClubhouseParkPlaygroundSidewalksStreet LightsTennis Court(s)
Listing courtesy of Shane Meahan of Coldwell Banker Mountain Central

Listing information is provided by Participants of the Alberta One Realty Listing Services (Pillar 9). IDX information is provided exclusively for personal, non-commercial use, and may not be used for any purpose other than to identify prospective properties consumers may be interested in purchasing. Information is deemed reliable but not guaranteed. Copyright 2026, Alberta One Realty Listing Services (Pillar 9)
Last checked 2026-08-11 07:53 PM UTC

Neighborhood & Commute
Source: Walkscore
Save
Ask
Tour
Hide
Share