Save
Ask
Tour
Hide
Share
$849,900
New Listing

2720 32 Avenue SW
Calgary, AB T3E 0W2

For Sale|Single Family Residence|Active
4
Beds
2
Total Baths
2
Full Baths
1,515
SqFt
$561
/SqFt
1954
Built
Subdivision:
Richmond
County:
Calgary
Call Now: 587-328-7524
Is this the listing for you? We can help make it yours.
587-328-7524
2720 32 Avenue SW2720 32 Avenue SW2720 32 Avenue SW2720 32 Avenue SW
Save
Ask
Tour
Hide
Share

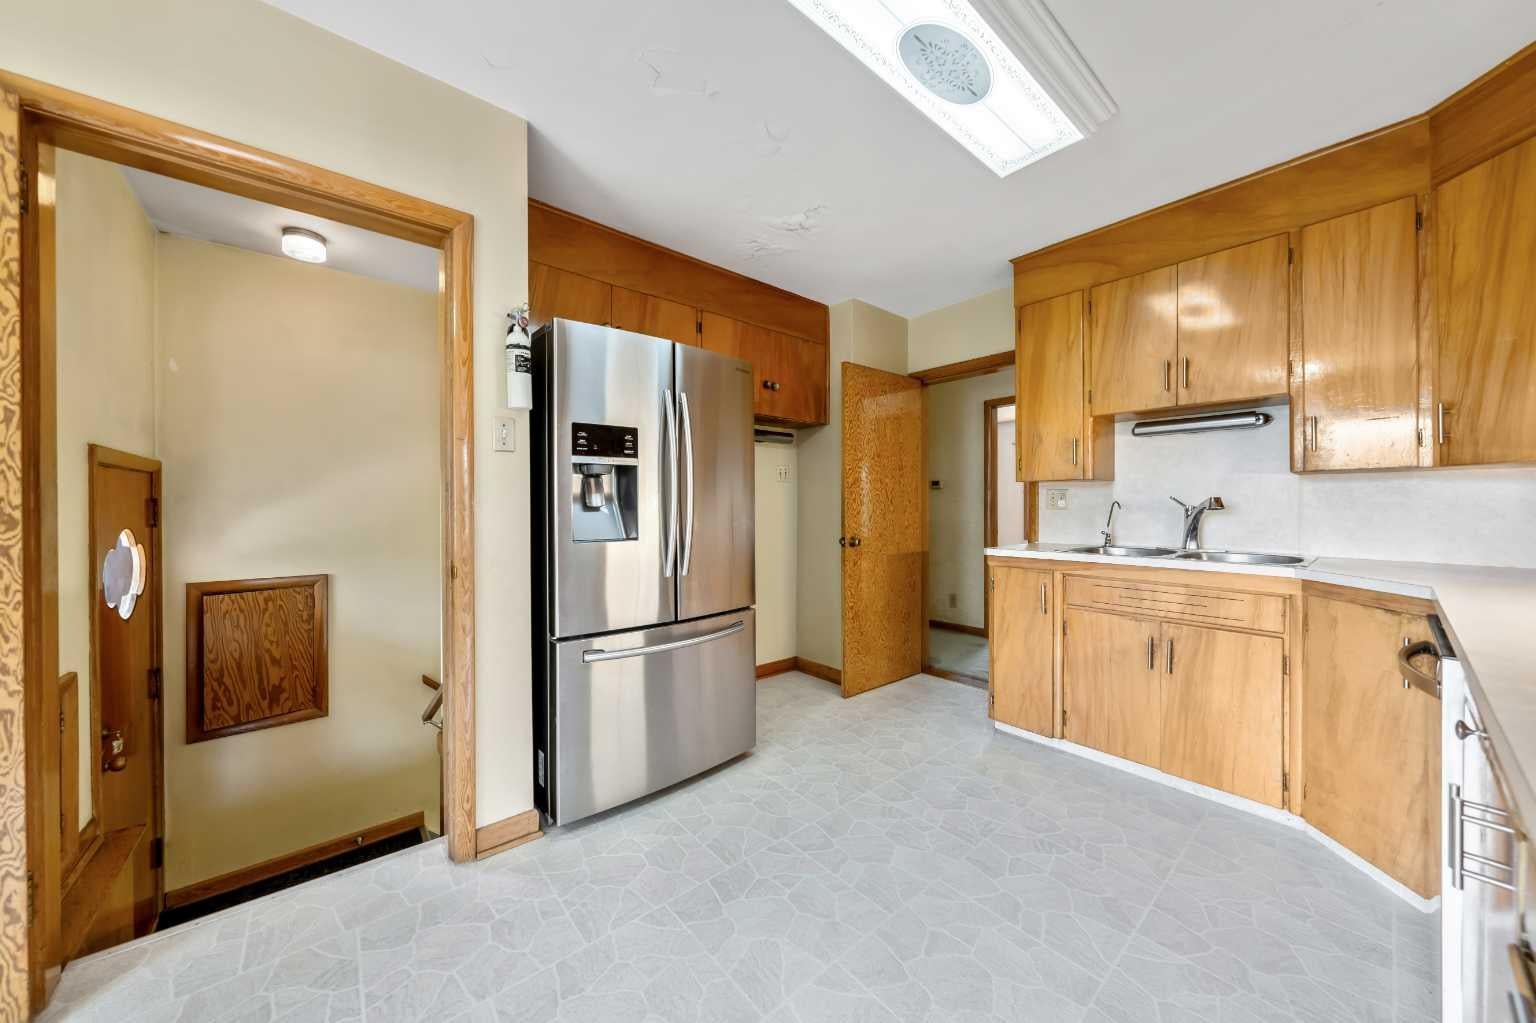
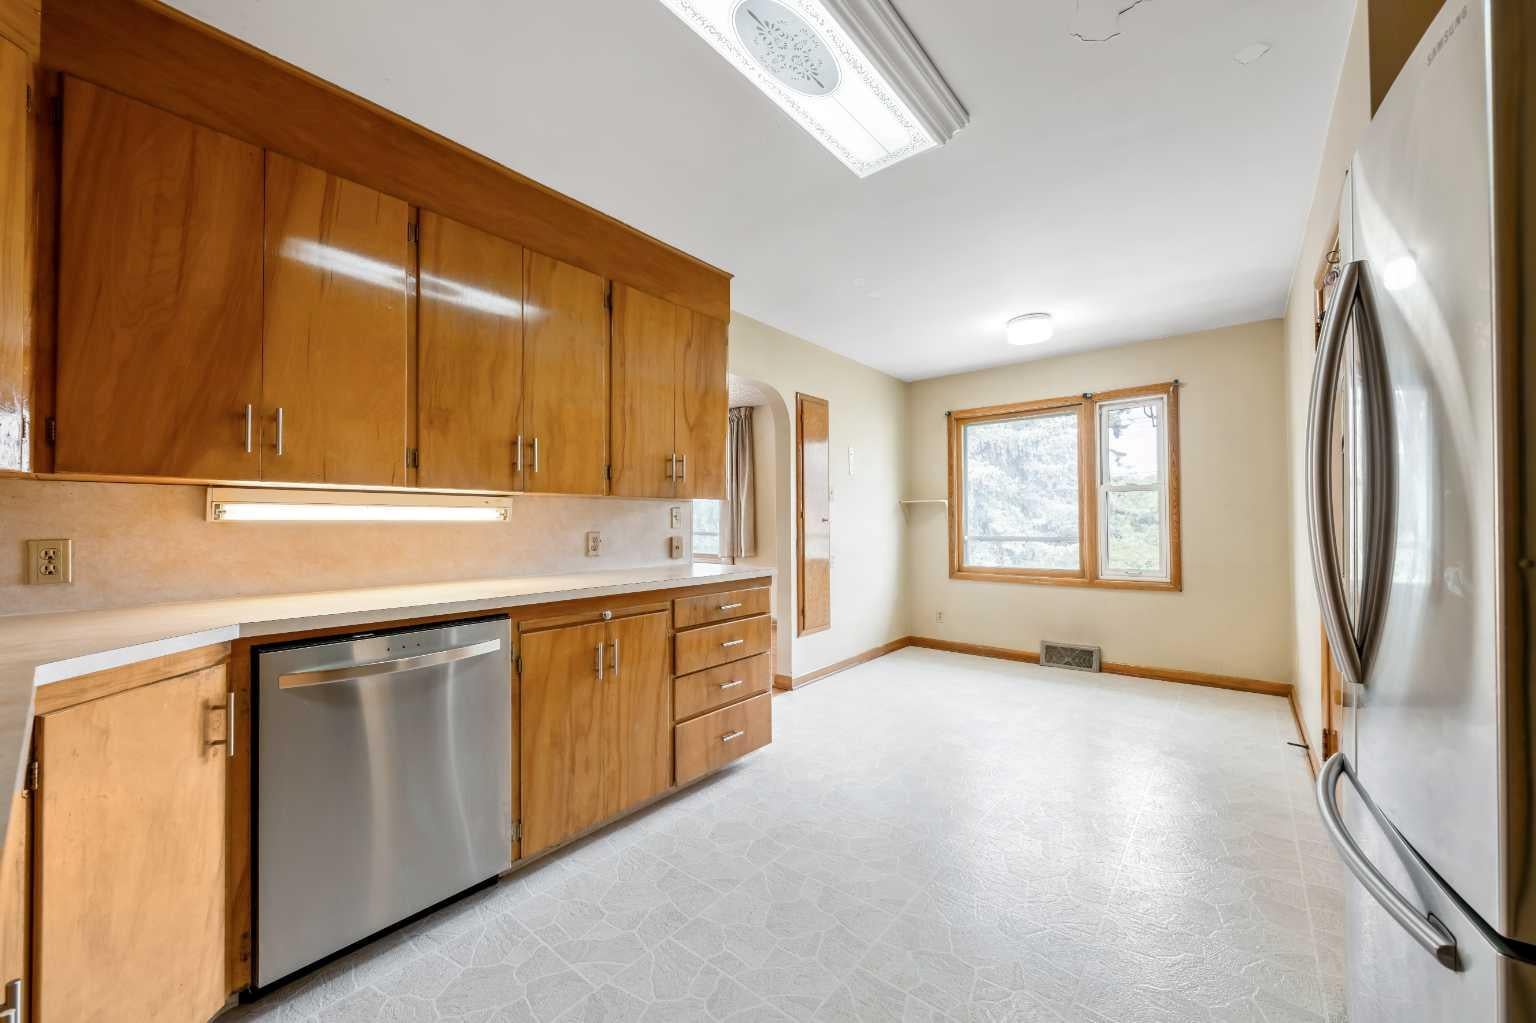
Discover an outstanding opportunity in one of Calgary's most sought-after neighborhoods. This substantial 60' x 125' corner lot offers exceptional scale, presence, and flexibility rarely found in today’s market. With over 2,600 square feet of total living space, the existing 4 bedroom, 2 full bath home provides a solid foundation ready for transformation. This is a true handyman special and a rare canvas for builders, renovators, and visionaries. The property invites you to reimagine the space, add your personal signature, and create a distinctive residence that stands out. The generous lot size and corner positioning deliver superior outdoor potential, natural light, and design flexibility, while a side entrance presents excellent options for creative floor-plan enhancements. Enjoy the best of both worlds: a highly desirable location with everyday amenities just steps away, combined with a convenient commute to downtown. Whether you are an investor seeking strong upside, a builder looking for a high-potential project, or a homeowner ready to craft a custom masterpiece, this property delivers the space, setting, and opportunity to make it happen. A rare combination of lot size, location, and renovation potential—don’t miss the chance to turn this into something extraordinary.

Save
Ask
Tour
Hide
Share
Listing Snapshot
Price 
$849,900
Days On Site 
0 Days
Bedrooms 
4
Inside Area (SqFt) 
1,515 sqft
Total Baths 
2
Full Baths 
2
Partial Baths 
N/A
Lot Size 
0.17 Acres
Year Built 
1954
MLS® Number 
A2336001
Status 
Active
Property Tax 
$5,017
Maintenance Fees 
N/A
Sq Ft Source 
N/A
Friends & Family
Recent Activity
15 hours agoListing first seen on site
21 hours agoListing updated with changes from the MLS®
General Features
Acres 
0.17
Attached Garage 
Yes
Garage 
Yes
Garage Spaces 
2
Levels 
One
Parking 
AttachedGarage
Parking Spaces 
2
Property Sub Type 
Single Family Residence
Style 
Bungalow
Zoning 
R-CG
Interior Features
Appliances 
DishwasherRefrigeratorCooktop
Basement 
FullFinishedExterior Entry
Fireplace 
Yes
Fireplace Features 
Gas
Fireplaces 
1
Flooring 
CarpetHardwood
Heating 
Forced Air
Laundry Features 
Laundry Room
4pc Bathroom 
Dimensions - 5`0" x 10`0"Level - Main
Bedroom 
Dimensions - 12`0" x 13`1"Level - Basement
Bedroom - Primary 
Dimensions - 12`5" x 14`0"Level - Main
Breakfast Nook 
Dimensions - 9`0" x 18`6"Level - Main
Dining Room 
Dimensions - 11`8" x 14`2"Level - Main
Entrance 
Dimensions - 3`7" x 10`0"Level - Main
Family Room 
Dimensions - 12`1" x 20`0"Level - Basement
Kitchen 
Dimensions - 9`7" x 11`4"Level - Main
Kitchenette 
Dimensions - 11`0" x 13`2"Level - Basement
Laundry 
Dimensions - 8`6" x 12`1"Level - Basement
Living Room 
Dimensions - 14`2" x 23`5"Level - Main
Save
Ask
Tour
Hide
Share
Exterior Features
Construction Details 
Stucco
Exterior 
Other
Frontage 
18.29M 60`0"
Lot Features 
Back YardCity Lot
Roof 
ShingleAsphalt
Community Features
Community Features 
Other
Listing courtesy of Tayler Bonogofski of CIR Realty

Listing information is provided by Participants of the Alberta One Realty Listing Services (Pillar 9). IDX information is provided exclusively for personal, non-commercial use, and may not be used for any purpose other than to identify prospective properties consumers may be interested in purchasing. Information is deemed reliable but not guaranteed. Copyright 2026, Alberta One Realty Listing Services (Pillar 9)
Last checked 2026-08-12 12:34 PM UTC

Neighborhood & Commute
Source: Walkscore
Save
Ask
Tour
Hide
Share