Save
Ask
Tour
Hide
Share
$619,900
3 Days On Site

318 26 Avenue SW 705
Calgary, AB T2S 2T9

For Sale|Apartment|Active
1
Bed
2
Total Baths
1
Full Bath
1
Partial Bath
1,382
SqFt
$449
/SqFt
1981
Built
Subdivision:
Mission
County:
Calgary
Call Now: 587-328-7524
Is this the listing for you? We can help make it yours.
587-328-7524
Upcoming Open Houses
Sat, Aug 15, 2:00 PM - 4:00 PM
Sun, Aug 16, 2:00 PM - 4:00 PM
318 26 Avenue SW 705318 26 Avenue SW 705318 26 Avenue SW 705318 26 Avenue SW 705
Save
Ask
Tour
Hide
Share

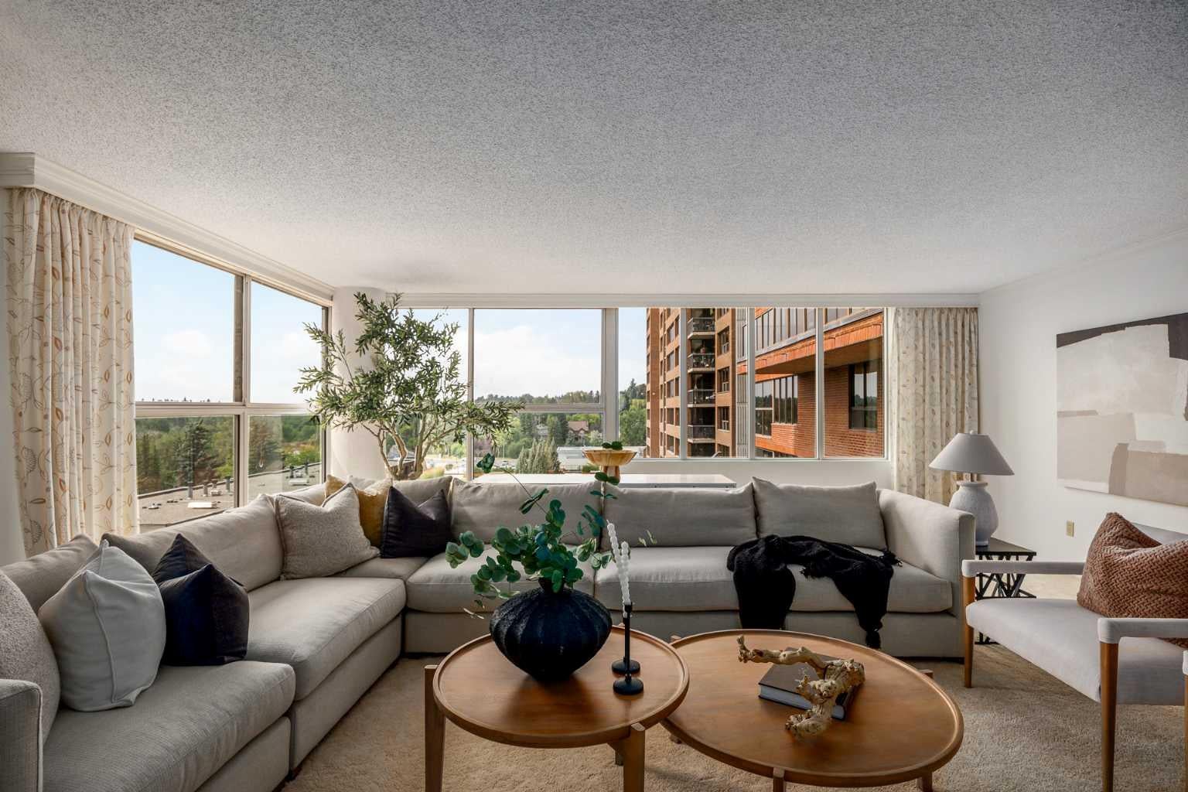
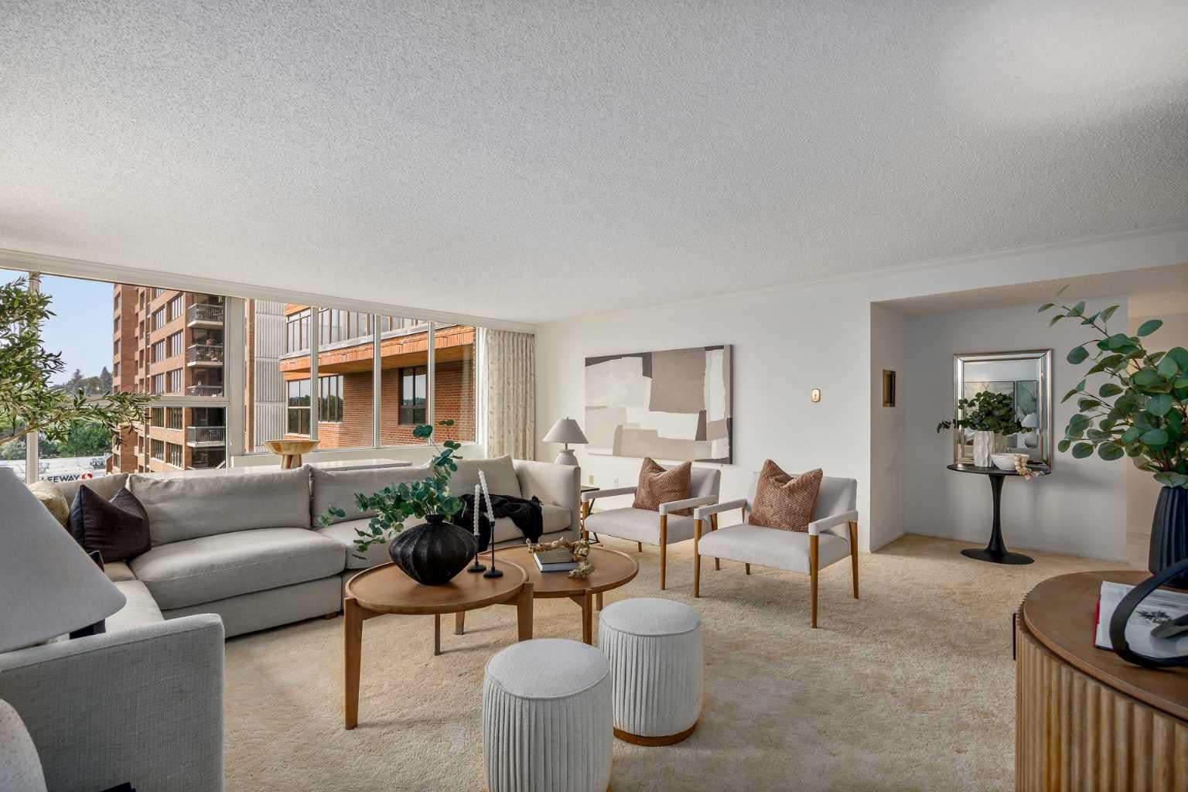
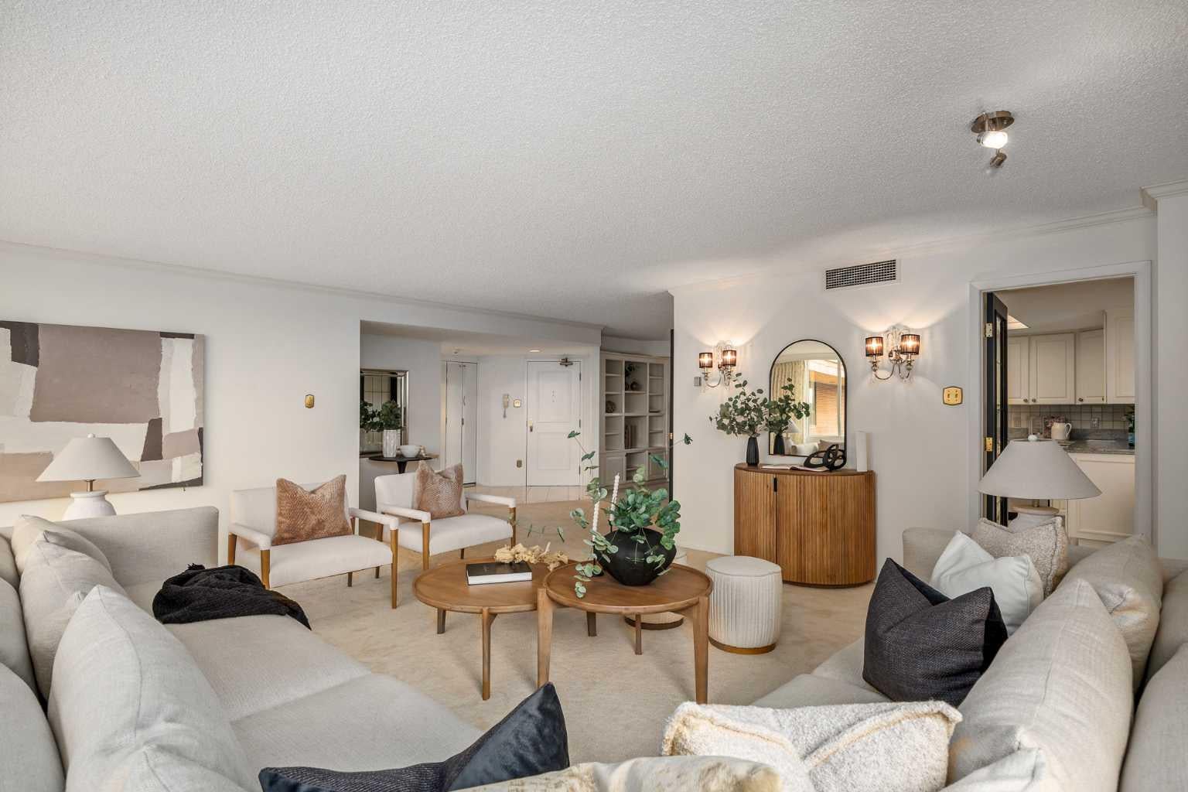
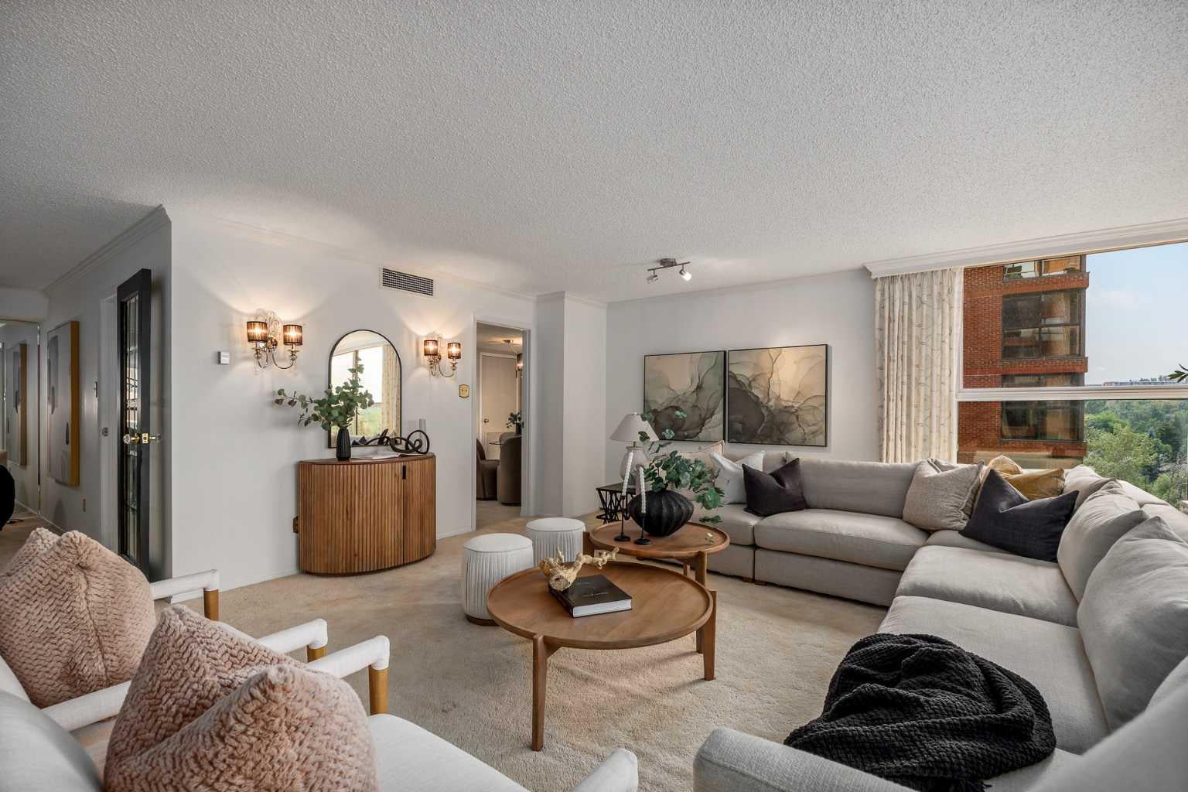
***Open House Saturday, August 15 and Sunday, August 16 from 2:00-4:00*** Welcome to Riverstone, ideally located in the heart of Calgary's vibrant Mission community. Offering over 1380 sq. ft. of comfortable living space, this one bedroom, two bathroom residence enjoys beautiful southwest views and an abundance of natural light. This well maintained home features a neutral colour palette and generous proportions, providing a comfortable foundation for it's next owner. The thoughtfully designed layout offers plenty of space for relaxed living and entertaining. Two titled parking stalls (tandem) add value and everyday convenience. Riverstone is renowned for it's outstanding amenities including pickle ball/tennis courts, a pool, sauna, hot tub and a gym, creating an exceptional lifestyle without ever leaving home. With a 24-hour concierge and security there is peace of mind. Step outside and you have access to everything Mission has to offer. River pathways, parks, restaurants, cafes and boutiques are all close at hand with downtown being minutes away. This is a wonderful opportunity to enjoy spacious condominium living in one of Calgary's most desirable buildings with beautiful views, excellent amenities and an unbeatable location.

Save
Ask
Tour
Hide
Share
Listing Snapshot
Price 
$619,900
Days On Site 
3 Days
Bedrooms 
1
Inside Area (SqFt) 
1,382 sqft
Total Baths 
2
Full Baths 
1
Partial Baths 
1
Lot Size 
N/A
Year Built 
1981
MLS® Number 
A2335991
Status 
Active
Property Tax 
$3,793
Maintenance Fees 
$1,304.09 monthly
Sq Ft Source 
N/A
Friends & Family
Recent Activity
3 days agoListing first seen on site
3 days agoListing updated with changes from the MLS®
General Features
Levels 
One
Number Of Stories 
17
Parking 
Guest
Parking Spaces 
2
Pets 
No
Property Sub Type 
Apartment
Security 
Secured Garage/Parking
SqFt Above 
1382
Style 
Apartment-Single Level Unit
Zoning 
M-H2
Interior Features
Appliances 
DishwasherDryerElectric RangeRefrigeratorWasher
Cooling 
Central Air
Flooring 
CarpetMarbleTile
Heating 
Baseboard
Interior 
Built-in FeaturesDouble VanityGranite Counters
Laundry Features 
In Unit
Window Features 
Window Coverings
2pc Bathroom 
Dimensions - 7`0" x 8`10"Level - Main
5pc Ensuite bath 
Dimensions - 11`6" x 14`5"Level - Main
Bedroom 
Dimensions - 23`0" x 18`10"Level - Main
Dining Room 
Dimensions - 9`1" x 7`2"Level - Main
Foyer 
Dimensions - 12`5" x 8`1"Level - Main
Kitchen 
Dimensions - 13`6" x 10`4"Level - Main
Living Room 
Dimensions - 35`3" x 24`5"Level - Main
Save
Ask
Tour
Hide
Share
Exterior Features
Construction Details 
BrickConcrete
Exterior 
None
Patio And Porch 
None
Pool Features 
Indoor
Windows/Doors 
Window Coverings
Community Features
Association Amenities 
Elevator(s)Fitness CenterIndoor PoolPoolRecreation FacilitiesSaunaSnow RemovalSpa/Hot TubStorageTrashCar Wash Area
Community Features 
ParkPlaygroundSidewalksStreet Lights
Maintenance Fee 
1304.09
Maintenance Fee Frequency 
Monthly
Listing courtesy of Jennifer Halas of CIR Realty

Listing information is provided by Participants of the Alberta One Realty Listing Services (Pillar 9). IDX information is provided exclusively for personal, non-commercial use, and may not be used for any purpose other than to identify prospective properties consumers may be interested in purchasing. Information is deemed reliable but not guaranteed. Copyright 2026, Alberta One Realty Listing Services (Pillar 9)
Last checked 2026-08-13 12:17 AM UTC

Neighborhood & Commute
Source: Walkscore
Save
Ask
Tour
Hide
Share