Save
Ask
Tour
Hide
Share
$442,900
New Listing

76 Sierra Morena Green SW
Calgary, AB T3H 3E5

For Sale|Townhouse|Active
2
Beds
2
Total Baths
2
Full Baths
1,461.53
SqFt
$303
/SqFt
1994
Built
Subdivision:
Signal Hill
County:
Calgary
Call Now: 587-328-7524
Is this the listing for you? We can help make it yours.
587-328-7524
76 Sierra Morena Green SW76 Sierra Morena Green SW76 Sierra Morena Green SW76 Sierra Morena Green SW
Save
Ask
Tour
Hide
Share

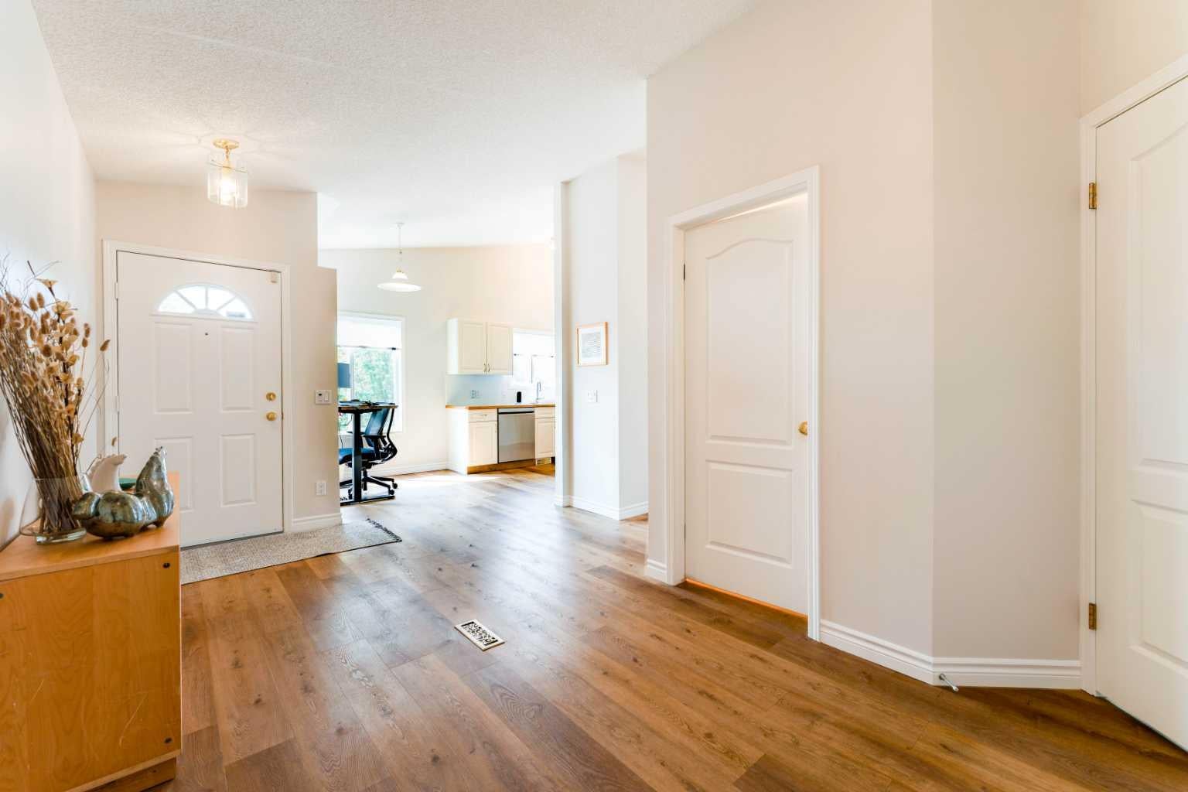
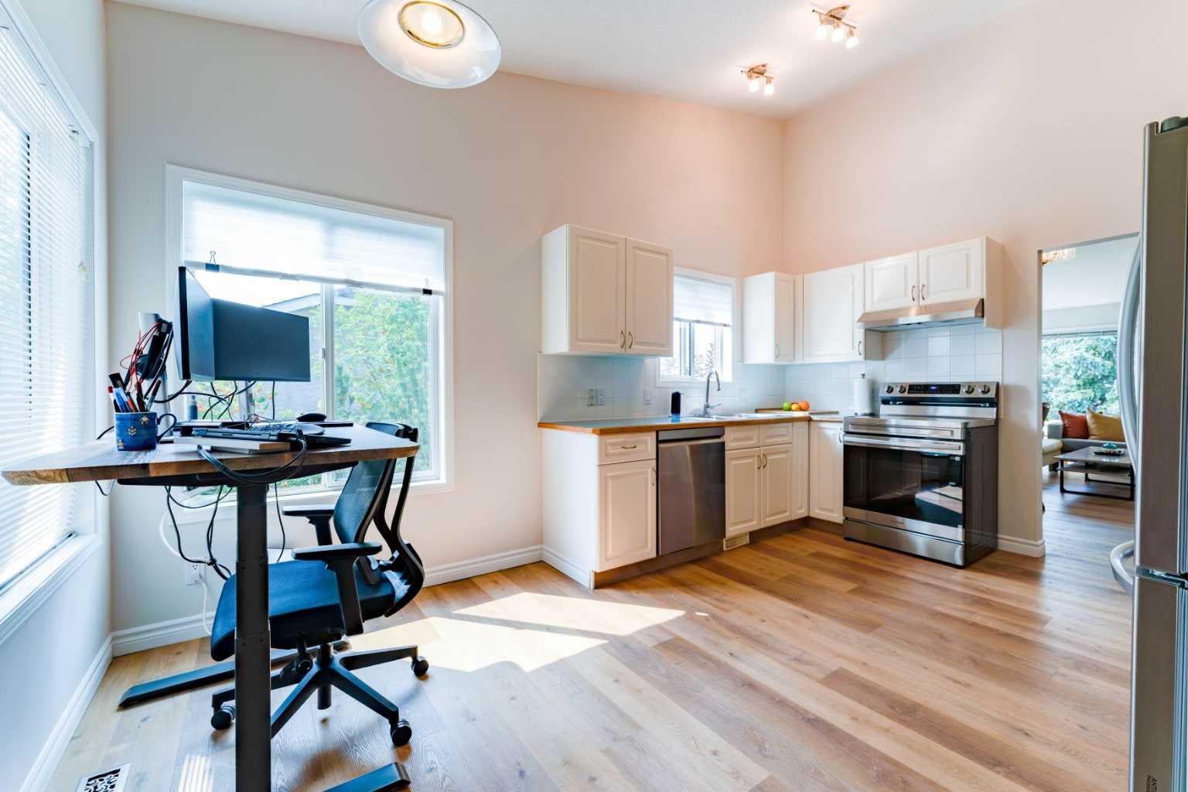
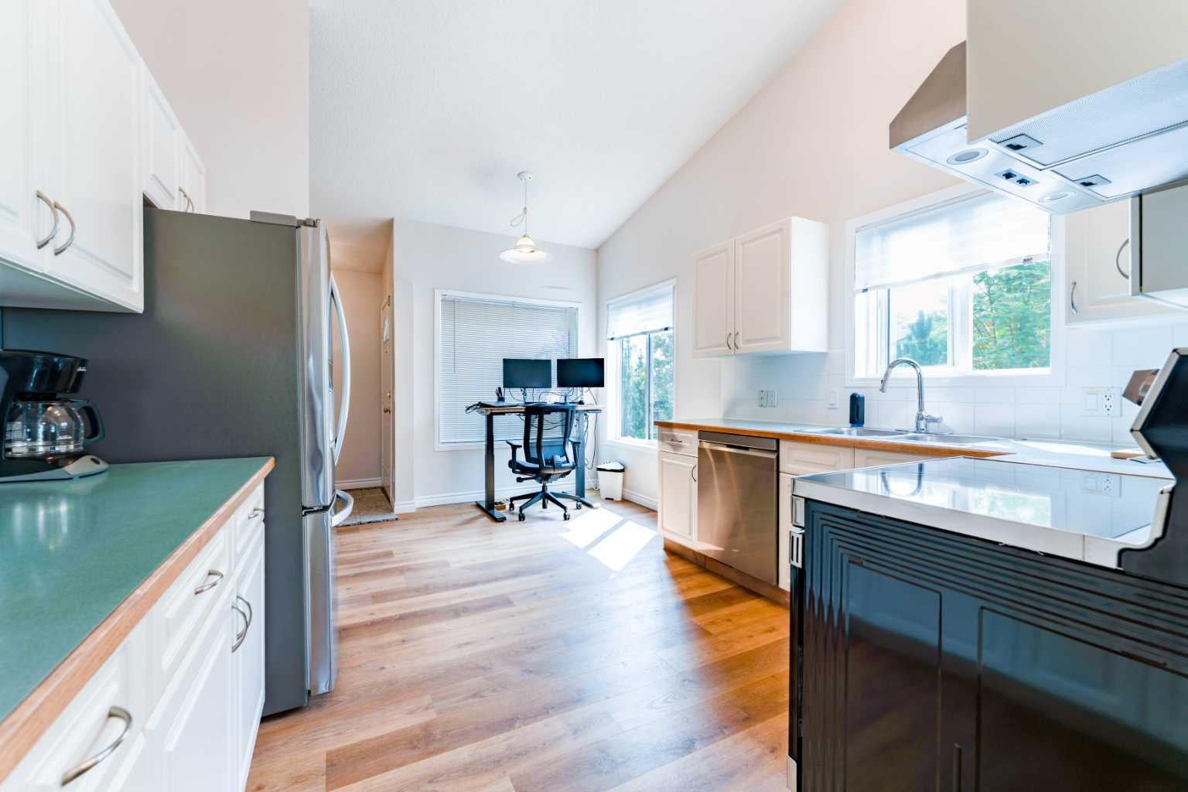
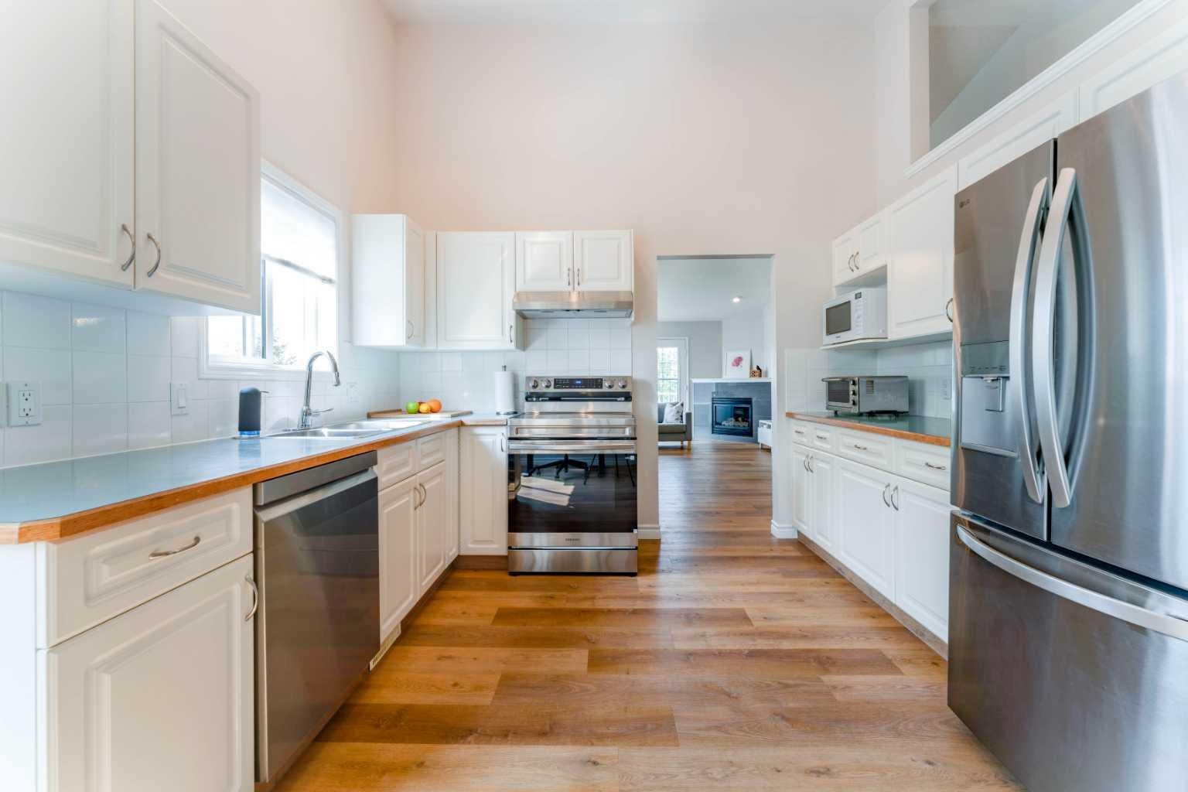
Welcome to 76 Sierra Morena Green SW, a rare and beautifully maintained bungalow style Stacked townhome in the heart of sought after Signal Hill. Offering 1,462 sq. ft. of bright, single level living space, this move in ready home features 2 spacious bedrooms, 2 full bathrooms, vaulted ceilings, mountain views, and a double attached garage. Brand new luxury vinyl plank flooring and a complete suite of brand new appliances bring a fresh, modern feel throughout. The bright, open concept layout is filled with natural light, while the spacious kitchen offers abundant cabinetry and counter space. Relax on your private balcony and enjoy beautiful mountain views in a quiet, well managed complex. Condo fees include water, sewer, landscaping, snow removal, and exterior insurance, making for a truly low maintenance lifestyle. Ideally located just minutes from Signal Hill Shopping Centre, the Signal Hill Public Library, parks, playgrounds, and multiple transit routes with easy access to the 69 Street CTrain Station. Rarely available and exceptional value. Book your private showing today!

Save
Ask
Tour
Hide
Share
Listing Snapshot
Price 
$442,900
Days On Site 
0 Days
Bedrooms 
2
Inside Area (SqFt) 
1,461.53 sqft
Total Baths 
2
Full Baths 
2
Partial Baths 
N/A
Lot Size 
0.65 Acres
Year Built 
1994
MLS® Number 
A2335954
Status 
Active
Property Tax 
$2,942
Maintenance Fees 
$529 monthly
Sq Ft Source 
N/A
Friends & Family
Recent Activity
24 hours agoListing first seen on site
yesterdayListing updated with changes from the MLS®
General Features
Acres 
0.65
Attached Garage 
Yes
Garage 
Yes
Garage Spaces 
2
Levels 
One
Parking 
AttachedGarageNoneGuest
Parking Spaces 
2
Pets 
Cats OKDogs OKYes
Property Sub Type 
Townhouse
SqFt Above 
1461.53
Style 
Bungalow
Zoning 
M-C1 d75
Interior Features
Appliances 
DishwasherDryerElectric RangeRangeRange HoodRefrigeratorWasher
Basement 
None
Fireplace 
Yes
Fireplace Features 
Gas
Fireplaces 
1
Flooring 
Vinyl
Heating 
Forced Air
Interior 
Central VacuumHigh CeilingsLaminate CountersPantryWalk-In Closet(s)
Laundry Features 
In Unit
3pc Ensuite bath 
Dimensions - 5`11" x 10`0"Level - Main
4pc Bathroom 
Level - Main
Bedroom 
Dimensions - 11`11" x 13`0"Level - Main
Bedroom - Primary 
Dimensions - 13`2" x 18`0"Level - Main
Dining Room 
Dimensions - 7`5" x 8`4"Level - Main
Foyer 
Dimensions - 8`1" x 10`9"Level - Main
Kitchen 
Dimensions - 11`4" x 15`8"Level - Main
Laundry 
Dimensions - 7`8" x 13`5"Level - Main
Living Room 
Dimensions - 15`9" x 20`11"Level - Main
Save
Ask
Tour
Hide
Share
Exterior Features
Construction Details 
Stucco
Exterior 
Storage
Lot Features 
ClearedCorner LotCul-De-SacLandscaped
Roof 
ShingleAsphalt
Community Features
Association Amenities 
ParkingPlaygroundStorage
Community Features 
ParkPlaygroundSidewalksStreet Lights
Maintenance Fee 
529
Maintenance Fee Frequency 
Monthly
Listing courtesy of Noor Shihab of Century 21 Bravo Realty

Listing information is provided by Participants of the Alberta One Realty Listing Services (Pillar 9). IDX information is provided exclusively for personal, non-commercial use, and may not be used for any purpose other than to identify prospective properties consumers may be interested in purchasing. Information is deemed reliable but not guaranteed. Copyright 2026, Alberta One Realty Listing Services (Pillar 9)
Last checked 2026-08-12 12:34 PM UTC

Neighborhood & Commute
Source: Walkscore
Save
Ask
Tour
Hide
Share