Save
Ask
Tour
Hide
Share
$459,900
New Listing

2330 Fish Creek Boulevard SW 2215
Calgary, AB T2Y 0L1

For Sale|Apartment|Active
1
Bed
1
Total Bath
1
Full Bath
900
SqFt
$511
/SqFt
2008
Built
Subdivision:
Evergreen
County:
Calgary
Call Now: 587-328-7524
Is this the listing for you? We can help make it yours.
587-328-7524
2330 Fish Creek Boulevard SW 22152330 Fish Creek Boulevard SW 22152330 Fish Creek Boulevard SW 22152330 Fish Creek Boulevard SW 2215
Save
Ask
Tour
Hide
Share

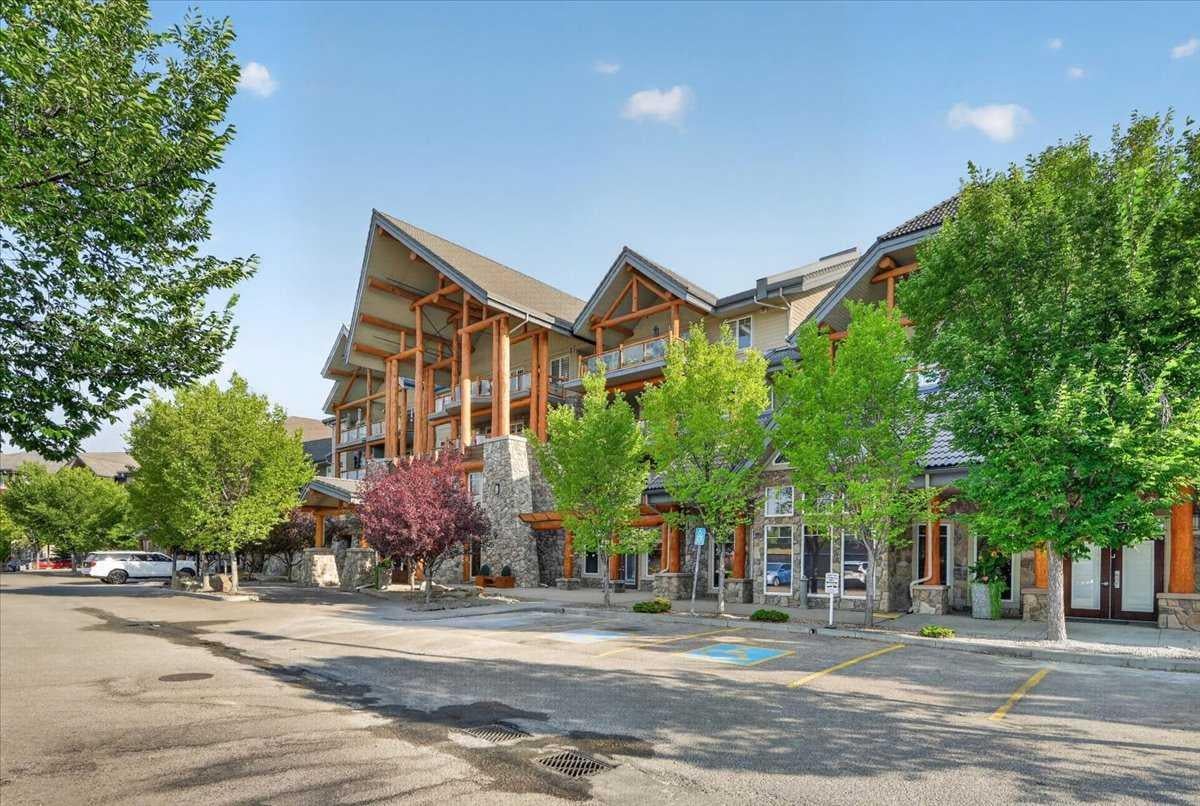
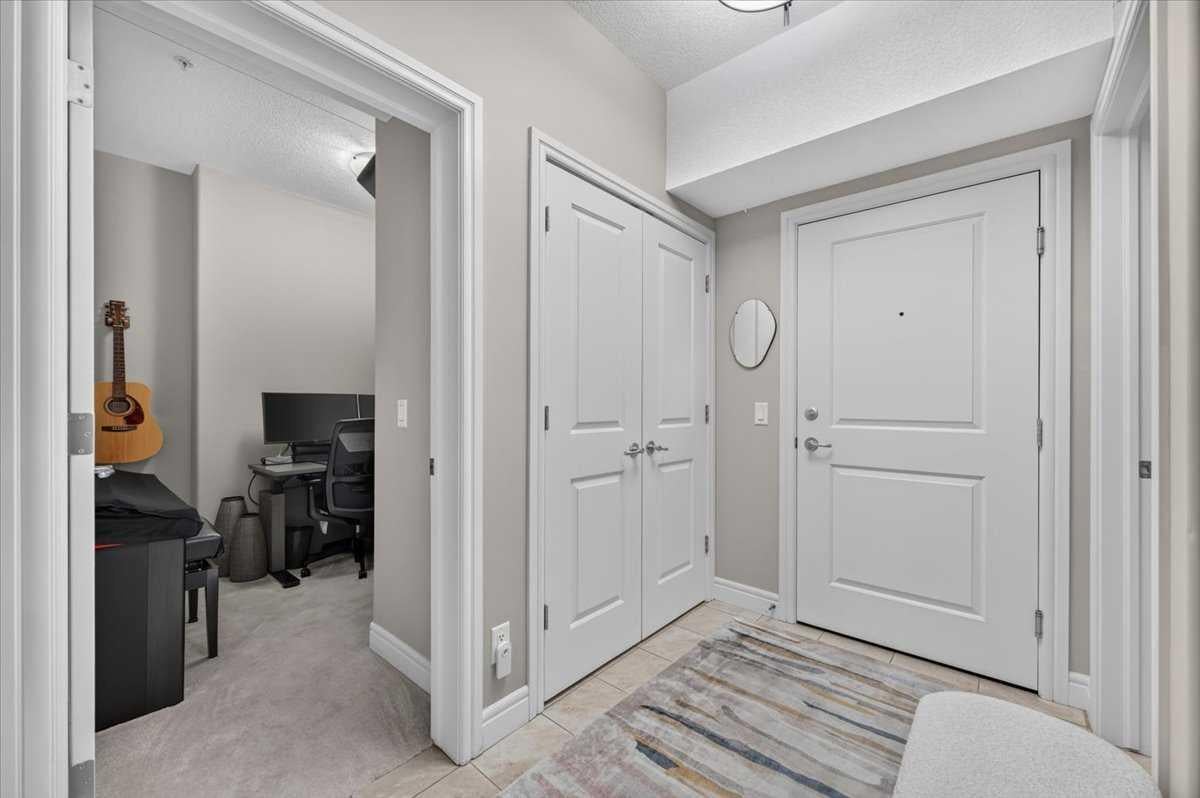
** Click on "Videos" for tour ** Live in luxury in the best retirement building the whole city! This 1 bedroom, 1 bathroom condo is in immaculate shape and features: 1 amazing extra wide titled underground/heated parking spot - across from the car wash and no neighbours beside, 1 large secure storage closet/room, new washer/dryer (July 2026), good sized deck with BBQ gas line, new carpet (2025), granite countertops throughout, 9 ft ceilings, ice cold central air, cheater en suite 4-piece bath, walk-in pantry, cozy den and much more! Outstanding building includes "hotel like" amenities - swimming pool/hot tub, excellent fitness facility, bowling alley, wine making room, woodworking shop, car wash, movie theater, massive ballroom, poker room, billiards room and more! Dare to compare - condo fees include EVERYTHING - electricity/gas/water/sewer/garbage/recycling and all the great amenities!

Save
Ask
Tour
Hide
Share
Listing Snapshot
Price 
$459,900
Days On Site 
0 Days
Bedrooms 
1
Inside Area (SqFt) 
900 sqft
Total Baths 
1
Full Baths 
1
Partial Baths 
N/A
Lot Size 
N/A
Year Built 
2008
MLS® Number 
A2335910
Status 
Active
Property Tax 
$2,965
Maintenance Fees 
$618.81 monthly
Sq Ft Source 
N/A
Friends & Family
Recent Activity
20 hours agoListing first seen on site
yesterdayListing updated with changes from the MLS®
General Features
Levels 
One
Number Of Stories 
4
Parking 
GarageGarage Door OpenerGuest
Parking Spaces 
1
Pets 
YesBreed Restrictions
Property Sub Type 
Apartment
Security 
Secured Garage/Parking
SqFt Above 
900
Style 
Apartment-Single Level Unit
Zoning 
M-2
Interior Features
Appliances 
DishwasherFreezerRefrigeratorWasher/DryerElectric Range
Cooling 
Central Air
Fireplace 
Yes
Fireplace Features 
Electric
Fireplaces 
1
Flooring 
CarpetCeramic Tile
Heating 
Fireplace(s)
Interior 
Double VanityGranite CountersHigh CeilingsPantryWalk-In Closet(s)
Laundry Features 
In Unit
4pc Bathroom 
Dimensions - 9`3" x 7`9"Level - Main
Bedroom - Primary 
Dimensions - 14`10" x 12`0"Level - Main
Den 
Dimensions - 9`7" x 6`0"Level - Main
Kitchen 
Dimensions - 10`3" x 10`3"Level - Main
Laundry 
Dimensions - 9`5" x 4`9"Level - Main
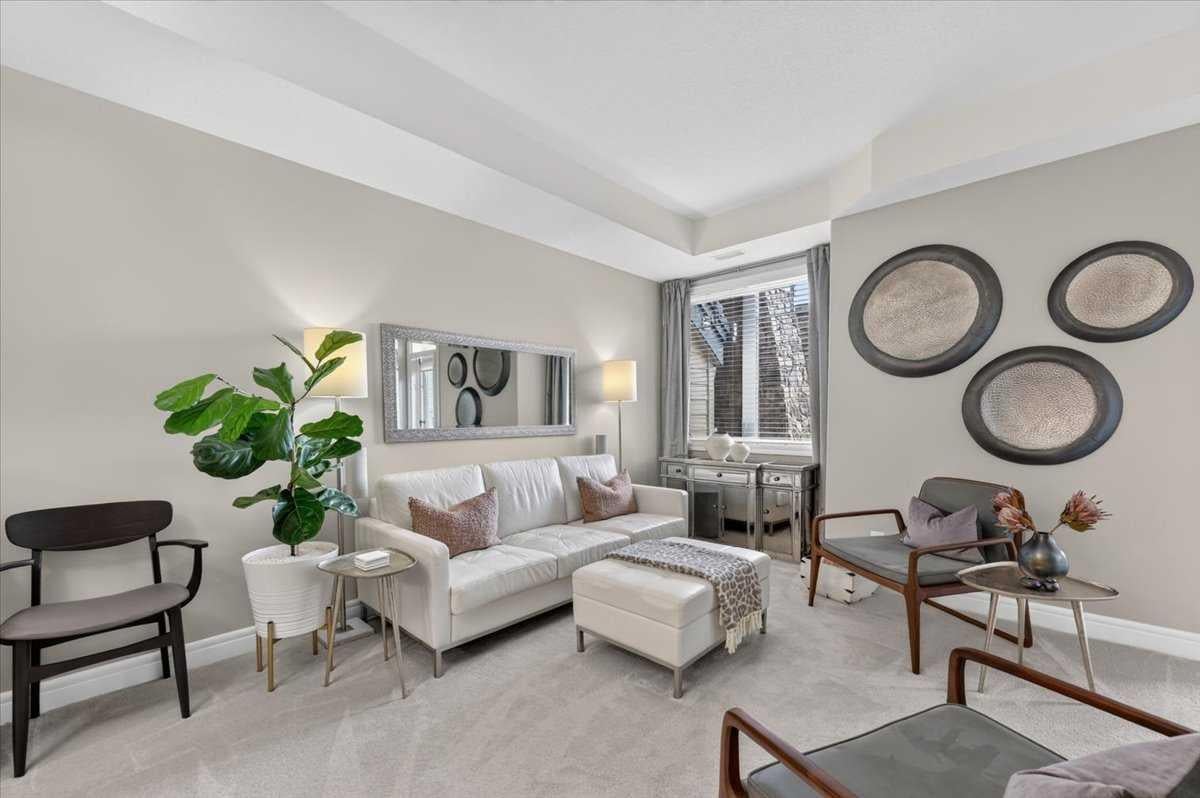
Living Room 
Dimensions - 25`1" x 12`3"Level - Main
Save
Ask
Tour
Hide
Share
Exterior Features
Construction Details 
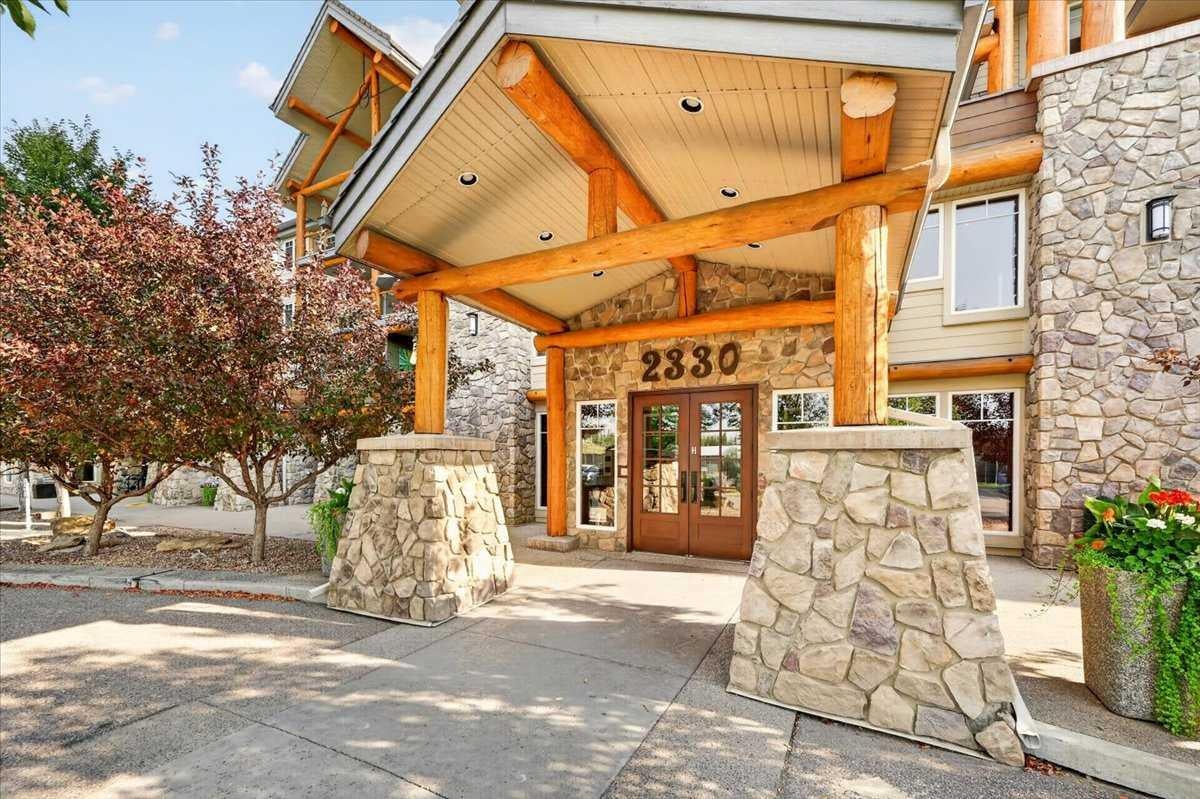
ConcreteLogStone
Exterior 
BalconyCourtyardUncovered Courtyard
Roof 
ShingleAsphalt
Community Features
Association Amenities 
Elevator(s)Fitness CenterIndoor PoolParkingParty RoomPicnic AreaSpa/Hot TubPoolCar Wash Area
Community Features 
FishingParkPlaygroundSidewalksStreet Lights
Maintenance Fee 
618.81
Maintenance Fee Frequency 
Monthly
Listing courtesy of Michael Niemans of RE/MAX Landan Real Estate

Listing information is provided by Participants of the Alberta One Realty Listing Services (Pillar 9). IDX information is provided exclusively for personal, non-commercial use, and may not be used for any purpose other than to identify prospective properties consumers may be interested in purchasing. Information is deemed reliable but not guaranteed. Copyright 2026, Alberta One Realty Listing Services (Pillar 9)
Last checked 2026-09-01 02:45 PM UTC

Neighborhood & Commute
Source: Walkscore
Save
Ask
Tour
Hide
Share