Save
Ask
Tour
Hide
Share
$1,100,000
52 Days On Site

319 Muirfield Crescent
Lyalta, AB T0J 1Y0

For Sale|Single Family Residence|Active
4
Beds
6
Total Baths
5
Full Baths
1
Partial Bath
2,559
SqFt
$430
/SqFt
2026
Built
Subdivision:
Lakes of Muirfield
County:
Wheatland County
Call Now: 587-328-7524
Is this the listing for you? We can help make it yours.
587-328-7524
319 Muirfield Crescent319 Muirfield Crescent319 Muirfield Crescent319 Muirfield Crescent
Save
Ask
Tour
Hide
Share

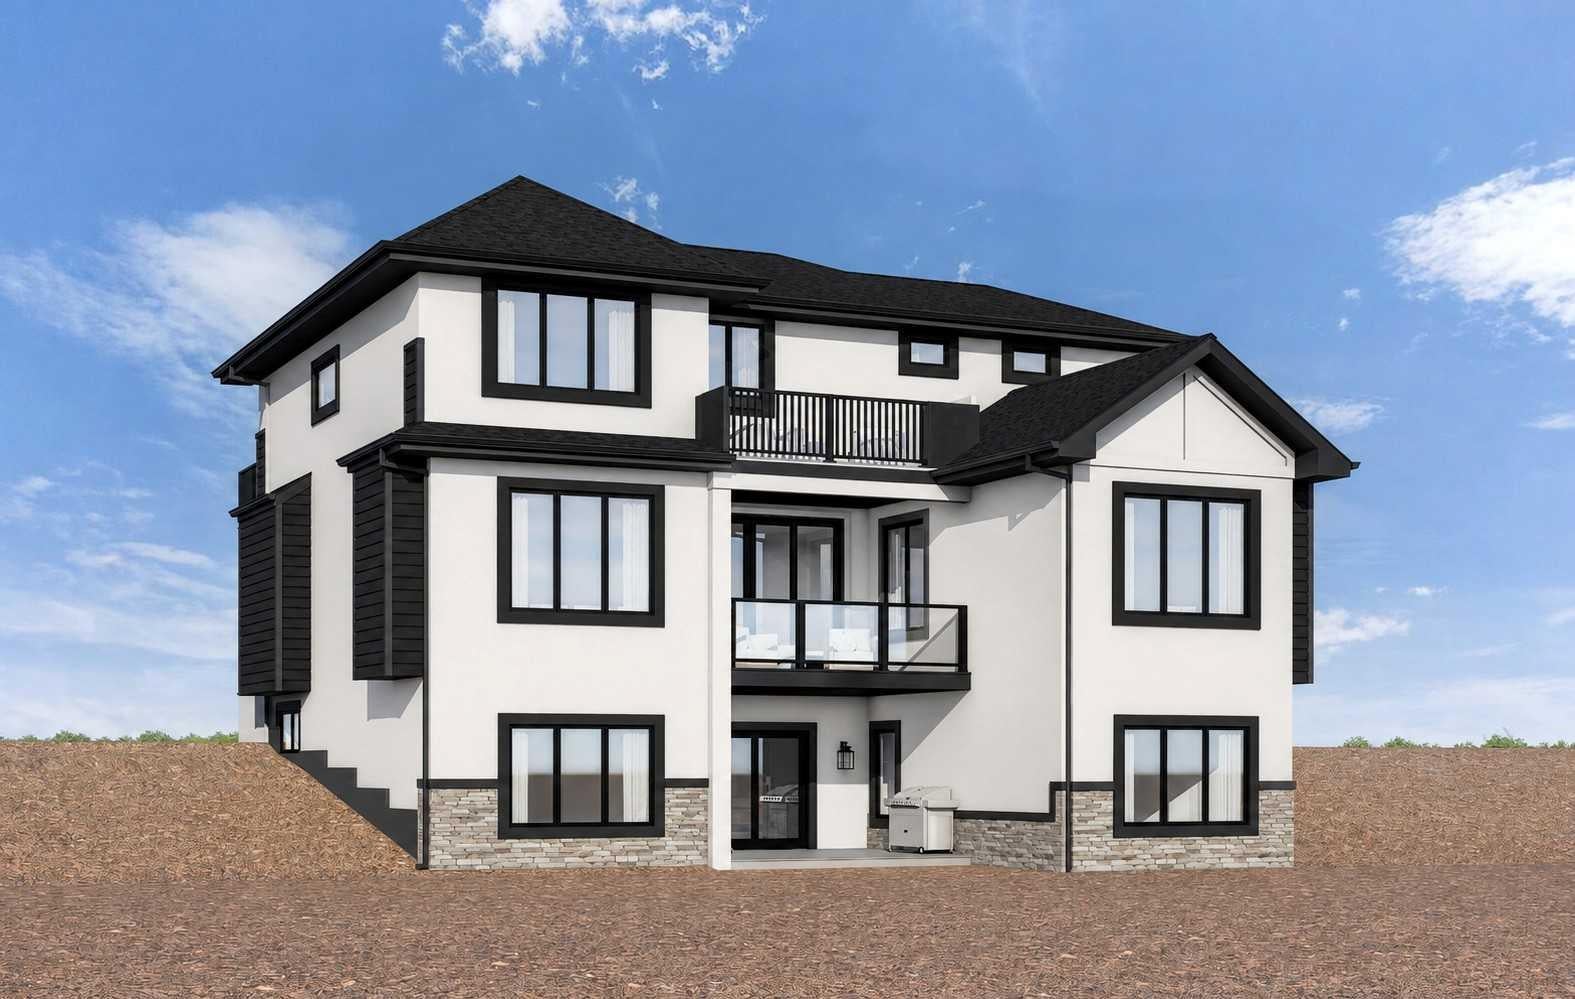
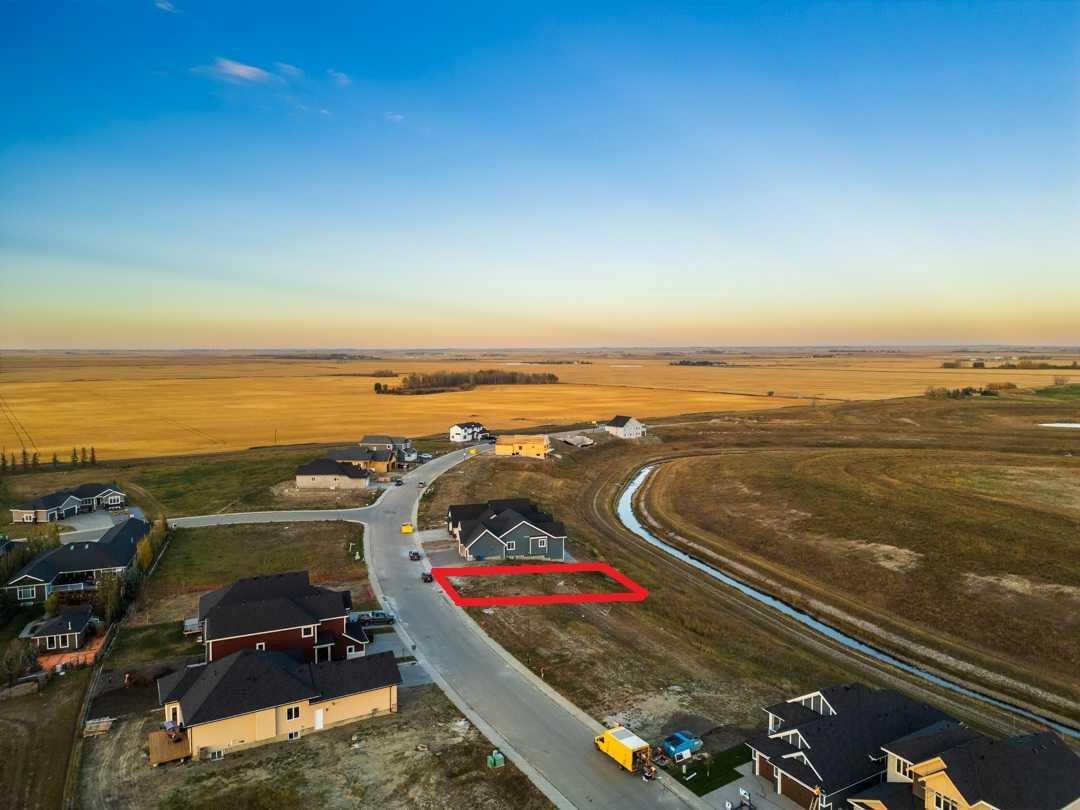
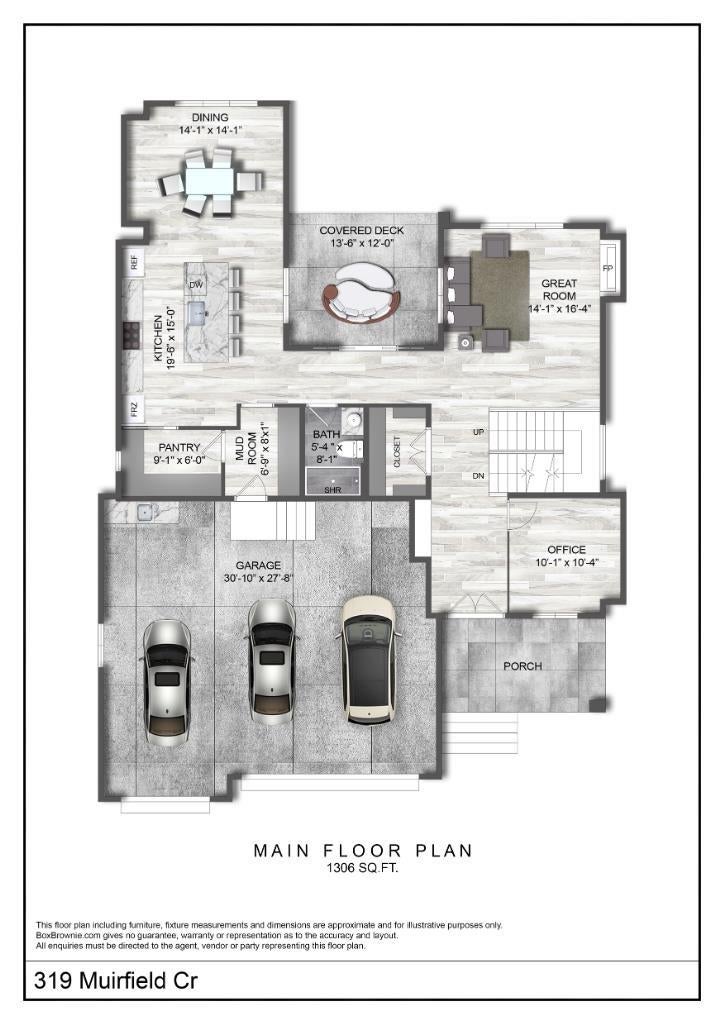
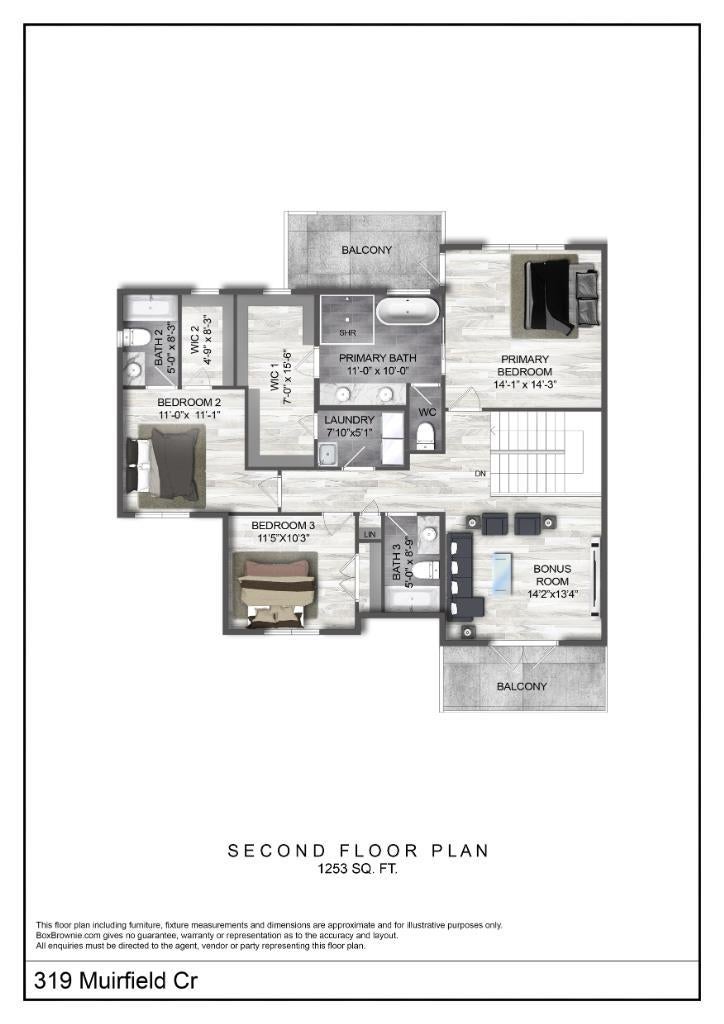
NEW LUXURY CANAL-FRONT HOME | 5 BEDROOMS | WALKOUT Designed to impress from the moment you walk in, this exceptional new home will offer more than 3,500 sq. ft. of beautifully finished living space, spectacular canal views and a thoughtful layout created for both family living and entertaining. Ideally positioned along the canal in the award-winning Lakes of Muirfield, this is an opportunity to build a truly exceptional home in one of Southern Alberta's most desirable golf course communities. The main floor is designed around a spectacular chef's kitchen with quartz countertops, a large island, gas range, extensive custom cabinetry and walk-through pantry. The adjoining great room and dining area feature expansive windows that showcase the peaceful canal setting and flood the home with natural light. A fifth bedroom on the main floor provides excellent flexibility for guests, multigenerational living or a private retreat, while the mudroom and full bathroom add everyday convenience. Upstairs, a spacious bonus room creates the perfect family gathering space. Three generous bedrooms offer privacy and comfort, with two featuring their own ensuites. The primary retreat is designed as a private sanctuary, complete with a spa-inspired ensuite featuring a steam shower, deep soaker tub, dual vanities and an oversized walk-in closet. The fully finished walkout level takes entertaining to another level. A large recreation room, wet bar, built-in pizza oven, fitness room and powder room create an incredible space for hosting family and friends. A private guest bedroom with its own ensuite and walk-in closet adds even more flexibility. Multiple outdoor living spaces, including an upper balcony and covered patio, take full advantage of the beautiful canal setting and prairie views. A heated triple attached garage provides plenty of room for vehicles, recreational equipment and storage. This is an opportunity to build a 5-bedroom, 6-bathroom luxury home with the ability, depending on the stage of construction, to personalize select finishes and make the home uniquely yours. Located in Lakes of Muirfield, residents enjoy championship golf, walking paths, playgrounds, recreation facilities, RV/boat storage and an off-leash dog park.

Save
Ask
Tour
Hide
Share
Listing Snapshot
Price 
$1,100,000
Days On Site 
52 Days
Bedrooms 
4
Inside Area (SqFt) 
2,559 sqft
Total Baths 
6
Full Baths 
5
Partial Baths 
1
Lot Size 
0.15 Acres
Year Built 
2026
MLS® Number 
A2335879
Status 
Active
Property Tax 
N/A
Maintenance Fees 
$85 monthly
Sq Ft Source 
N/A
Friends & Family
Recent Activity
2 months agoListing first seen on site
2 months agoListing updated with changes from the MLS®
General Features
Acres 
0.15
Attached Garage 
Yes
Garage 
Yes
Garage Spaces 
3
Levels 
Two
Parking 
Garage Door OpenerOff StreetAttachedGarage
Parking Spaces 
8
Property Condition 
New Construction
Property Sub Type 
Single Family Residence
SqFt Above 
2559
SqFt Below 
1040
Style 
2 Storey
Zoning 
DC-7 Direct Control
Interior Features
Appliances 
DishwasherDryerFreezerGas RangeRefrigeratorWasherWasher/Dryer StackedWater Softener
Basement 
FullFinishedWalk-Out Access
Fireplace 
Yes
Fireplace Features 
Gas
Fireplaces 
2
Flooring 
CarpetTileVinyl
Heating 
Fireplace(s)Forced AirNatural Gas
Interior 
BarBuilt-in FeaturesDouble VanityKitchen IslandOpen FloorplanPantryRecessed LightingSoaking TubStorageWalk-In Closet(s)Sauna
Laundry Features 
Laundry Room
2pc Bathroom 
Dimensions - 5`0" x 5`0"Level - Basement
4pc Bathroom 
Dimensions - 5`0" x 8`9"Level - Second
4pc Ensuite bath 
Dimensions - 5`0" x 8`3"Level - Second
5pc Ensuite bath 
Dimensions - 11`0" x 10`0"Level - Second
Bedroom 
Dimensions - 11`5" x 12`11"Level - Basement
Bedroom - Primary 
Dimensions - 14`1" x 14`3"Level - Second
Bonus Room 
Dimensions - 14`2" x 13`4"Level - Second
Dining Room 
Dimensions - 14`1" x 14`1"Level - Main
Exercise Room 
Dimensions - 13`9" x 13`9"Level - Basement
Game Room 
Dimensions - 13`5" x 16`4"Level - Basement
Great Room 
Dimensions - 14`1" x 16`4"Level - Main
Kitchen 
Dimensions - 19`6" x 15`0"Level - Main
Laundry 
Dimensions - 7`10" x 5`1"Level - Second
Mud Room 
Dimensions - 6`9" x 8`1"Level - Main
Office 
Dimensions - 10`1" x 10`4"Level - Main
Pantry 
Dimensions - 9`1" x 6`0"Level - Main
Walk-In Closet 
Dimensions - 4`9" x 8`3"Level - Second
Save
Ask
Tour
Hide
Share
Exterior Features
Construction Details 
StoneStucco
Exterior 
Balcony
Frontage 
17.16M 56`4"
Lot Features 
Back YardCity LotRectangular Lot
Patio And Porch 
DeckFront Porch
Roof 
ShingleAsphalt
Waterfront Features 
Pond
Community Features
Association Amenities 
Dog ParkGolf CourseRecreation FacilitiesRV/Boat StorageTrash
Additional Maintenance Fee 
$85.0
Additional Maintenance Fee Frequency 
Monthly
Community Features 
GolfPlaygroundSidewalksStreet Lights
Listing courtesy of Heather Dougall of Royal LePage Benchmark

Listing information is provided by Participants of the Alberta One Realty Listing Services (Pillar 9). IDX information is provided exclusively for personal, non-commercial use, and may not be used for any purpose other than to identify prospective properties consumers may be interested in purchasing. Information is deemed reliable but not guaranteed. Copyright 2026, Alberta One Realty Listing Services (Pillar 9)
Last checked 2026-10-10 08:51 PM UTC

Neighborhood & Commute
Source: Walkscore
Save
Ask
Tour
Hide
Share