Save
Ask
Tour
Hide
Share
$299,900
2 Days On Site

6315 Ranchview Drive NW 110
Calgary, AB T3G 1B5

For Sale|Apartment|Active
2
Beds
2
Total Baths
2
Full Baths
840.3
SqFt
$357
/SqFt
2007
Built
Subdivision:
Ranchlands
County:
Calgary
Call Now: 587-328-7524
Is this the listing for you? We can help make it yours.
587-328-7524
6315 Ranchview Drive NW 1106315 Ranchview Drive NW 1106315 Ranchview Drive NW 1106315 Ranchview Drive NW 110
Save
Ask
Tour
Hide
Share

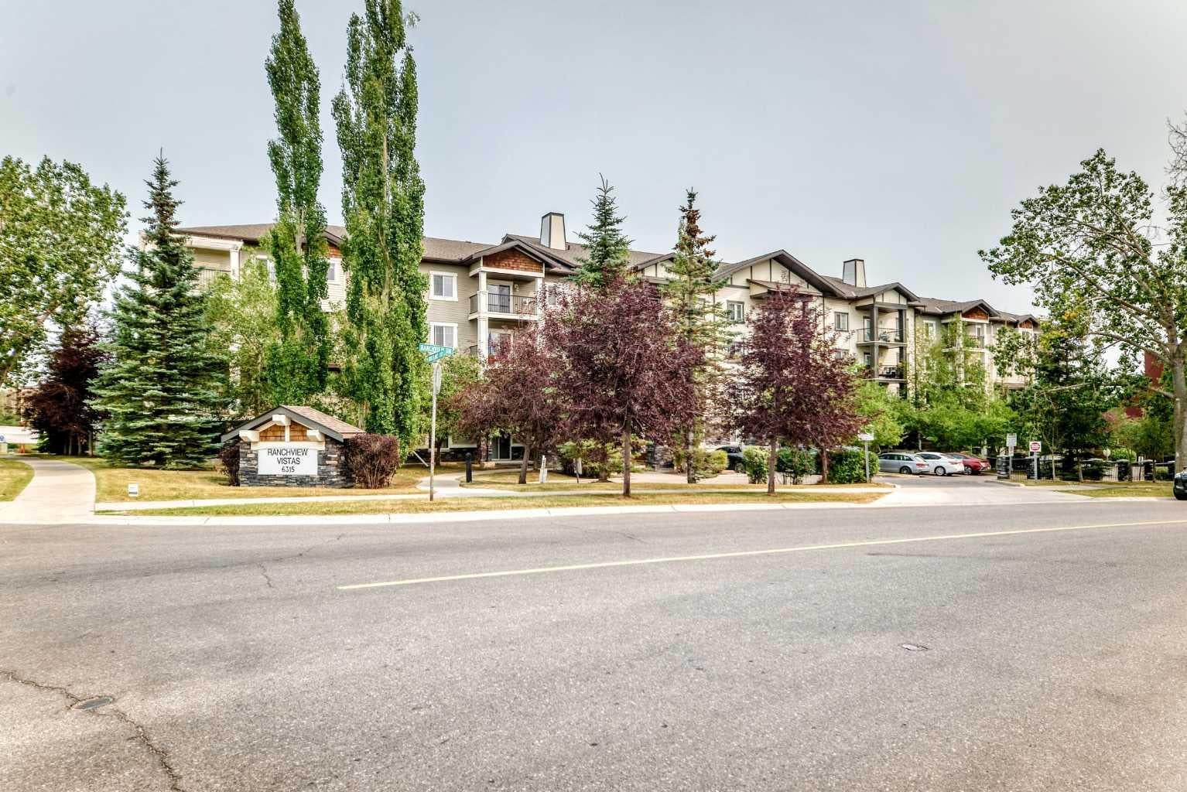
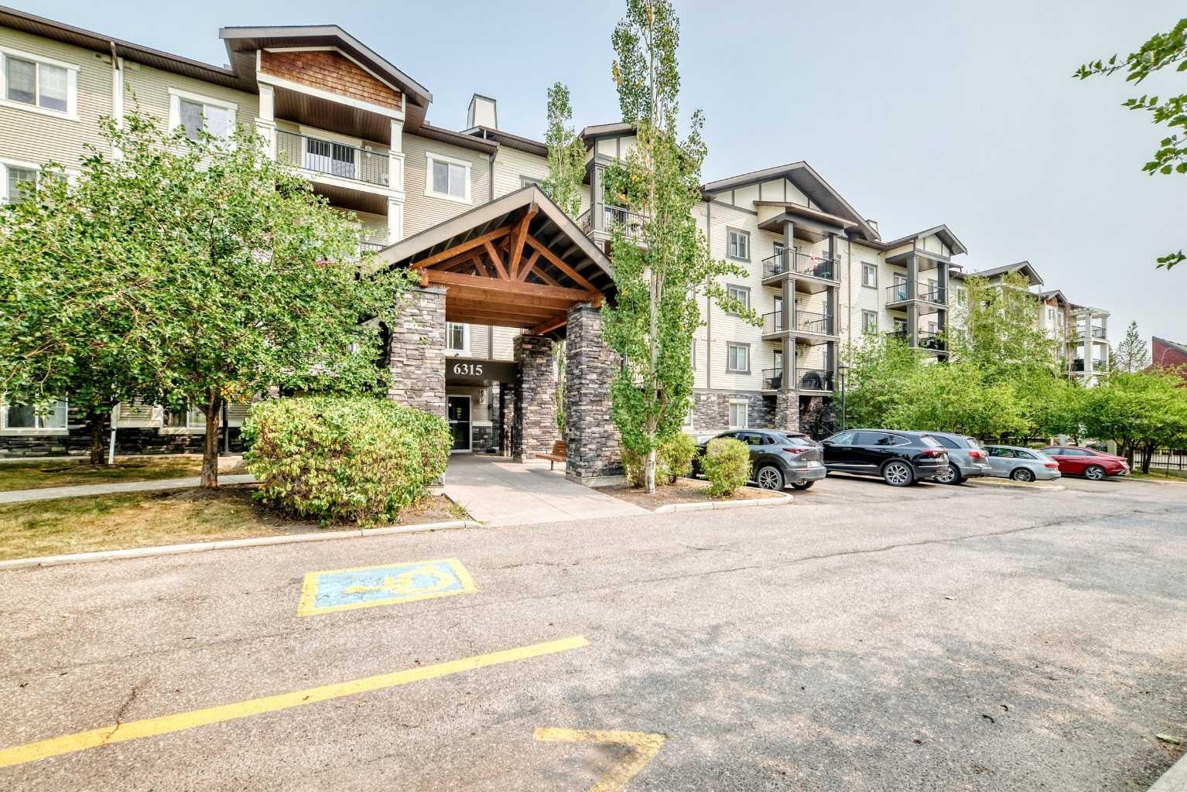
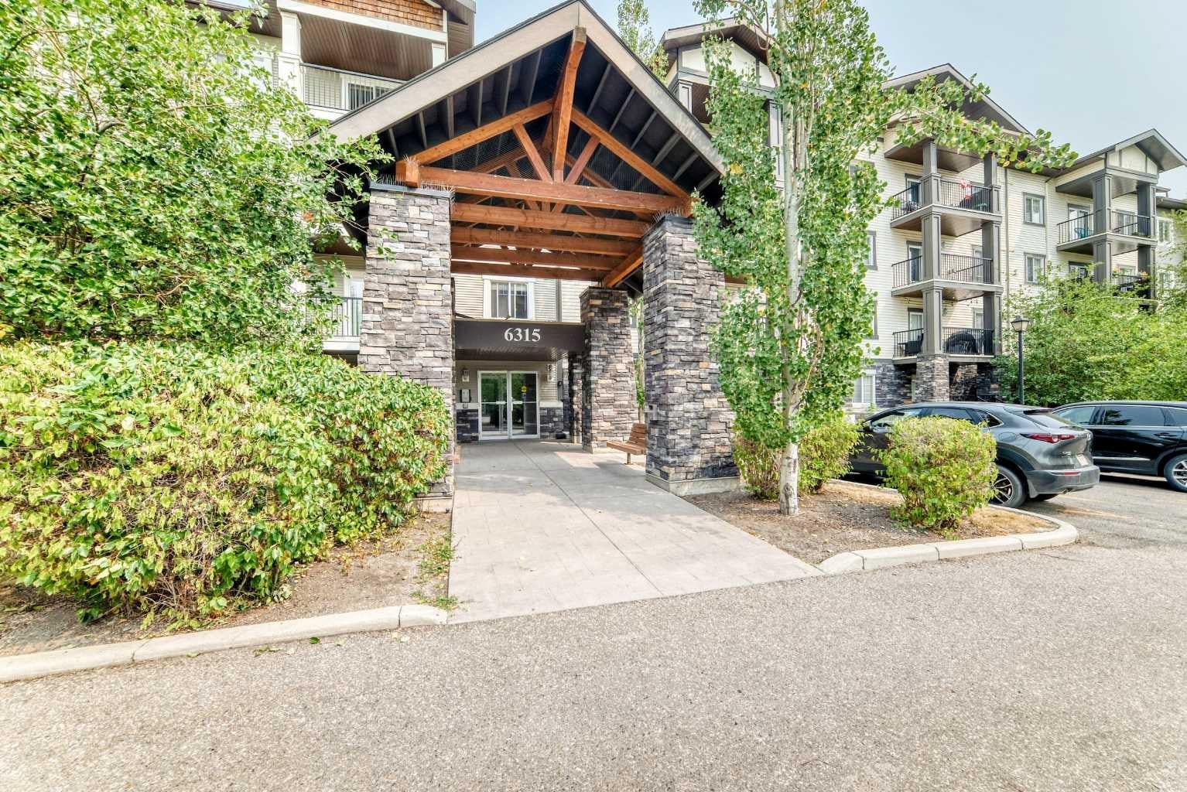
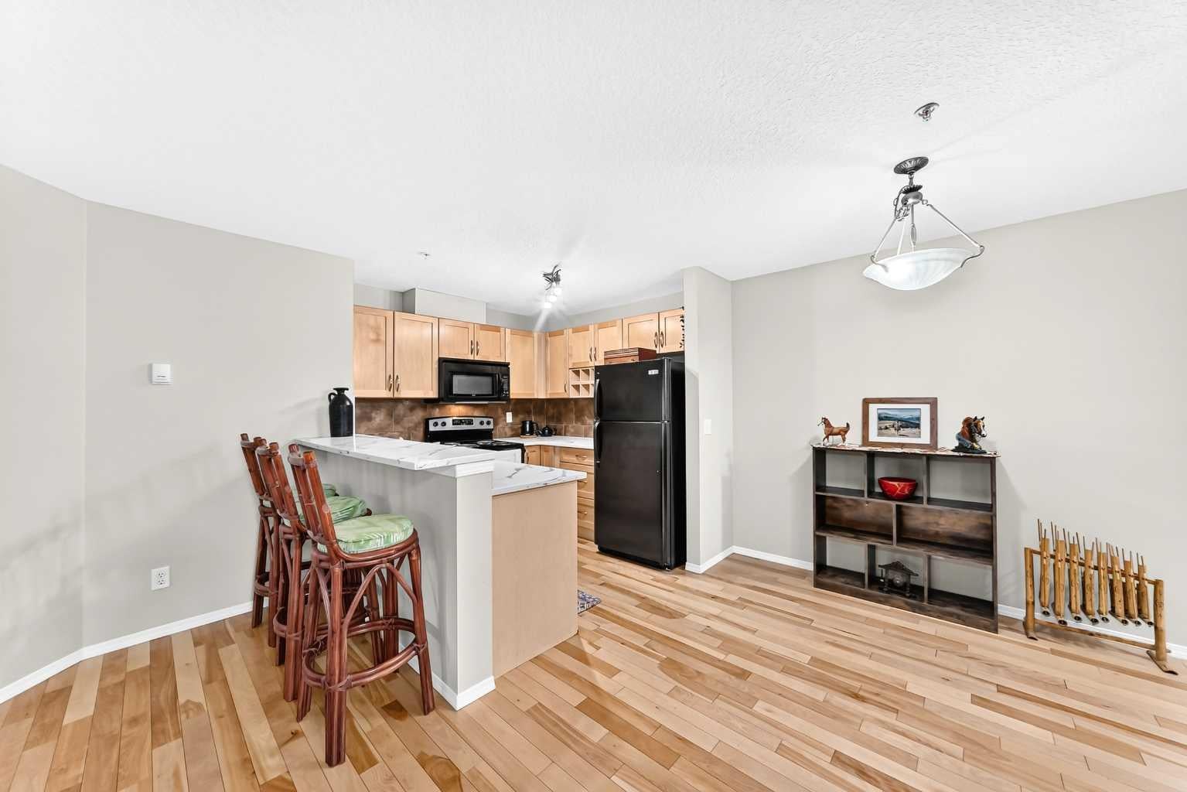
Welcome home to this bright and beautifully updated main-floor condo in the sought-after Ranchview Vistas complex. Step inside to an inviting, open layout featuring fresh, neutral paint, elegant hardwood floors, and brand-new carpets in both bedrooms. The heart of the home centers around a spacious living room and a stylish kitchen complete with sleek black appliances and quartz countertops—perfect for daily meals or entertaining guests. The versatile den, fully equipped with a built-in desk and cabinetry, offers an ideal home office or cozy flex space. Both bedrooms are generously sized, complemented by two spa-inspired bathrooms featuring a relaxing soaking tub in one and a modern glass-enclosed shower in the other. Enjoy easy outdoor living on your private balcony, complete with a BBQ hookup. Titled parking and an assigned storage unit add ultimate convenience. Perfectly located in NW Calgary with quick access to transit, shopping, parks, and major routes. Move-in ready and waiting

Save
Ask
Tour
Hide
Share
Listing Snapshot
Price 
$299,900
Days On Site 
2 Days
Bedrooms 
2
Inside Area (SqFt) 
840.3 sqft
Total Baths 
2
Full Baths 
2
Partial Baths 
N/A
Lot Size 
N/A
Year Built 
2007
MLS® Number 
A2335858
Status 
Active
Property Tax 
$2,064
Maintenance Fees 
$639.13 monthly
Sq Ft Source 
N/A
Friends & Family
Recent Activity
2 days agoListing first seen on site
2 days agoListing updated with changes from the MLS®
General Features
Levels 
One
Number Of Stories 
4
Parking 
Guest
Parking Spaces 
1
Pets 
Breed Restrictions
Property Sub Type 
Apartment
SqFt Above 
840.3
Style 
Apartment-Single Level Unit
Zoning 
DC (pre 1P2007)
Interior Features
Appliances 
DishwasherRefrigeratorWasher/Dryer StackedElectric Range
Flooring 
CarpetCeramic TileHardwood
Heating 
BaseboardNatural Gas
Interior 
Built-in FeaturesGranite CountersOpen Floorplan
Laundry Features 
In Unit
Window Features 
Window Coverings
3pc Ensuite bath 
Dimensions - 5`0" x 8`0"Level - Main
4pc Bathroom 
Dimensions - 4`11" x 7`11"Level - Main
Balcony 
Dimensions - 12`0" x 6`10"Level - Main
Bedroom 
Dimensions - 9`10" x 8`11"Level - Main
Bedroom - Primary 
Dimensions - 10`11" x 11`4"Level - Main
Dining Room 
Dimensions - 10`3" x 9`3"Level - Main
Entrance 
Dimensions - 4`3" x 4`3"Level - Main
Kitchen 
Dimensions - 8`2" x 9`3"Level - Main
Laundry 
Dimensions - 3`6" x 2`11"Level - Main
Living Room 
Dimensions - 12`1" x 15`8"Level - Main
Office 
Dimensions - 5`5" x 5`1"Level - Main
Walk-In Closet 
Dimensions - 3`11" x 4`7"Level - Main
Save
Ask
Tour
Hide
Share
Exterior Features
Construction Details 
StoneVinyl SidingFrame
Exterior 
BalconyPlayground
Patio And Porch 
Patio
Roof 
ShingleAsphalt
Windows/Doors 
Window Coverings
Community Features
Association Amenities 
Elevator(s)ParkingSnow Removal
Community Features 
ParkPlaygroundSidewalksStreet LightsTennis Court(s)
Maintenance Fee 
639.13
Maintenance Fee Frequency 
Monthly
Listing courtesy of Nick Sedrak of RE/MAX Real Estate (Mountain View)

Listing information is provided by Participants of the Alberta One Realty Listing Services (Pillar 9). IDX information is provided exclusively for personal, non-commercial use, and may not be used for any purpose other than to identify prospective properties consumers may be interested in purchasing. Information is deemed reliable but not guaranteed. Copyright 2026, Alberta One Realty Listing Services (Pillar 9)
Last checked 2026-08-11 10:25 PM UTC

Neighborhood & Commute
Source: Walkscore
Save
Ask
Tour
Hide
Share