Save
Ask
Tour
Hide
Share
$789,800
6 Days On Site

115 Coopers Hill SW
Airdrie, AB T4B 0B9

For Sale|Single Family Residence|Active
4
Beds
4
Total Baths
3
Full Baths
1
Partial Bath
2,411.66
SqFt
$327
/SqFt
2007
Built
Subdivision:
Coopers Crossing
County:
Airdrie
Call Now: 587-328-7524
Is this the listing for you? We can help make it yours.
587-328-7524
Upcoming Open Houses
Sat, Aug 15, 1:00 PM - 3:00 PM
115 Coopers Hill SW115 Coopers Hill SW115 Coopers Hill SW115 Coopers Hill SW
Save
Ask
Tour
Hide
Share

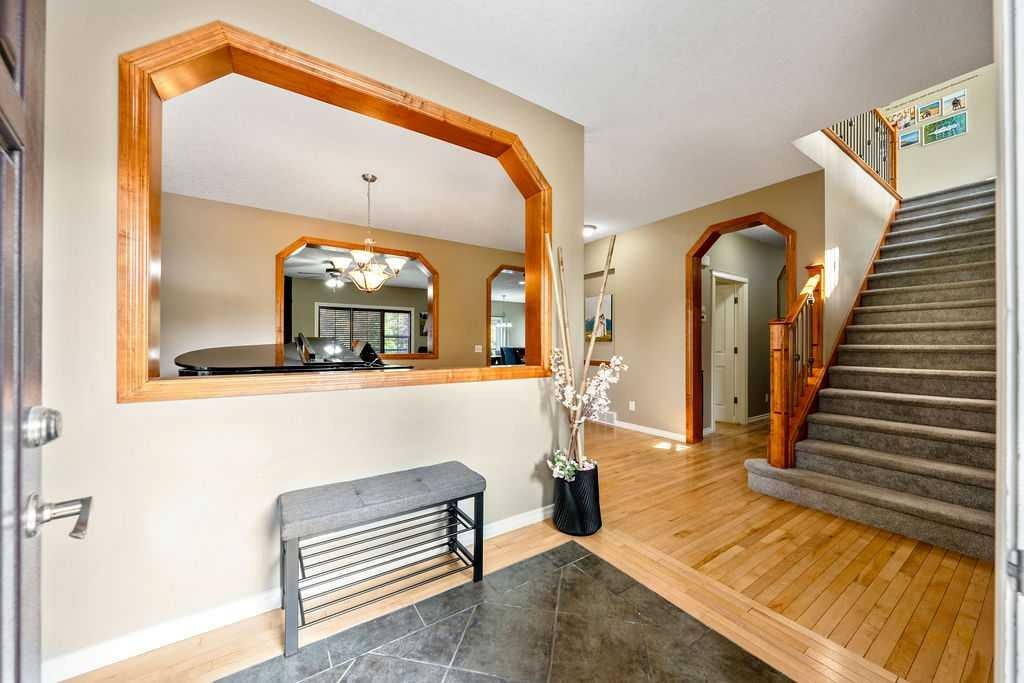
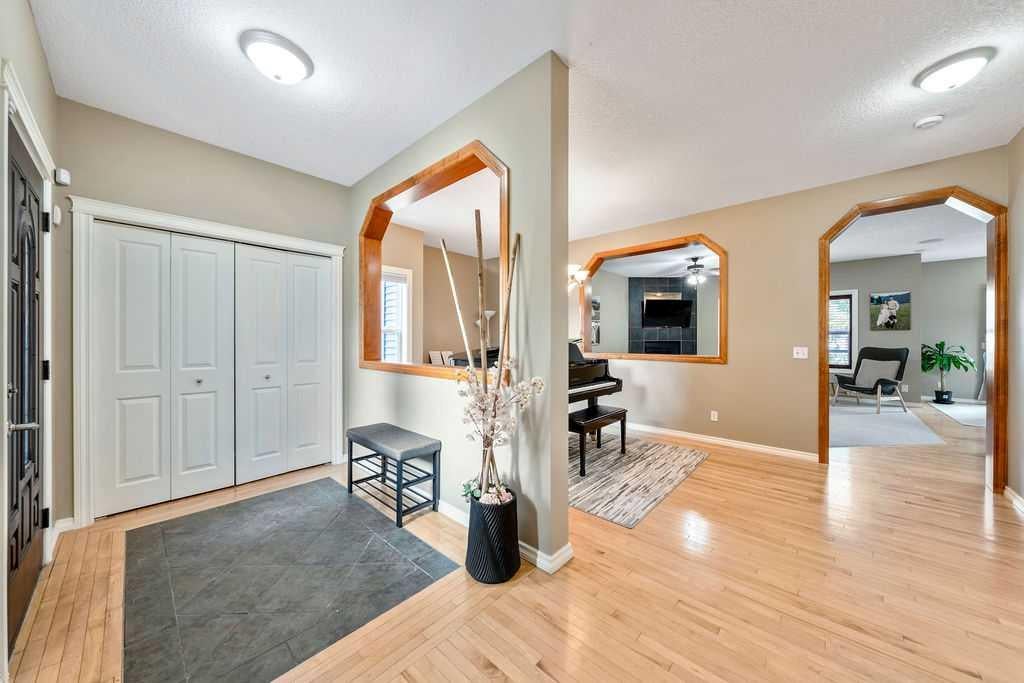
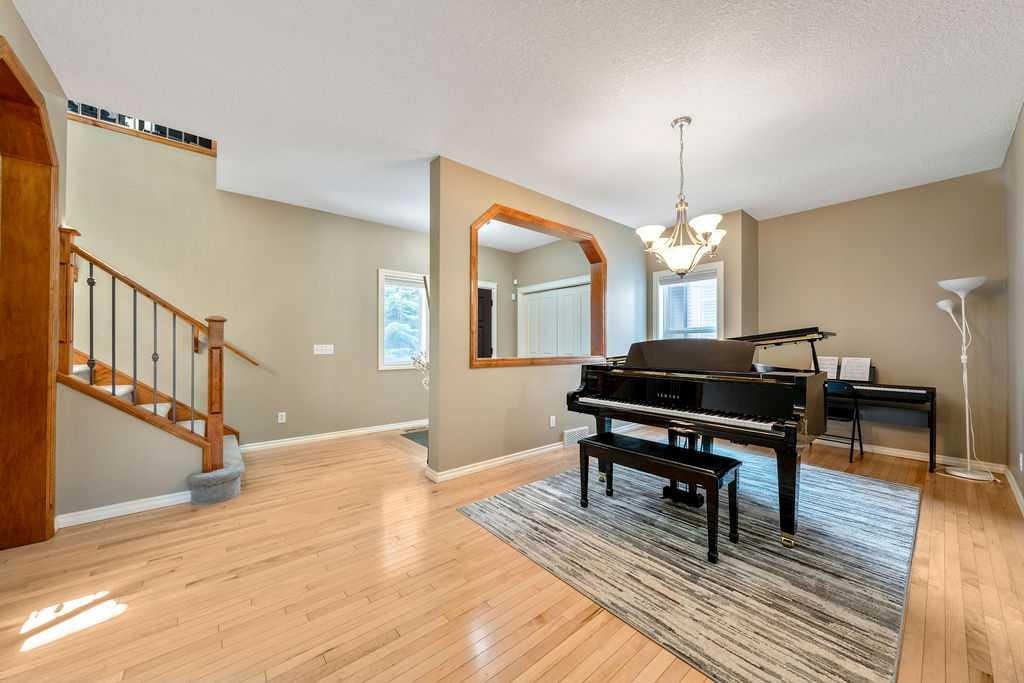
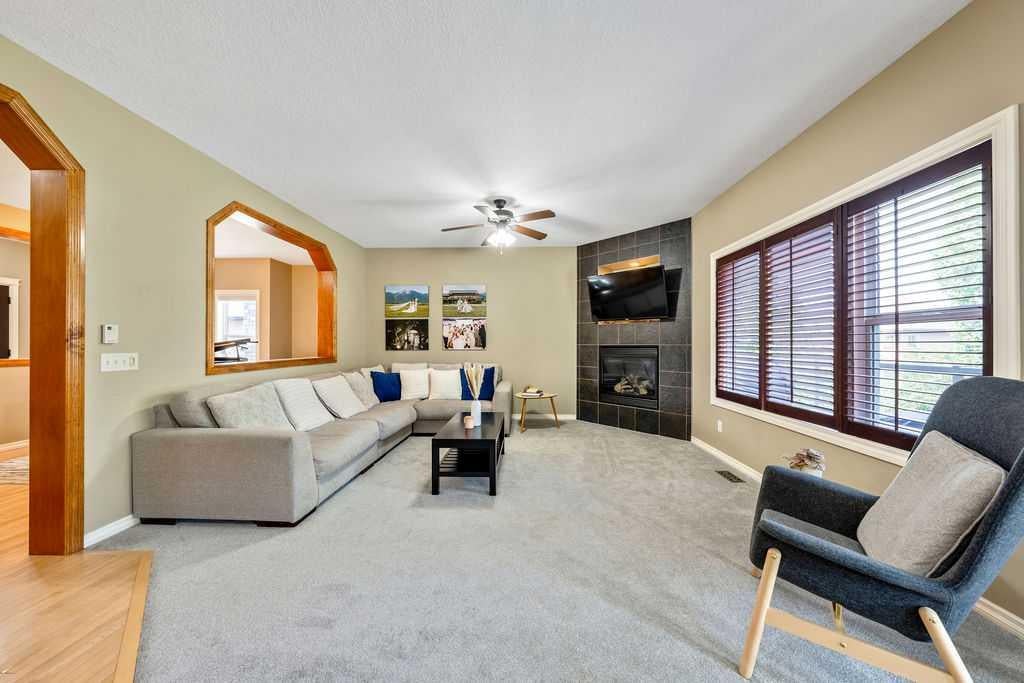
OPEN HOUSE SATURDAY AUG 15th 1-3 PM** | Welcome to 115 Coopers Hill SW, a beautifully appointed 4-bedroom, 3.5-bathroom home ideally located on a quiet cul-de-sac in the highly sought-after community of Coopers Crossing. Offering over 3,300 sq. ft. of developed living space, this spacious two-storey home combines thoughtful design, impressive upgrades and exceptional functionality. The main floor features an inviting open-concept layout with hardwood flooring, a gas fireplace and a well-appointed kitchen complete with granite countertops, a large island, raised breakfast bar, abundant cabinetry and a convenient walkthrough pantry. The kitchen opens directly to the upper deck, complete with a gas BBQ hookup and outdoor speakers—perfect for entertaining or enjoying summer evenings. Upstairs, the bright bonus room is a true standout, featuring dramatic double-vaulted ceilings and two large skylights that fill the space with natural light. Three spacious bedrooms include a generous primary retreat with a walk-in closet and luxurious 5-piece ensuite featuring dual sinks, granite counters, a deep tub and a large glass-enclosed shower. The fully finished walkout basement adds even more versatility with a large recreation room, 4th bedroom, & full bathroom. French doors lead to the lower patio and beautifully landscaped backyard, complete with mature trees, garden space, low-maintenance turf and a great storage shed. Extensively equipped for year-round comfort, the home features two furnaces, central air conditioning, zoned climate control, built-in speakers, central vacuum and custom built-ins. Recent improvements include high-quality Soprema® blown-in cellulose insulation added in April 2026, bringing the attic insulation to approximately R-50, as well as permanent LED exterior lighting installed in April 2026 and a new HWT (2023). Set on a quiet cul-de-sac in the heart of Coopers Crossing, this home offers an exceptional combination of space, functionality and thoughtful upgrades, with parks, schools, pathways and everyday amenities just minutes away.

Save
Ask
Tour
Hide
Share
Listing Snapshot
Price 
$789,800
Days On Site 
6 Days
Bedrooms 
4
Inside Area (SqFt) 
2,411.66 sqft
Total Baths 
4
Full Baths 
3
Partial Baths 
1
Lot Size 
0.11 Acres
Year Built 
2007
MLS® Number 
A2335855
Status 
Active
Property Tax 
$5,597
Maintenance Fees 
N/A
Sq Ft Source 
N/A
Friends & Family
Recent Activity
6 days agoListing first seen on site
6 days agoListing updated with changes from the MLS®
General Features
Acres 
0.11
Attached Garage 
Yes
Garage 
Yes
Garage Spaces 
2
Levels 
Two
Parking 
AttachedGarageDrivewayGarage Door Opener
Parking Spaces 
4
Property Sub Type 
Single Family Residence
SqFt Above 
2411.66
SqFt Below 
1080.33
Style 
2 Storey
Zoning 
R1
Interior Features
Appliances 
DishwasherDryerRefrigeratorWasherElectric Range
Basement 
FullFinishedWalk-Out Access
Cooling 
Central Air
Fireplace 
Yes
Fireplace Features 
ElectricFamily Room
Fireplaces 
1
Flooring 
CarpetHardwoodTile
Heating 
Forced AirNatural Gas
Interior 
Breakfast BarCeiling Fan(s)Central VacuumDouble VanityHigh CeilingsKitchen IslandOpen FloorplanPantryStone CountersStorageVaulted Ceiling(s)Walk-In Closet(s)
Laundry Features 
Main Level
Window Features 
Window Coverings
2pc Bathroom 
Dimensions - 0`0" x 0`0"Level - Main
4pc Bathroom 
Dimensions - 0`0" x 0`0"Level - Upper
5pc Ensuite bath 
Dimensions - 0`0" x 0`0"Level - Upper
Balcony 
Dimensions - 3`10" x 13`1"Level - Main
Bedroom 
Dimensions - 9`10" x 14`8"Level - Upper
Bedroom - Primary 
Dimensions - 15`7" x 19`7"Level - Upper
Bonus Room 
Dimensions - 14`8" x 18`11"Level - Upper
Dining Room 
Dimensions - 8`7" x 12`10"Level - Main
Entrance 
Dimensions - 5`11" x 8`1"Level - Main
Family Room 
Dimensions - 12`10" x 19`1"Level - Basement
Flex Space 
Dimensions - 9`8" x 16`0"Level - Main
Furnace/Utility Room 
Dimensions - 13`0" x 15`1"Level - Basement
Game Room 
Dimensions - 15`3" x 16`1"Level - Basement
Kitchen 
Dimensions - 13`1" x 12`9"Level - Main
Laundry 
Dimensions - 4`7" x 7`11"Level - Main
Living Room 
Dimensions - 15`2" x 15`5"Level - Main
Mud Room 
Dimensions - 5`7" x 7`7"Level - Main
Save
Ask
Tour
Hide
Share
Exterior Features
Construction Details 
Frame
Exterior 
BalconyPrivate Yard
Fencing 
Fenced
Frontage 
12.58M 41`3"
Lot Features 
Back YardCul-De-SacFront YardLandscaped
Patio And Porch 
DeckFront Porch
Roof 
ShingleAsphalt
Windows/Doors 
Window Coverings
Community Features
Association Amenities 
Other
Community Features 
ParkPlaygroundSidewalksStreet Lights
Maintenance Fee 
71
Maintenance Fee Frequency 
Annually
Listing courtesy of Mark Melanson of RE/MAX First

Listing information is provided by Participants of the Alberta One Realty Listing Services (Pillar 9). IDX information is provided exclusively for personal, non-commercial use, and may not be used for any purpose other than to identify prospective properties consumers may be interested in purchasing. Information is deemed reliable but not guaranteed. Copyright 2026, Alberta One Realty Listing Services (Pillar 9)
Last checked 2026-08-15 04:07 PM UTC

Neighborhood & Commute
Source: Walkscore
Save
Ask
Tour
Hide
Share