Save
Ask
Tour
Hide
Share
$425,000
3 Days On Site

131 Copperpond Common SE
Calgary, AB T2Z 5B6

For Sale|Townhouse|Active
2
Beds
3
Total Baths
2
Full Baths
1
Partial Bath
1,119
SqFt
$380
/SqFt
2013
Built
Subdivision:
Copperfield
County:
Calgary
Call Now: 587-328-7524
Is this the listing for you? We can help make it yours.
587-328-7524
131 Copperpond Common SE131 Copperpond Common SE131 Copperpond Common SE131 Copperpond Common SE
Save
Ask
Tour
Hide
Share

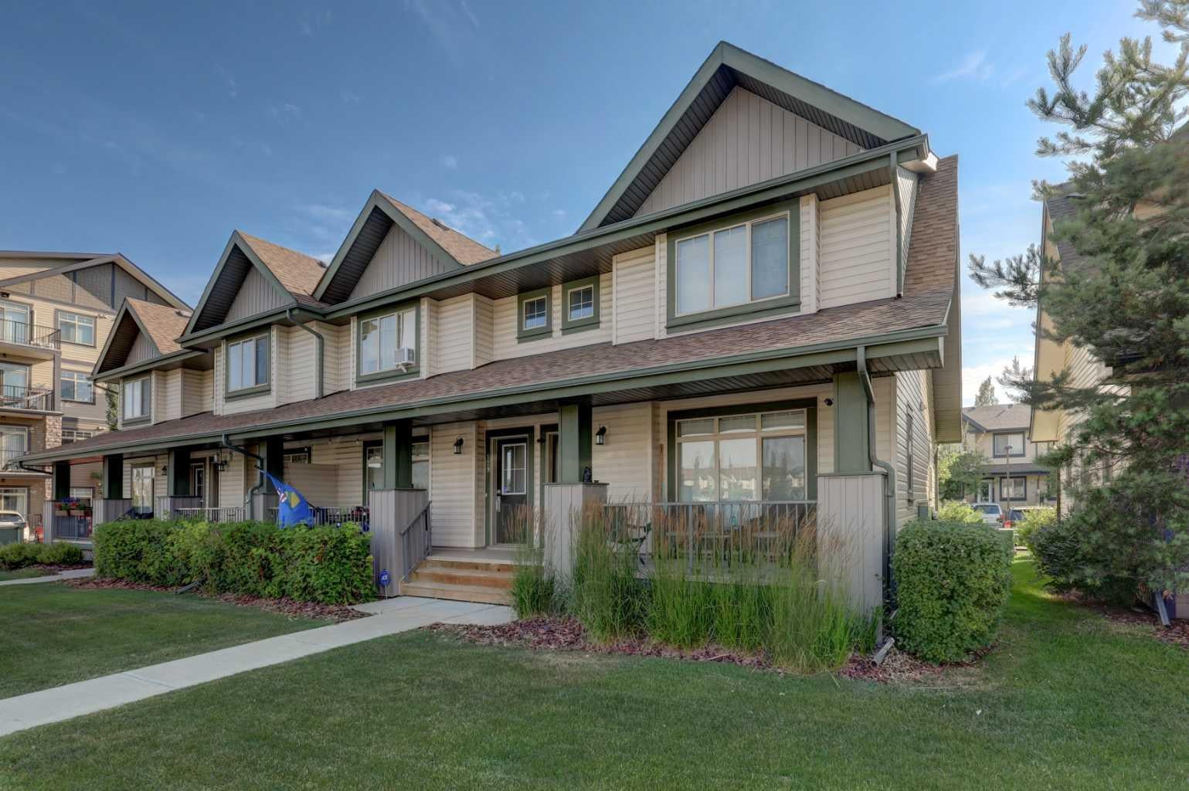
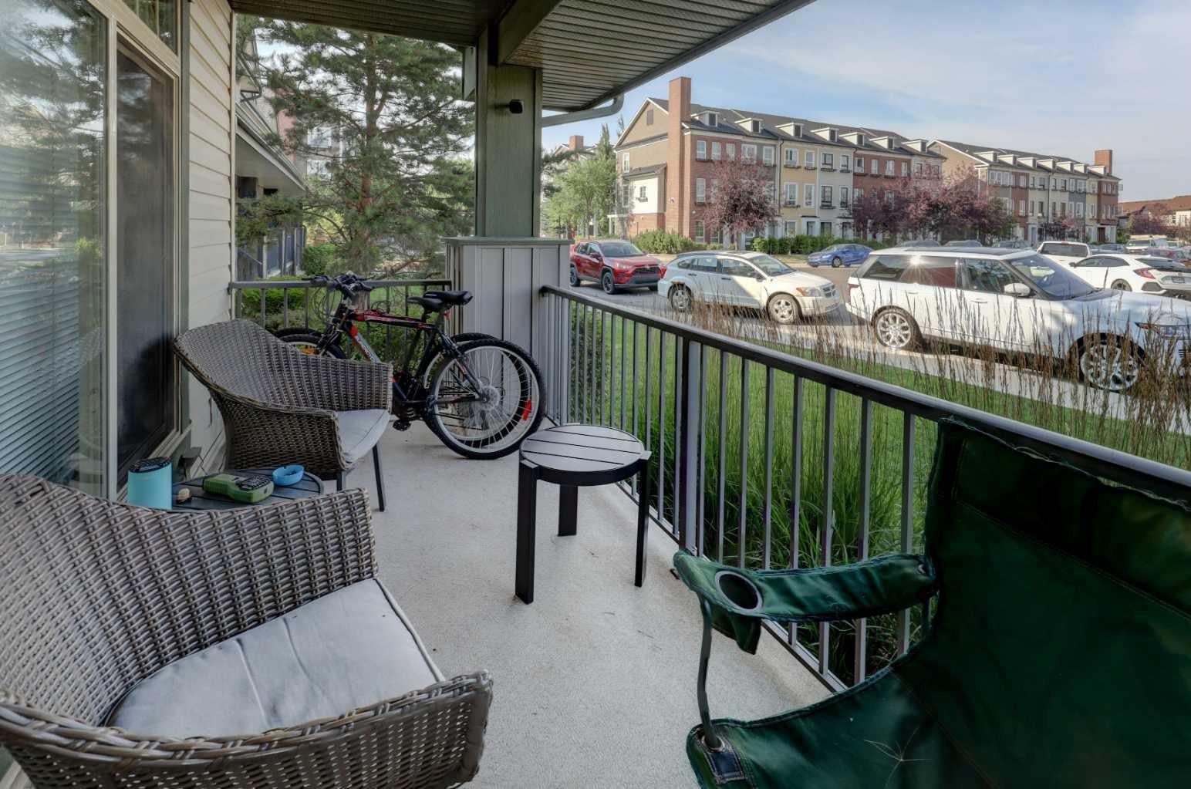
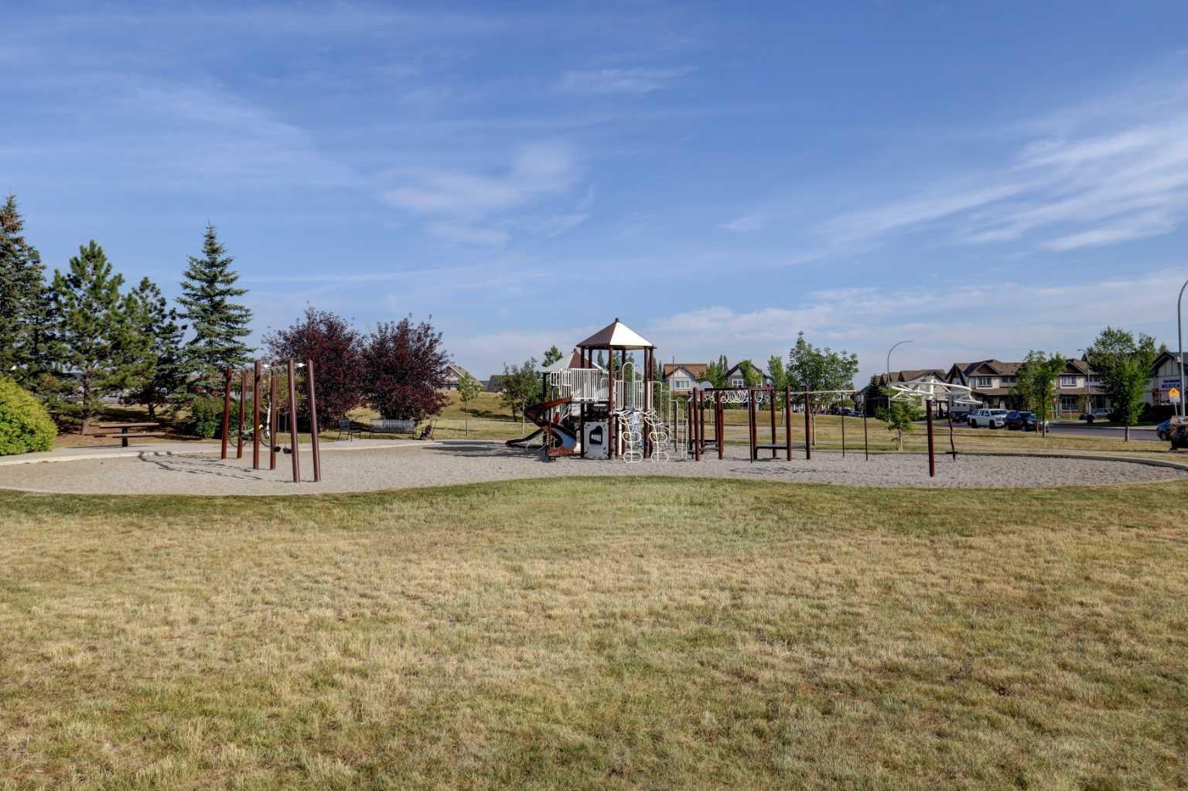
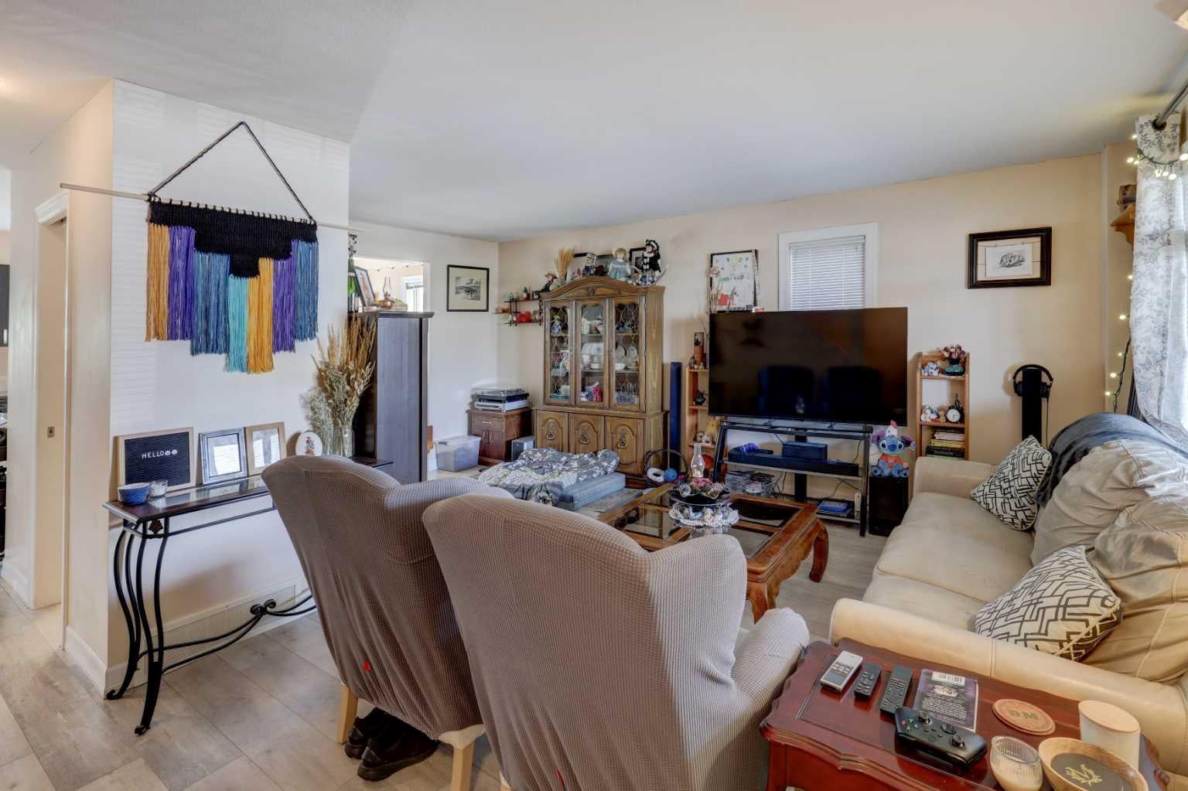
Fantastic end unit wont last long. Now is the perfect time to purchase this two story town house located in the Subdivision of Copperfield in SE Calgary. Perfect for the first time homeowner, professional, or a young family. Priced to sell, this home boasts lots of natural light, two bedrooms, 2.5 baths, modest living room, spacious kitchen and dining area. Upstairs you will find a large master bedroom with 4 pc ensuite and walk through closet and a secondary bedroom or office space. The unfinished basement is well laid out and is plumbed for a future three piece bathroom. Close to several schools, shopping, public transit, parks, playground, green space, ponds, wetlands, interconnected community walking/bike paths. Ten minute drive to the dog park in Mahogany. Close to all major thoroughfares to get you where you want to go. This home has two assigned parking stalls on the west side of the home and comes with a parking guest pass. HOA fees include snow removal and groundskeeping. Pets are allowed. Don't wait book a showing today !

Save
Ask
Tour
Hide
Share
Listing Snapshot
Price 
$425,000
Days On Site 
3 Days
Bedrooms 
2
Inside Area (SqFt) 
1,119 sqft
Total Baths 
3
Full Baths 
2
Partial Baths 
1
Lot Size 
0.03 Acres
Year Built 
2013
MLS® Number 
A2335836
Status 
Active
Property Tax 
$2,611.19
Maintenance Fees 
$270.19 monthly
Sq Ft Source 
N/A
Friends & Family
Recent Activity
4 days agoListing first seen on site
4 days agoListing updated with changes from the MLS®
General Features
Acres 
0.03
Levels 
Two
Number Of Stories 
2
Parking 
Off StreetAssignedGuest
Parking Spaces 
2
Pets 
Yes
Property Sub Type 
Townhouse
SqFt Above 
2238
Style 
2 Storey
Zoning 
M-2
Interior Features
Appliances 
DishwasherDryerRefrigeratorWasherElectric Range
Basement 
FullUnfinished
Flooring 
CarpetLaminate
Heating 
Forced AirNatural Gas
Interior 
High Ceilings
Laundry Features 
In Basement
Window Features 
Window Coverings
2pc Bathroom 
Level - Main
4pc Bathroom 
Level - Second
Bedroom 
Dimensions - 13`4" x 9`8"Level - Second
Bedroom - Primary 
Dimensions - 19`9" x 13`3"Level - Second
Dining Room 
Dimensions - 9`11" x 10`6"Level - Main
Foyer 
Dimensions - 4`1" x 4`3"Level - Main
Kitchen 
Dimensions - 9`3" x 10`6"Level - Main
Living Room 
Dimensions - 15`9" x 18`6"Level - Main
Save
Ask
Tour
Hide
Share
Exterior Features
Exterior 
None
Frontage 
0.00M 0`0"
Lot Features 
Few TreesLandscapedPaved
Patio And Porch 
Front Porch
Roof 
ShingleAsphalt
Windows/Doors 
Window Coverings
Community Features
Association Amenities 
ParkParkingPlaygroundTrash
Community Features 
ParkPlaygroundSidewalksStreet Lights
Maintenance Fee 
270.19
Maintenance Fee Frequency 
Monthly
Listing courtesy of Sherry Hummel of Royal LePage Wildrose Real Estate

Listing information is provided by Participants of the Alberta One Realty Listing Services (Pillar 9). IDX information is provided exclusively for personal, non-commercial use, and may not be used for any purpose other than to identify prospective properties consumers may be interested in purchasing. Information is deemed reliable but not guaranteed. Copyright 2026, Alberta One Realty Listing Services (Pillar 9)
Last checked 2026-08-11 07:53 PM UTC

Neighborhood & Commute
Source: Walkscore
Save
Ask
Tour
Hide
Share