Save
Ask
Tour
Hide
Share
$299,900
New Listing

1905 Centre Street NW 301
Calgary, AB T2E 2S7

For Sale|Apartment|Active
2
Beds
2
Total Baths
2
Full Baths
915.4
SqFt
$328
/SqFt
2002
Built
Subdivision:
Tuxedo Park
County:
Calgary
Call Now: 587-328-7524
Is this the listing for you? We can help make it yours.
587-328-7524
1905 Centre Street NW 3011905 Centre Street NW 3011905 Centre Street NW 3011905 Centre Street NW 301
Save
Ask
Tour
Hide
Share

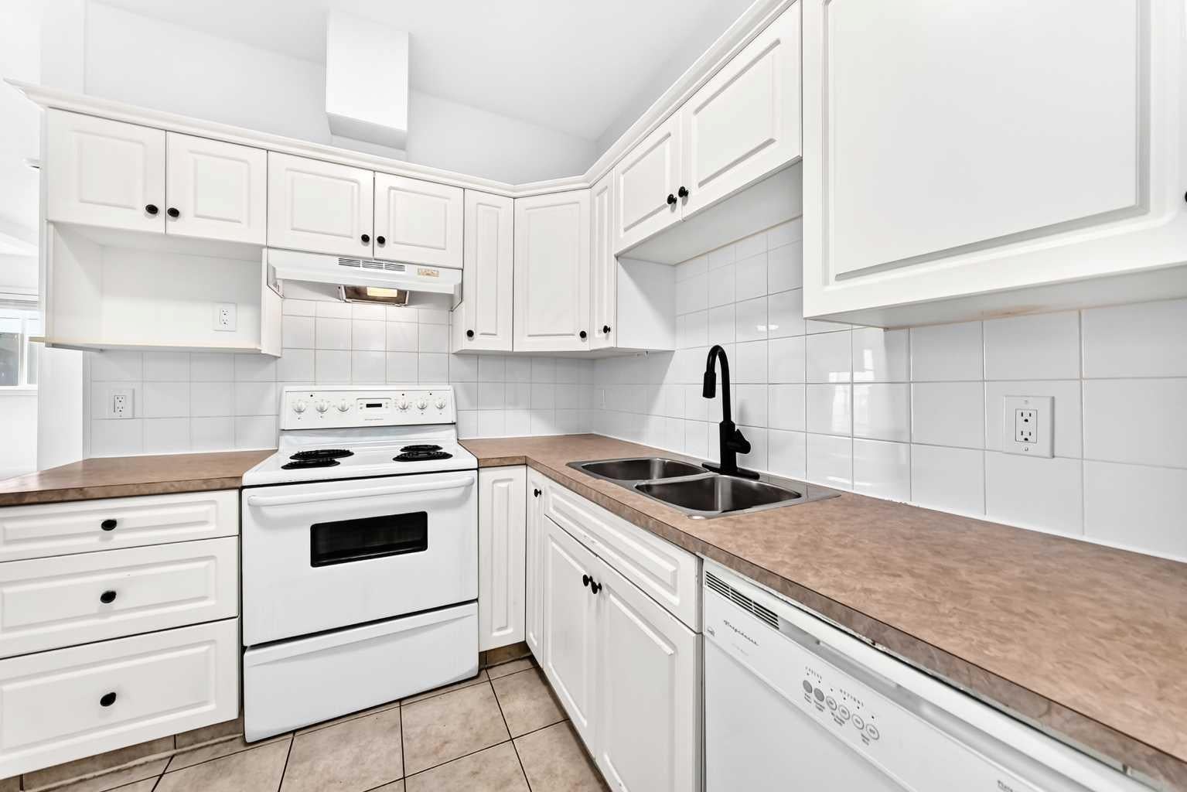
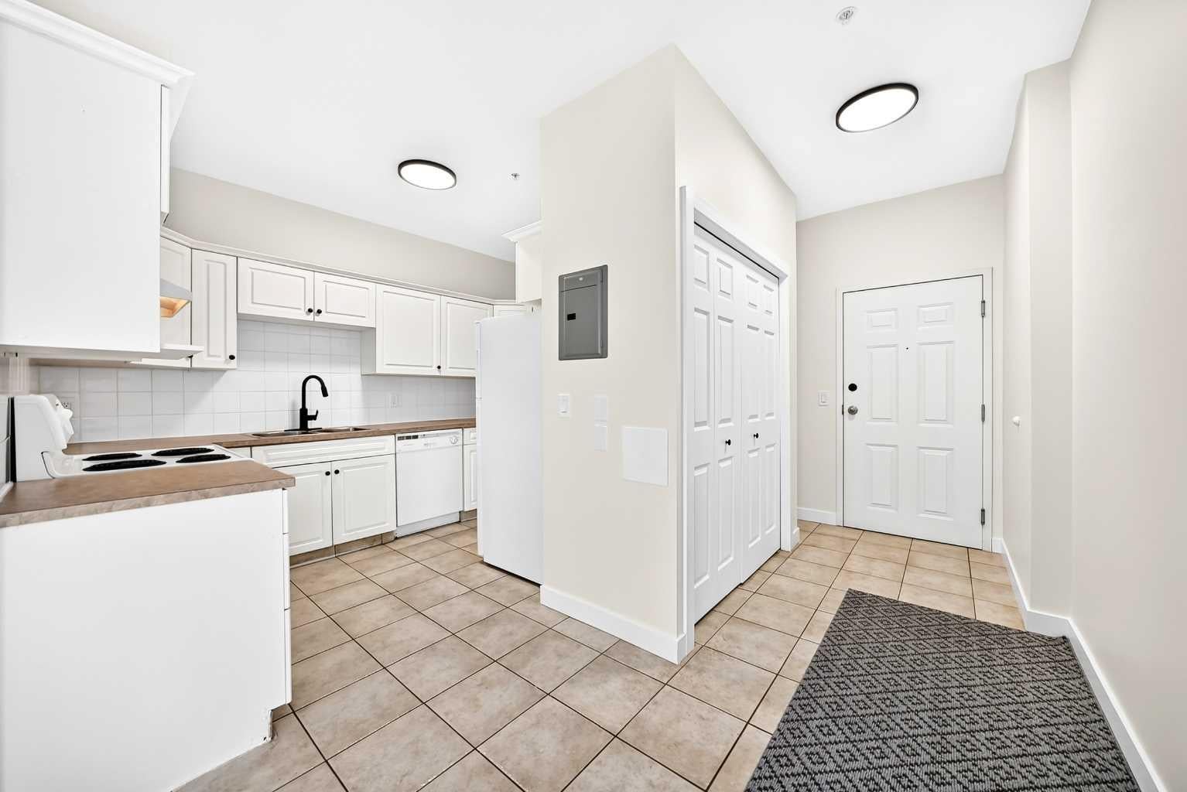
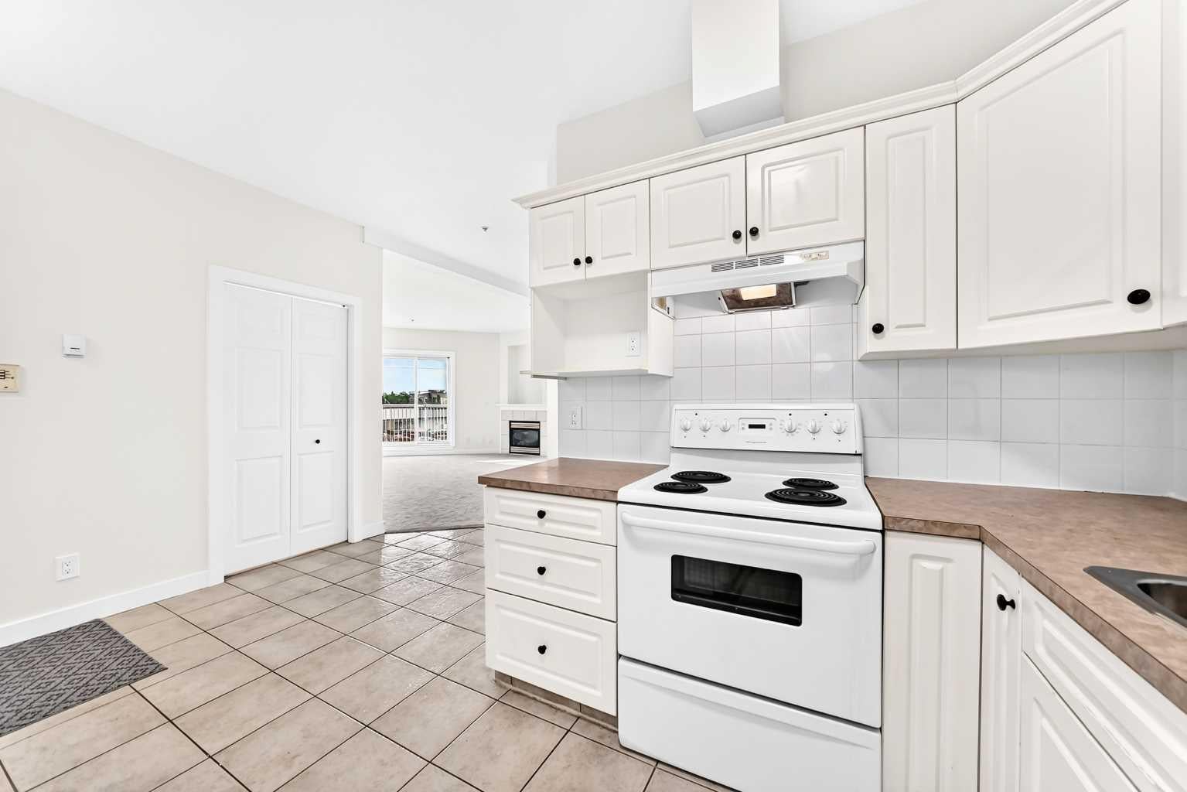
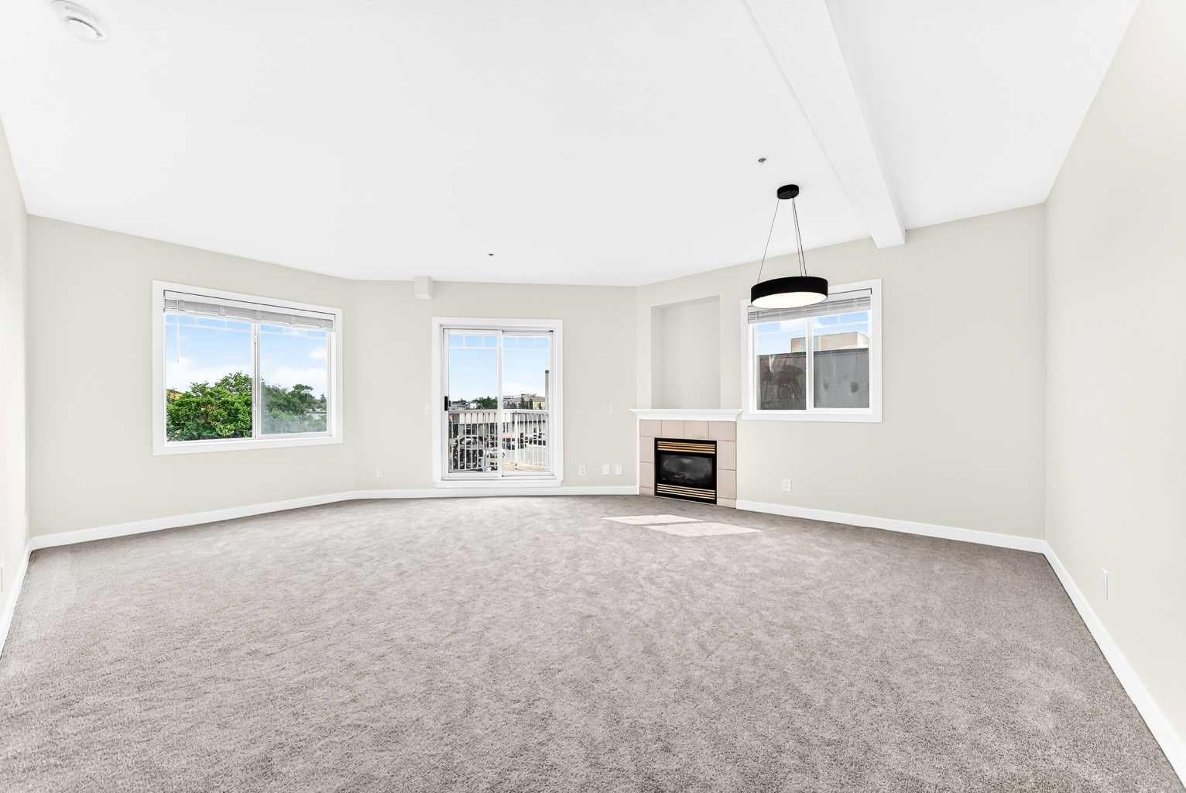
SUN-FILLED CORNER UNIT WITH OVER 915 SQ. FT.! Spacious 2-bedroom, 2-bathroom corner condo and large balcony offering exceptional value, privacy, and abundant natural light. South and east-facing oversized windows brighten the large living room, featuring a cozy gas fireplace and access to a private corner balcony. The two bedrooms are thoughtfully separated for privacy, with a 4-piece ensuite in the primary bedroom and another 4pcs full bathroom beside the second bedroom. Enjoy a well-appointed kitchen with plenty of cabinets and counter space, in-suite laundry, extra storage, and underground parking. Steps to 16 Avenue, transit, groceries, the Italian Market and quick access to highway #2 and 5 mins drive to downtown. A fantastic opportunity—don't miss it!

Save
Ask
Tour
Hide
Share
Listing Snapshot
Price 
$299,900
Days On Site 
0 Days
Bedrooms 
2
Inside Area (SqFt) 
915.4 sqft
Total Baths 
2
Full Baths 
2
Partial Baths 
N/A
Lot Size 
N/A
Year Built 
2002
MLS® Number 
A2335806
Status 
Active
Property Tax 
$2,061
Maintenance Fees 
$551.89 monthly
Sq Ft Source 
N/A
Friends & Family
Recent Activity
21 hours agoListing first seen on site
yesterdayListing updated with changes from the MLS®
General Features
Levels 
One
Number Of Stories 
4
Parking 
Assigned
Parking Spaces 
1
Pets 
YesBreed Restrictions
Property Sub Type 
Apartment
Style 
Apartment-Single Level Unit
Zoning 
DC (pre 1P2007)
Interior Features
Appliances 
DishwasherRange HoodRefrigeratorWasher/DryerElectric Range
Fireplace 
Yes
Fireplace Features 
Gas
Fireplaces 
1
Flooring 
CarpetCeramic Tile
Interior 
Open Floorplan
Laundry Features 
In Unit
Window Features 
Window Coverings
4pc Bathroom 
Dimensions - 7`11" x 5`0"Level - Main
4pc Ensuite bath 
Dimensions - 7`5" x 4`11"Level - Main
Balcony 
Dimensions - 9`0" x 9`8"Level - Main
Bedroom 
Dimensions - 9`11" x 11`5"Level - Main
Bedroom - Primary 
Dimensions - 11`10" x 11`4"Level - Main
Dinette 
Dimensions - 16`4" x 8`3"Level - Main
Entrance 
Dimensions - 8`5" x 4`7"Level - Main
Kitchen 
Dimensions - 11`8" x 7`5"Level - Main
Laundry 
Dimensions - 5`0" x 3`5"Level - Main
Living Room 
Dimensions - 12`7" x 16`4"Level - Main
Save
Ask
Tour
Hide
Share
Exterior Features
Construction Details 
StuccoFrame
Exterior 
Balcony
Roof 
ShingleAsphalt
Windows/Doors 
Window Coverings
Community Features
Association Amenities 
Elevator(s)Parking
Community Features 
ParkPlayground
Maintenance Fee 
551.89
Maintenance Fee Frequency 
Monthly
Listing courtesy of Richard Chau of RE/MAX Realty Professionals

Listing information is provided by Participants of the Alberta One Realty Listing Services (Pillar 9). IDX information is provided exclusively for personal, non-commercial use, and may not be used for any purpose other than to identify prospective properties consumers may be interested in purchasing. Information is deemed reliable but not guaranteed. Copyright 2026, Alberta One Realty Listing Services (Pillar 9)
Last checked 2026-08-12 12:39 PM UTC

Neighborhood & Commute
Source: Walkscore
Save
Ask
Tour
Hide
Share