Save
Ask
Tour
Hide
Share
$849,000
47 Days On Site

210 1 Street S
Drumheller, AB T0J 0Y9

For Sale|Single Family Residence|Active
6
Beds
4
Total Baths
3
Full Baths
1
Partial Bath
2,122.01
SqFt
$400
/SqFt
1976
Built
Subdivision:
Rosedale
County:
Drumheller
Call Now: 587-328-7524
Is this the listing for you? We can help make it yours.
587-328-7524
Upcoming Open Houses
Sat, Sep 26, 12:00 PM - 6:00 PM
210 1 Street S210 1 Street S210 1 Street S210 1 Street S
Save
Ask
Tour
Hide
Share

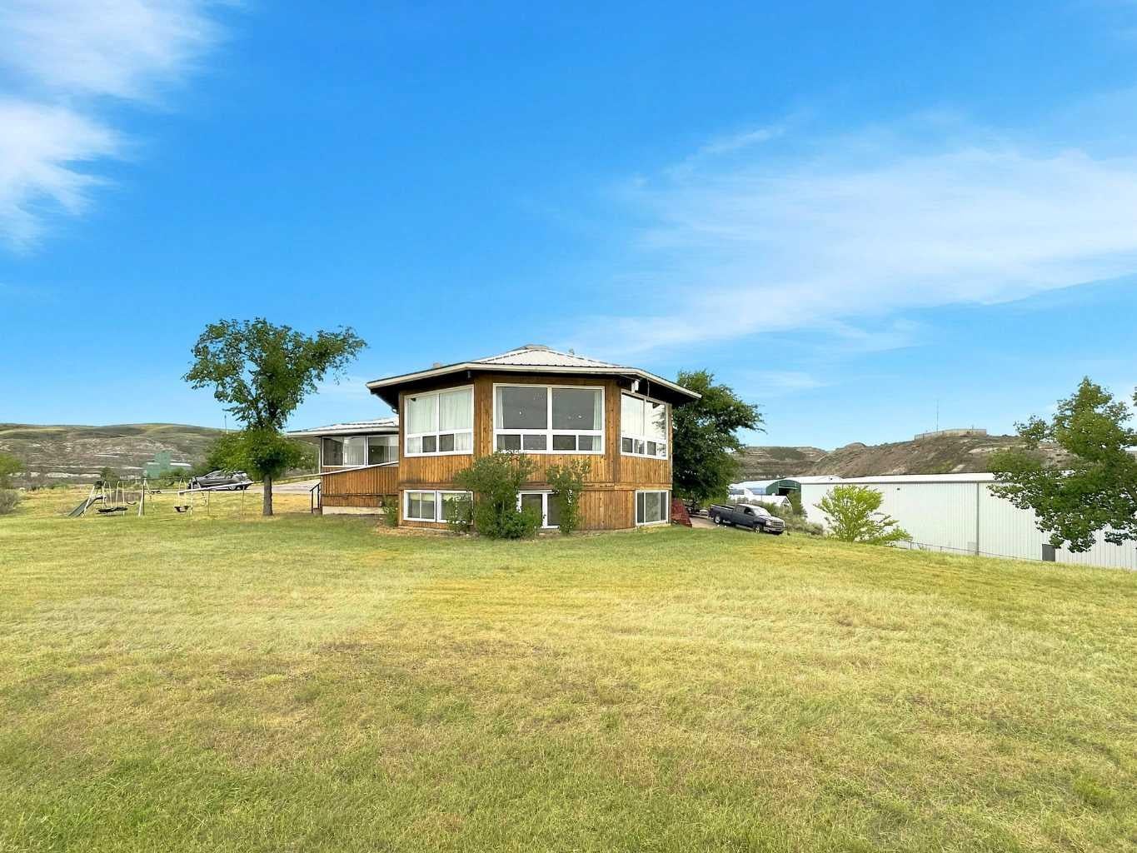
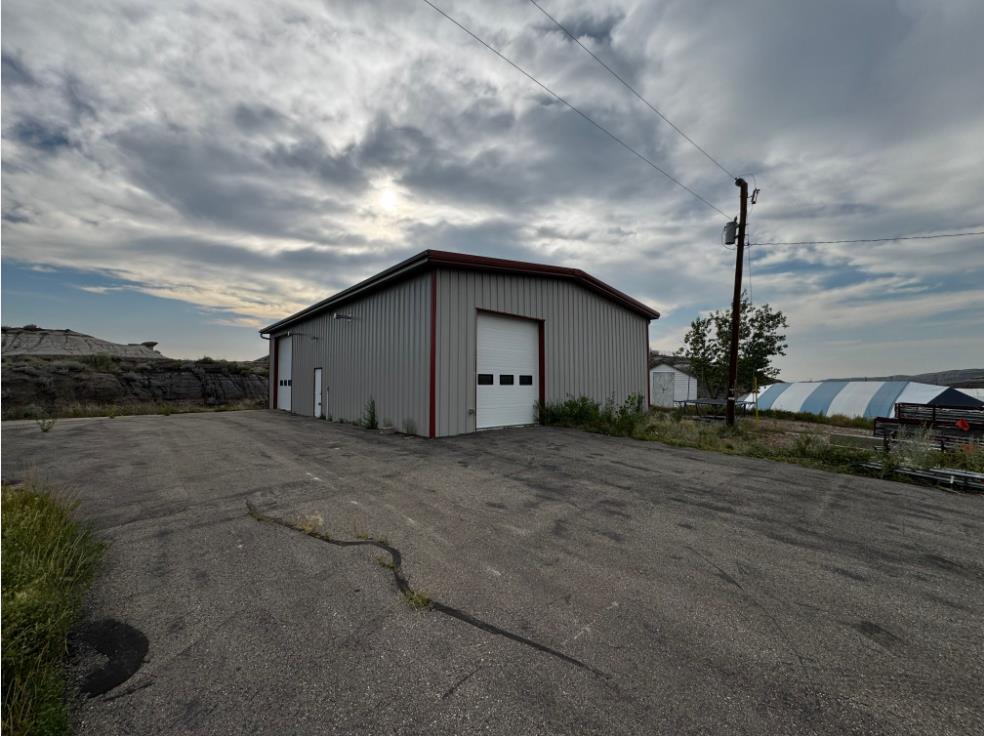
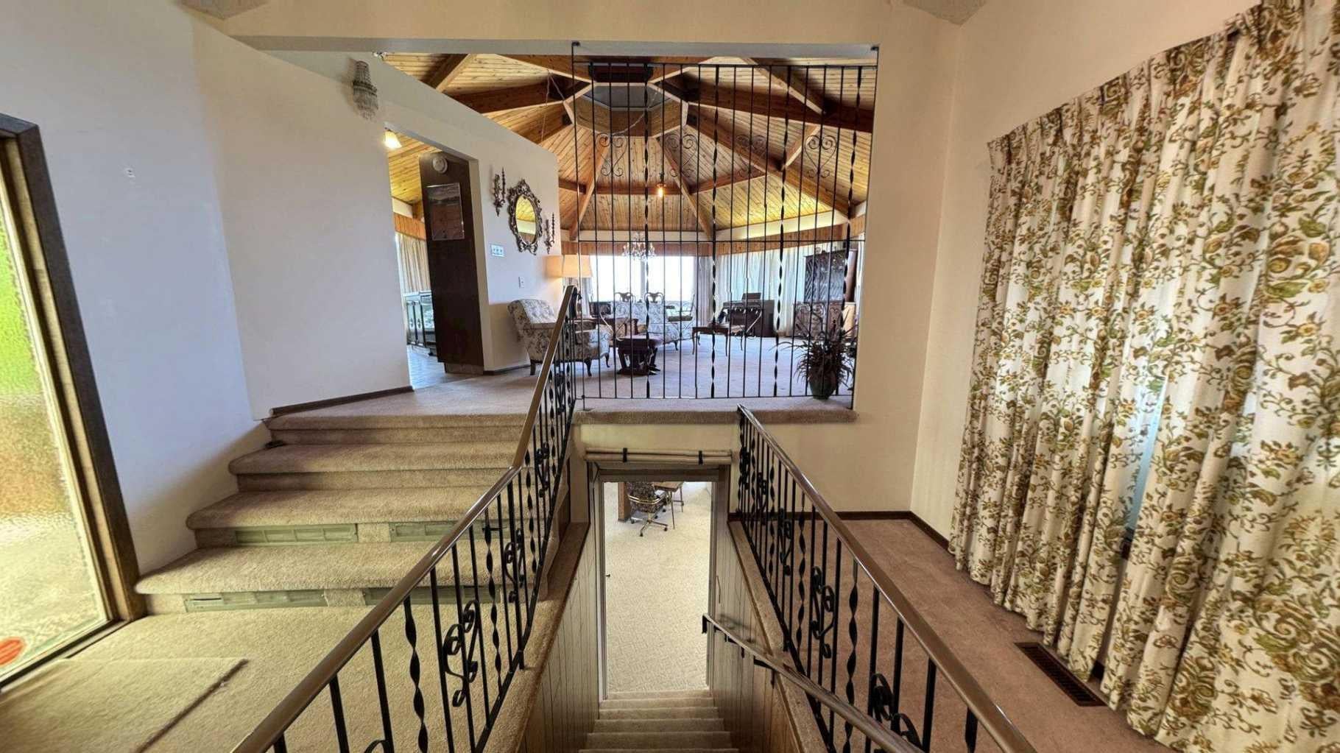
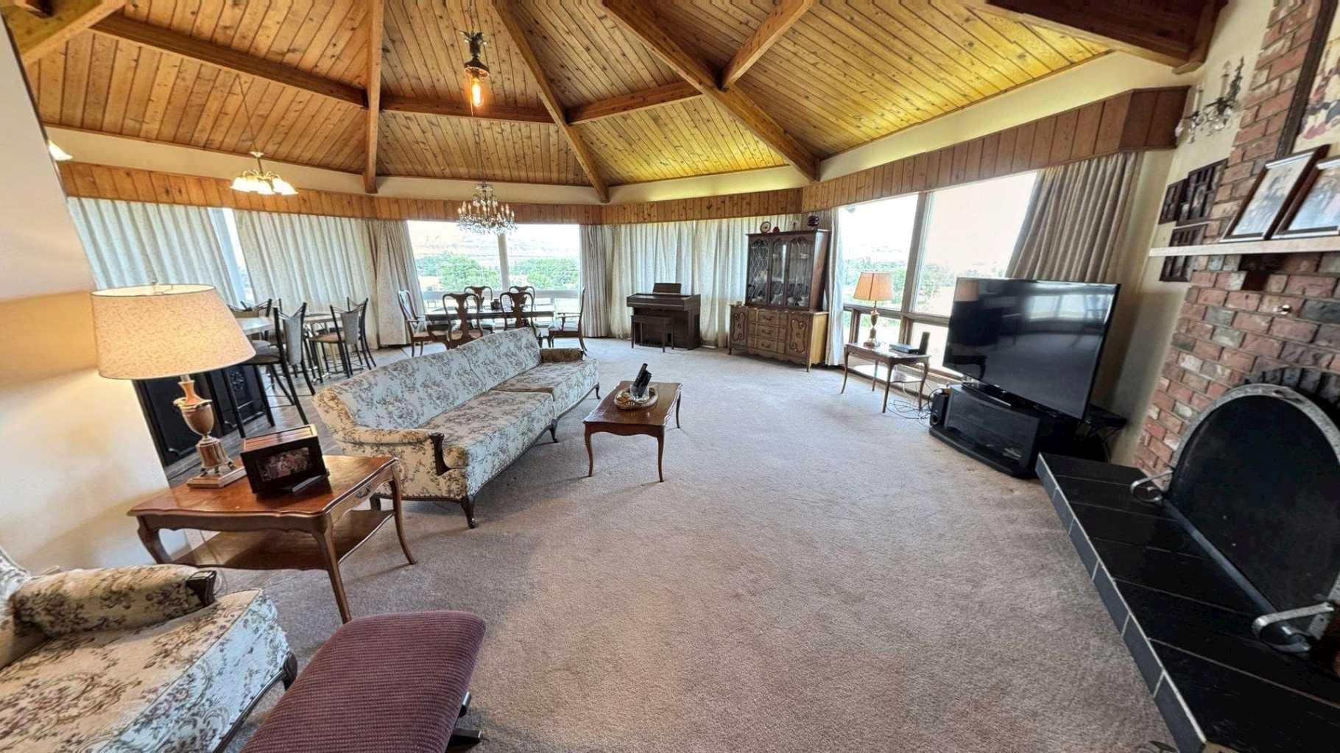
Welcome to this spacious and versatile property set on 3.65 acres across two separate titles, offering exceptional living space, extensive parking, and outstanding amenities. The sale includes Block A (2.20 acres), featuring the residence and improvements, as well as Block B (1.45 acres), a separate parcel of bare land that provides added flexibility and future potential. The property features an attached garage, a substantial 40' x 60' x 16 ft heated shop, and an additional detached two-door garage, making it ideal for hobbyists, tradespeople, or those needing extra storage. Inside, the impressive octagonal open-concept living room and kitchen are highlighted by vaulted ceilings and a large central skylight that fills the space with natural light. In addition, the main living room sports 5, 8x6 feet windows with a panoramic view of the valley. The upper level includes a corner office, a generous laundry room with abundant cabinetry, a closet, and a sink, plus a spacious primary bedroom with a walk-in closet and 2-piece ensuite. A second bedroom enjoys direct access to a double reclining Jacuzzi tub. Step outside to the large enclosed patio, featuring expansive venting windows for comfortable seasonal enjoyment. The illegal basement suite offers excellent flexibility with a recently renovated full kitchen, a remodeled bathroom with a large walk-in shower, three bedrooms, a living area with a fireplace, and a separate entrance. A large games room includes a pool table, ping-pong table, foosball table, and shuffleboard—all included—while a sauna adds another relaxing amenity. An additional bedroom features a spiral staircase leading to a covered deck. Additional updates include windows replaced in 2015. This unique property offers outstanding space for multi-generational living, recreation, and entertaining.

Save
Ask
Tour
Hide
Share
Listing Snapshot
Price 
$849,000
Days On Site 
47 Days
Bedrooms 
6
Inside Area (SqFt) 
2,122.01 sqft
Total Baths 
4
Full Baths 
3
Partial Baths 
1
Lot Size 
3.65 Acres
Year Built 
1976
MLS® Number 
A2335788
Status 
Active
Property Tax 
$6,800
Maintenance Fees 
N/A
Sq Ft Source 
N/A
Friends & Family
Recent Activity
2 weeks agoPrice changed to $849,000
2 weeks agoListing updated with changes from the MLS®
2 months agoListing first seen on site
General Features
Acres 
3.65
Attached Garage 
Yes
Foundation 
Brick/MortarOther
Garage 
Yes
Garage Spaces 
2
Parking 
AttachedGarageGarage Door Opener
Property Sub Type 
Single Family Residence
Style 
4 Level SplitAcreage with Residence
Zoning 
ND
Interior Features
Appliances 
DishwasherDryerElectric CooktopOvenRefrigeratorWasherDisposal
Basement 
FullFinished
Cooling 
Central Air
Fireplace 
Yes
Fireplace Features 
Wood Burning Stove
Fireplaces 
2
Flooring 
CarpetLaminate
Heating 
Forced AirNatural Gas
Interior 
Open FloorplanVaulted Ceiling(s)
Laundry Features 
Laundry Room
Window Features 
Skylight(s)Window Coverings
2pc Ensuite bath 
Dimensions - 5`0" x 5`0"Level - Main
3pc Bathroom 
Dimensions - 12`0" x 5`0"Level - Lower
4pc Ensuite bath 
Dimensions - 12`0" x 12`0"Level - Main
5pc Bathroom 
Dimensions - 5`0" x 11`0"Level - Main
Bedroom 
Dimensions - 8`0" x 10`0"Level - Lower
Bonus Room 
Dimensions - 13`1" x 26`3"
Entrance 
Dimensions - 12`0" x 12`0"Level - Main
Game Room 
Dimensions - 12`0" x 36`0"Level - Basement
Kitchen 
Dimensions - 30`0" x 30`0"Level - Main
Laundry 
Dimensions - 13`0" x 10`0"Level - Main
Living Room 
Dimensions - 18`0" x 20`0"Level - Lower
Office 
Dimensions - 11`6" x 13`6"Level - Main
Sunroom/Solarium 
Dimensions - 20`0" x 20`0"Level - Main
Workshop 
Dimensions - 40`0" x 32`0"Level - Lower
Save
Ask
Tour
Hide
Share
Exterior Features
Construction Details 
Frame
Exterior 
Fire PitStorage
Lot Features 
See Remarks
Other Structures 
Workshop
Patio And Porch 
Front Porch
Roof 
Metal
Windows/Doors 
Skylight(s)Window Coverings
Community Features
Community Features 
Playground
Township 
29
Listing courtesy of Tatum Fitton of ComFree

Listing information is provided by Participants of the Alberta One Realty Listing Services (Pillar 9). IDX information is provided exclusively for personal, non-commercial use, and may not be used for any purpose other than to identify prospective properties consumers may be interested in purchasing. Information is deemed reliable but not guaranteed. Copyright 2026, Alberta One Realty Listing Services (Pillar 9)
Last checked 2026-09-24 05:07 PM UTC

Neighborhood & Commute
Source: Walkscore
Save
Ask
Tour
Hide
Share