Save
Ask
Tour
Hide
Share
$250,000
48 Days On Site

139 26 Avenue NW 102
Calgary, AB T2M 2C8

For Sale|Apartment|Active
2
Beds
1
Total Bath
1
Full Bath
877
SqFt
$285
/SqFt
1999
Built
Subdivision:
Tuxedo Park
County:
Calgary
Call Now: 587-328-7524
Is this the listing for you? We can help make it yours.
587-328-7524
139 26 Avenue NW 102139 26 Avenue NW 102139 26 Avenue NW 102139 26 Avenue NW 102
Save
Ask
Tour
Hide
Share

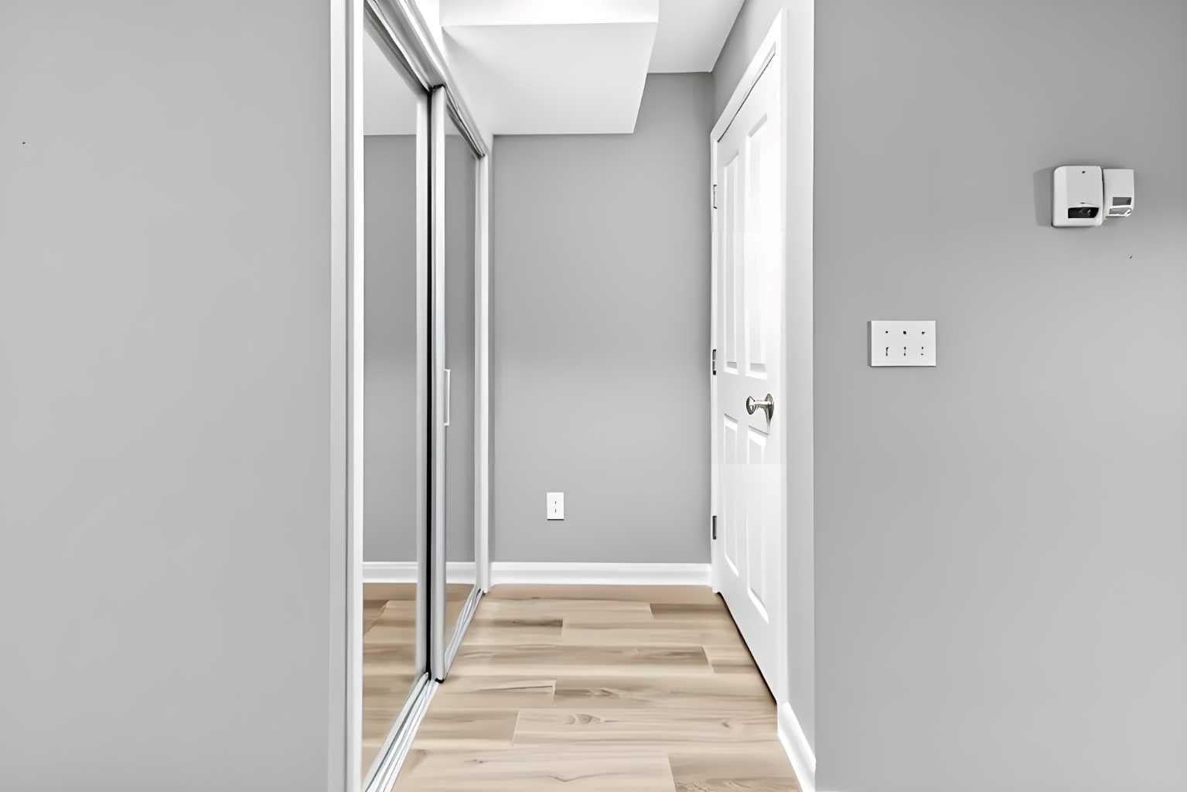
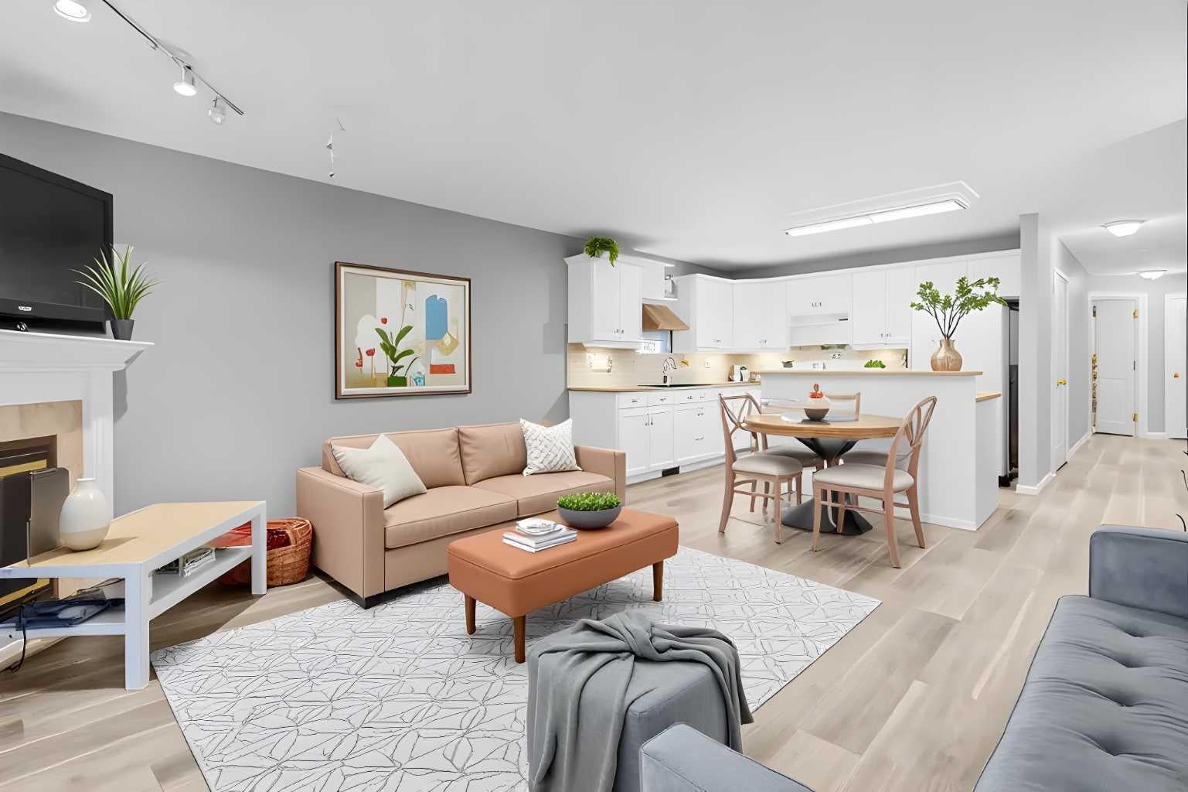
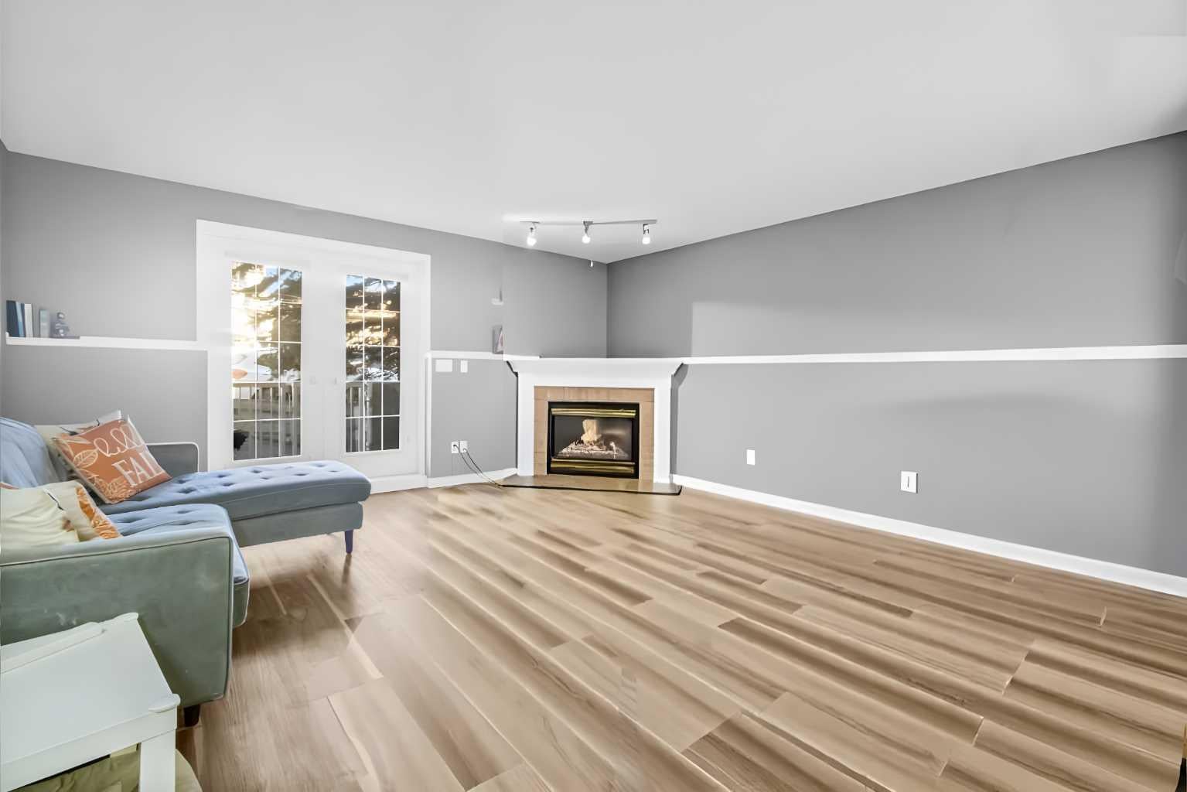
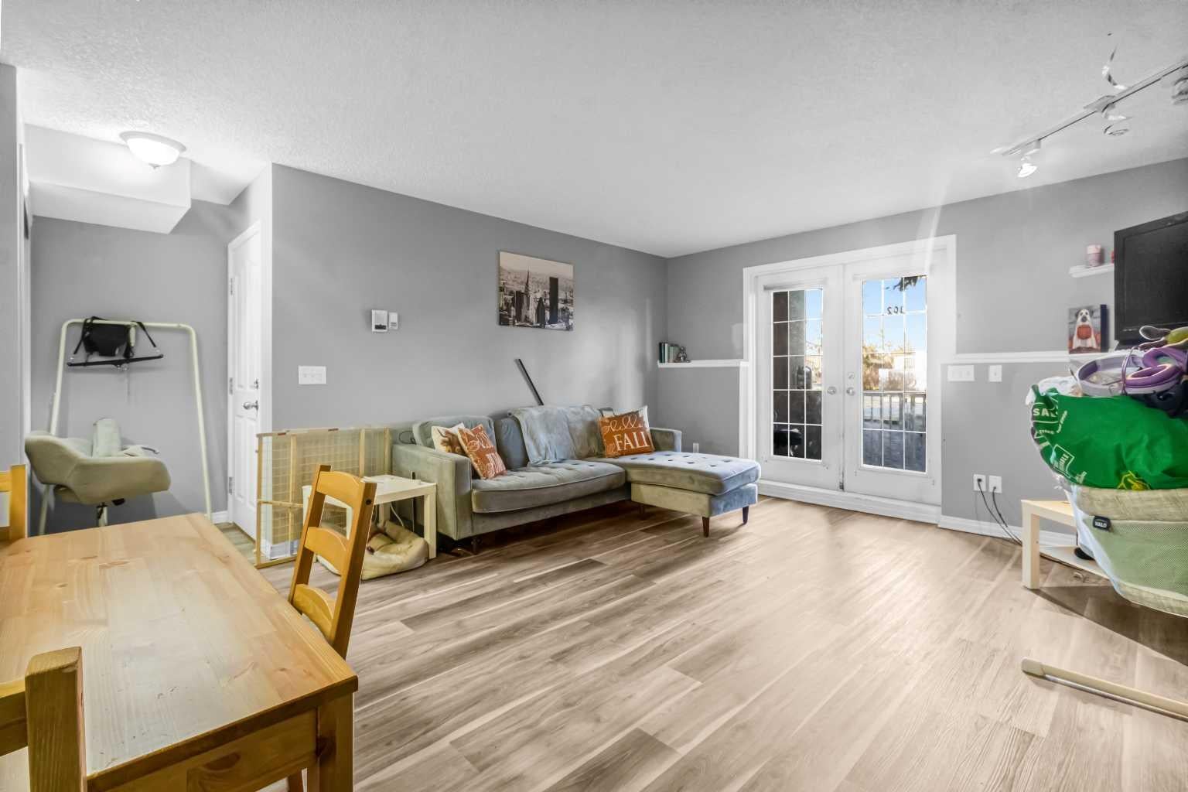
Welcome to this fantastic 2-bedroom condo located in the highly sought-after community of Tuxedo Park! Offering incredible value for first-time home buyers looking to enter the market or investors looking to grow their portfolio, this unit combines style, functionality, and an unbeatable location. Enjoy the comfort of brand new vinyl plank flooring throughout and a bright white kitchen with room for a dining table, opening onto a spacious and inviting living room—perfect for both relaxing and entertaining. The thoughtful layout provides excellent flow, with the bedrooms and bathroom tucked away at the back of the unit for added privacy and quiet. A large in-suite laundry room offers additional convenience and ample storage space. Unique dual access from the interior hallway or front patio doors makes this unit especially appealing for young families, pet owners, or anyone who appreciates easy, ground-level entry. Just steps from parks, top-rated schools, restaurants, and amenities, and only minutes to downtown with quick access to 16th Avenue and Deerfoot Trail, this condo offers the best of urban living in a charming inner-city setting. Don’t miss this amazing opportunity!

Save
Ask
Tour
Hide
Share
Listing Snapshot
Price 
$250,000
Days On Site 
48 Days
Bedrooms 
2
Inside Area (SqFt) 
877 sqft
Total Baths 
1
Full Baths 
1
Partial Baths 
N/A
Lot Size 
N/A
Year Built 
1999
MLS® Number 
A2335782
Status 
Active
Property Tax 
$1,785
Maintenance Fees 
$504.26 monthly
Sq Ft Source 
N/A
Friends & Family
Recent Activity
2 months agoListing first seen on site
2 months agoListing updated with changes from the MLS®
General Features
Levels 
One
Number Of Stories 
3
Parking 
Off StreetAssigned
Parking Spaces 
1
Pets 
YesBreed Restrictions
Property Sub Type 
Apartment
Style 
Apartment-Single Level Unit
Zoning 
M-C1
Interior Features
Appliances 
DishwasherDryerElectric RangeRefrigeratorWasher
Fireplace 
Yes
Fireplace Features 
Gas
Fireplaces 
1
Flooring 
Ceramic TileVinyl
Heating 
BaseboardNatural Gas
Interior 
Breakfast BarKitchen IslandOpen Floorplan
Laundry Features 
In UnitLaundry Room
4pc Bathroom 
Dimensions - 5`0" x 7`10"Level - Main
Bedroom 
Dimensions - 10`6" x 9`11"Level - Main
Bedroom - Primary 
Dimensions - 13`1" x 11`10"Level - Main
Kitchen 
Dimensions - 10`10" x 9`2"Level - Main
Laundry 
Dimensions - 5`0" x 10`5"Level - Main
Living Room 
Dimensions - 15`7" x 16`3"Level - Main
Save
Ask
Tour
Hide
Share
Exterior Features
Construction Details 
Frame
Exterior 
None
Patio And Porch 
Front Porch
Community Features
Association Amenities 
None
Maintenance Fee 
$504.26
Maintenance Fee Frequency 
Monthly
Community Features 
ParkPlaygroundSidewalks
Listing courtesy of Mackenzie Braun of Royal LePage Benchmark

Listing information is provided by Participants of the Alberta One Realty Listing Services (Pillar 9). IDX information is provided exclusively for personal, non-commercial use, and may not be used for any purpose other than to identify prospective properties consumers may be interested in purchasing. Information is deemed reliable but not guaranteed. Copyright 2026, Alberta One Realty Listing Services (Pillar 9)
Last checked 2026-09-25 08:18 PM UTC

Neighborhood & Commute
Source: Walkscore
Save
Ask
Tour
Hide
Share