Save
Ask
Tour
Hide
Share
$649,900
17 Days On Site

533 Savanna Boulevard NE
Calgary, AB T3N 1A8

For Sale|Single Family Residence|Active
4
Beds
4
Total Baths
3
Full Baths
1
Partial Bath
1,959.86
SqFt
$332
/SqFt
2016
Built
Subdivision:
Saddle Ridge
County:
Calgary
Call Now: 587-328-7524
Is this the listing for you? We can help make it yours.
587-328-7524
533 Savanna Boulevard NE533 Savanna Boulevard NE533 Savanna Boulevard NE533 Savanna Boulevard NE
Save
Ask
Tour
Hide
Share

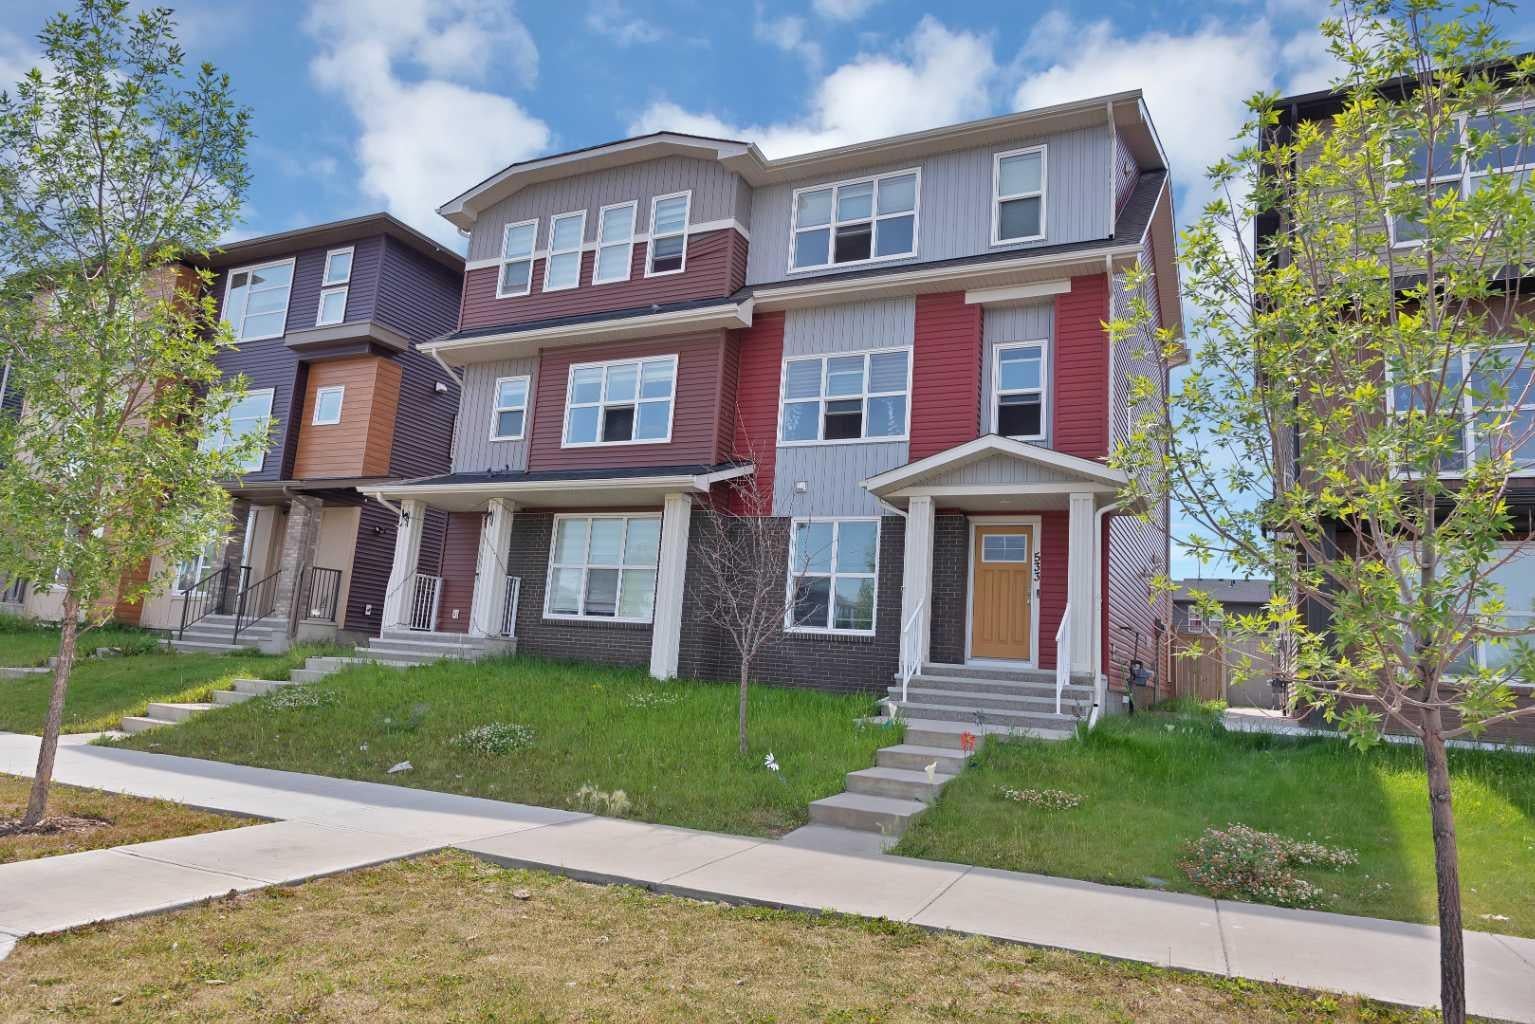
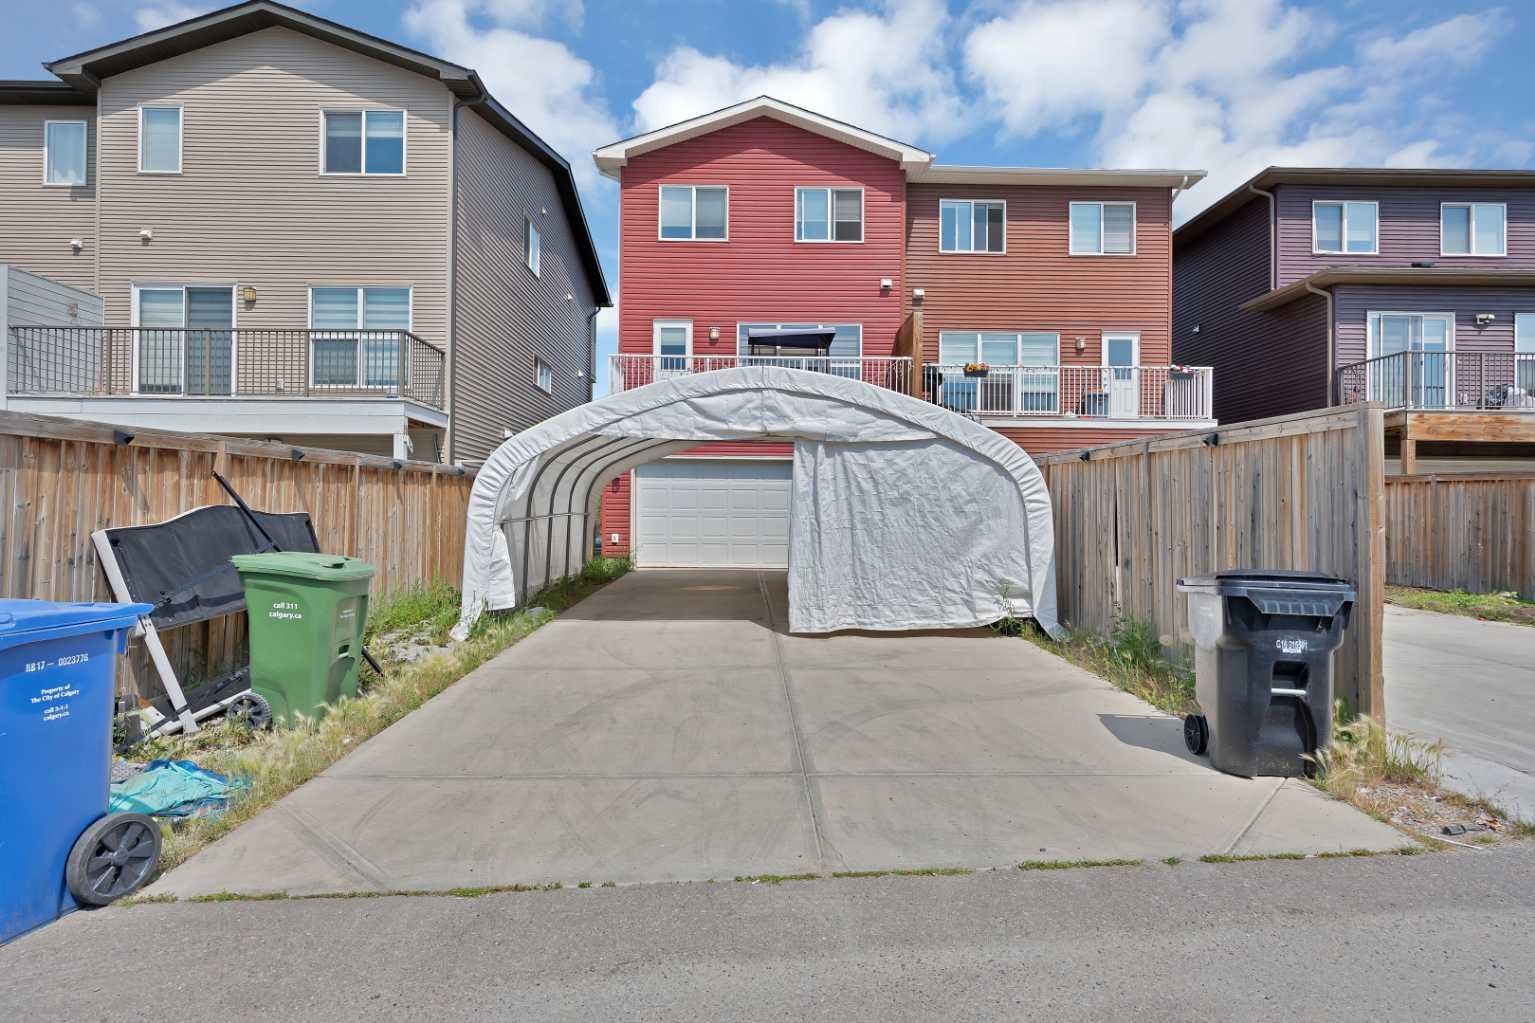
Stunning Modern Home – North-Facing Entrance! Discover your dream home in the vibrant community of Savanna. This beautifully designed property offers everything your family needs featuring 4 spacious bedrooms, 3.5 bathrooms, and a double indoor garage with a large storage room. The extended driveway accommodates up to 4 vehicles and includes convenient back-lane access. Inside, you’ll find an open-concept floor plan that blends style and comfort. The modern kitchen showcases a sleek island design, perfect for cooking and entertaining. The elegant interior gives the entire space a clean, bright, and luxurious feel. Enjoy outdoor living on the oversized balcony, ideal for summer BBQs or relaxing in the fresh air. Upstairs, the primary bedroom offers plenty of space, natural light, and a peaceful view. Located in a quiet, family-friendly area, this home is just minutes away from shopping centers, restaurants, banks, and medical clinics. You’ll love the easy access to major roads while still enjoying the calm of suburban living. This is more than just a house — it’s a modern city home designed for comfort, convenience, and style. Whether you’re an investor or first-time homebuyer, this property offers excellent value, prime location, and great features. Don’t miss out—book your showing today!

Save
Ask
Tour
Hide
Share
Listing Snapshot
Price 
$649,900
Days On Site 
17 Days
Bedrooms 
4
Inside Area (SqFt) 
1,959.86 sqft
Total Baths 
4
Full Baths 
3
Partial Baths 
1
Lot Size 
0.06 Acres
Year Built 
2016
MLS® Number 
A2335766
Status 
Active
Property Tax 
$3,920
Maintenance Fees 
N/A
Sq Ft Source 
N/A
Friends & Family
Recent Activity
3 weeks agoListing first seen on site
3 weeks agoListing updated with changes from the MLS®
General Features
Acres 
0.06
Attached Garage 
Yes
Garage 
Yes
Garage Spaces 
2
Levels 
Three Or More
Parking 
AttachedGarageGarage Door Opener
Parking Spaces 
4
Property Sub Type 
Single Family Residence
SqFt Above 
1212.83
Style 
3 (or more) StoreyAttached-Side by Side
Zoning 
R-2M
Interior Features
Appliances 
DishwasherDryerMicrowaveRange HoodRefrigeratorWasher
Basement 
None
Flooring 
CarpetLaminateTile
Heating 
Forced AirNatural Gas
Laundry Features 
Upper Level
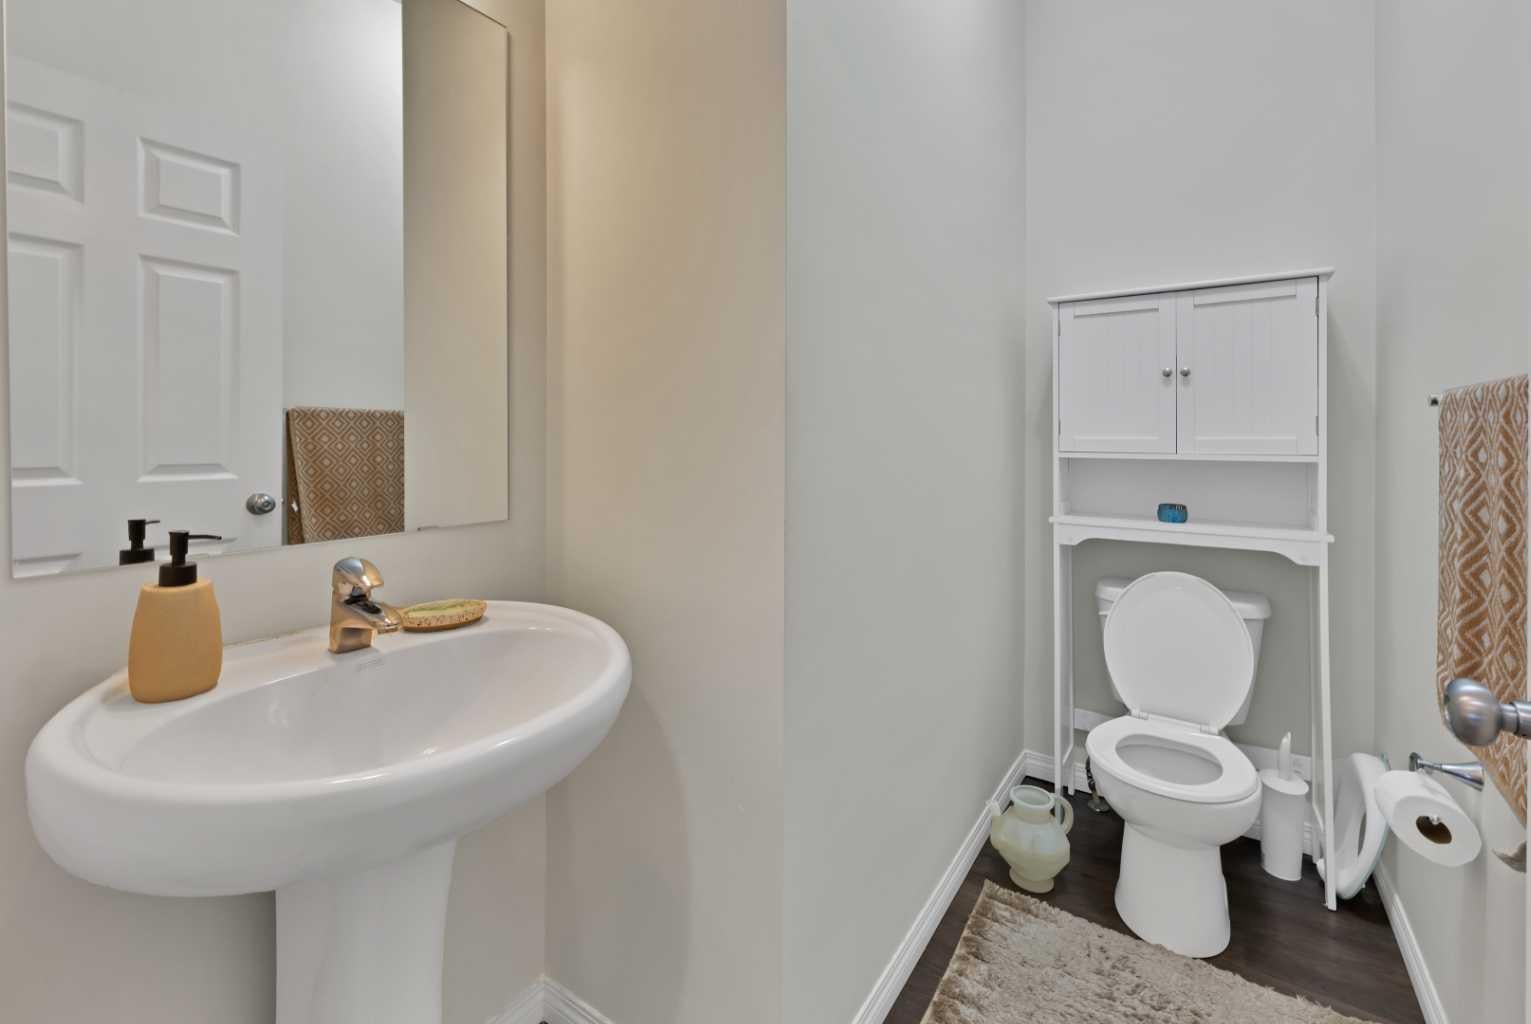
2pc Bathroom 
Dimensions - 7`7" x 4`9"Level - Second
3pc Ensuite bath 
Dimensions - 10`8" x 5`6"Level - Third
4pc Bathroom 
Dimensions - 8`0" x 4`11"Level - Third
Bedroom 
Dimensions - 12`4" x 9`5"Level - Third
Bedroom - Primary 
Dimensions - 15`7" x 12`11"Level - Third
Dining Room 
Dimensions - 7`6" x 18`10"Level - Second
Kitchen 
Dimensions - 15`9" x 18`10"Level - Second
Living Room 
Dimensions - 13`5" x 18`10"Level - Second
Storage 
Dimensions - 5`2" x 10`7"Level - Main
Save
Ask
Tour
Hide
Share
Exterior Features
Construction Details 
Vinyl SidingFrame
Exterior 
BalconyPlayground
Frontage 
7.36M 24`2"
Lot Features 
Back YardLandscapedRectangular Lot
Roof 
ShingleAsphalt
Community Features
Community Features 
ParkPlaygroundSidewalksStreet Lights
Listing courtesy of Pulkit Verma of Prep Ultra Realty Ltd.

Listing information is provided by Participants of the Alberta One Realty Listing Services (Pillar 9). IDX information is provided exclusively for personal, non-commercial use, and may not be used for any purpose other than to identify prospective properties consumers may be interested in purchasing. Information is deemed reliable but not guaranteed. Copyright 2026, Alberta One Realty Listing Services (Pillar 9)
Last checked 2026-08-27 10:34 AM UTC

Neighborhood & Commute
Source: Walkscore
Save
Ask
Tour
Hide
Share