Save
Ask
Tour
Hide
Share
$469,000
62 Days On Site

30 Yorkville Boulevard SW
Calgary, AB T2X 4K6

For Sale|Townhouse|Active
3
Beds
3
Total Baths
2
Full Baths
1
Partial Bath
1,379.07
SqFt
$340
/SqFt
2020
Built
Subdivision:
Yorkville
County:
Calgary
Call Now: 587-328-7524
Is this the listing for you? We can help make it yours.
587-328-7524
30 Yorkville Boulevard SW30 Yorkville Boulevard SW30 Yorkville Boulevard SW30 Yorkville Boulevard SW
Save
Ask
Tour
Hide
Share

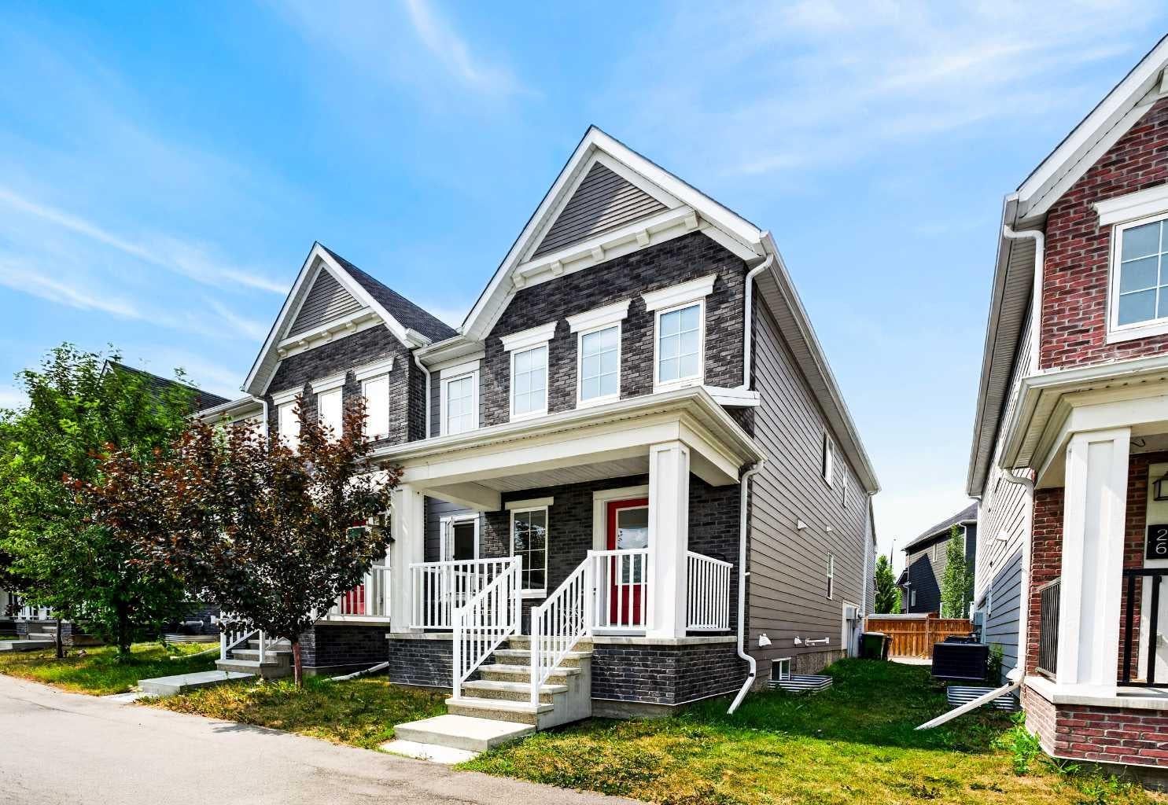
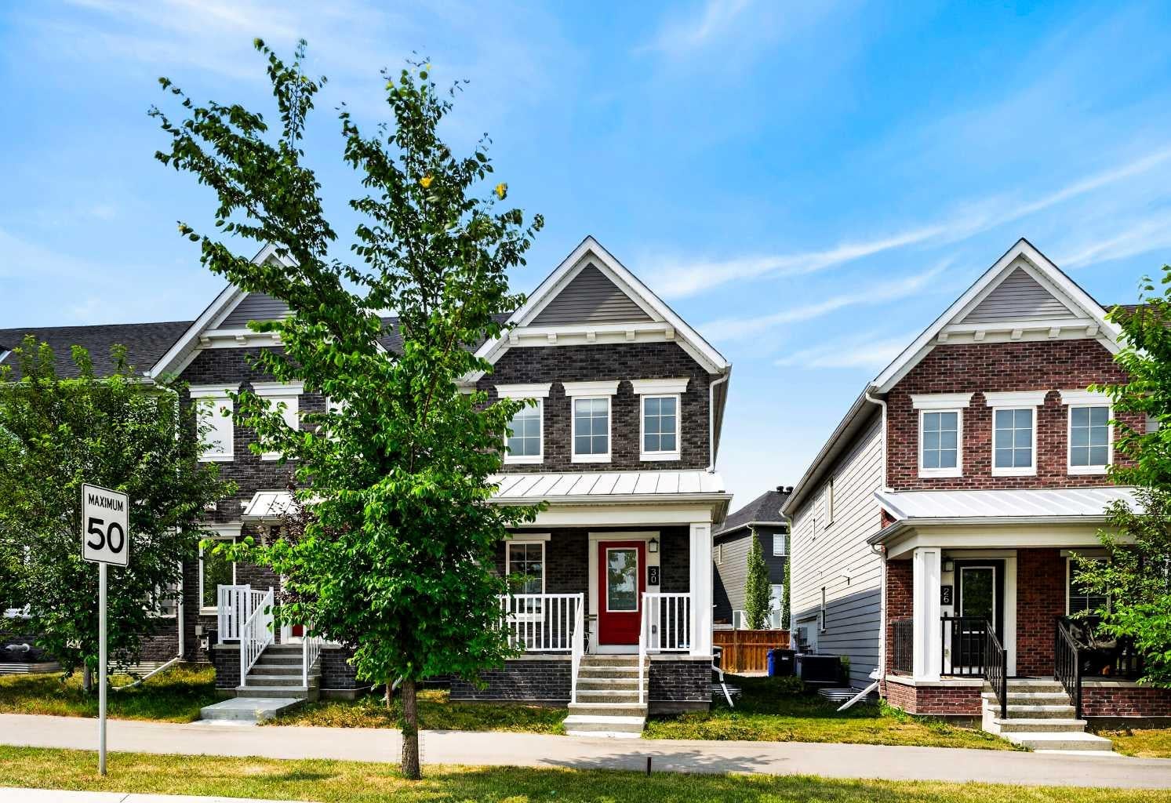
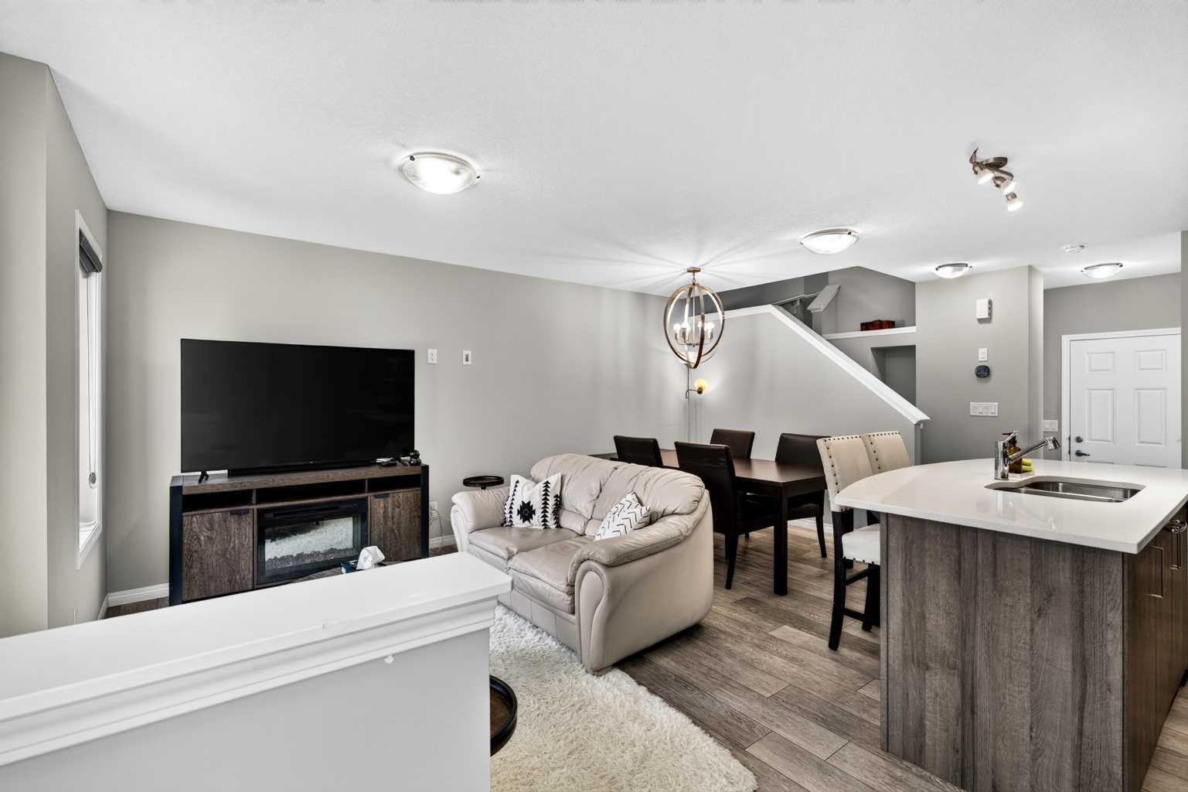
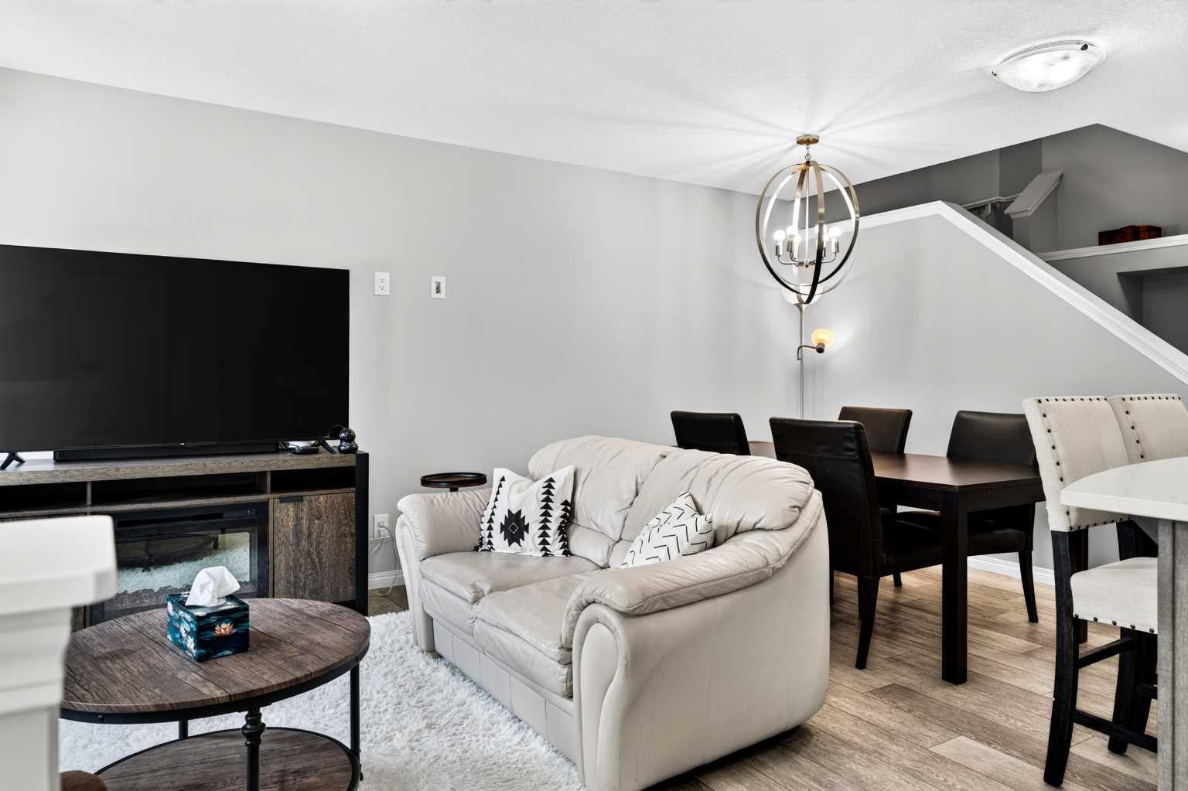
NO CONDO FEES! Welcome to 30 Yorkville Boulevard SW, an end unit Ripley model townhouse offering a great combination of space, style and low-maintenance living in the family-friendly community of Yorkville. The bright and open main floor features vinyl plank flooring, modern finishes and plenty of natural light. At the heart of the home is a contemporary kitchen with contrasting cabinetry, stainless steel appliances, a large centre island with seating and plenty of counter and storage space. The kitchen flows into the dining and living areas, creating a comfortable layout for everyday living and entertaining. A convenient 2-piece powder room completes the main level. Upstairs you’ll find a versatile bonus room, three generously sized bedrooms and a full 4-piece bathroom. The spacious primary bedroom includes a walk-in closet and private ensuite, while upper-floor laundry adds extra convenience. The unfinished basement provides plenty of storage and is ready for future development. Additional highlights include a double attached garage, upgraded flooring and tile, and best of all, no monthly condo fees. Located close to schools, playgrounds, shopping, walking and biking paths, this home is a great option for families, first-time buyers or anyone looking for the convenience of townhouse living without condo fees. Book your private showing today!

Save
Ask
Tour
Hide
Share
Listing Snapshot
Price 
$469,000
Days On Site 
62 Days
Bedrooms 
3
Inside Area (SqFt) 
1,379.07 sqft
Total Baths 
3
Full Baths 
2
Partial Baths 
1
Lot Size 
0.04 Acres
Year Built 
2020
MLS® Number 
A2335736
Status 
Active
Property Tax 
$3,384
Maintenance Fees 
N/A
Sq Ft Source 
N/A
Friends & Family
Recent Activity
4 weeks agoPrice changed to $469,000
4 weeks agoListing updated with changes from the MLS®
2 months agoListing first seen on site
General Features
Acres 
0.04
Attached Garage 
Yes
Garage 
Yes
Garage Spaces 
2
Levels 
Two
Parking 
AttachedGarageGarage Door Opener
Parking Spaces 
2
Property Sub Type 
Townhouse
SqFt Above 
1379.06
SqFt Below 
446.35
Style 
2 Storey
Zoning 
DC
Interior Features
Appliances 
DishwasherDryerRefrigeratorWasherCooktop
Basement 
FullUnfinished
Flooring 
Vinyl
Heating 
Forced AirNatural Gas
Interior 
Double VanityKitchen IslandOpen FloorplanSoaking TubWalk-In Closet(s)
Laundry Features 
In UnitLaundry RoomUpper Level
Window Features 
Window Coverings
2pc Bathroom 
Dimensions - 5`6" x 5`1"Level - Main
4pc Bathroom 
Dimensions - 8`1" x 7`5"Level - Upper
5pc Ensuite bath 
Dimensions - 6`11" x 16`5"Level - Upper
Bedroom 
Dimensions - 9`3" x 10`0"Level - Upper
Bedroom - Primary 
Dimensions - 13`0" x 16`5"Level - Upper
Dining Room 
Dimensions - 8`4" x 6`10"Level - Main
Family Room 
Dimensions - 12`0" x 9`10"Level - Upper
Kitchen 
Dimensions - 10`11" x 15`5"Level - Main
Laundry 
Dimensions - 5`6" x 7`3"Level - Upper
Living Room 
Dimensions - 12`0" x 11`4"Level - Main
Storage 
Dimensions - 17`10" x 25`4"Level - Basement
Save
Ask
Tour
Hide
Share
Exterior Features
Construction Details 
BrickVinyl SidingFrame
Exterior 
None
Frontage 
7.72M 25`4"
Lot Features 
Rectangular Lot
Patio And Porch 
None
Roof 
ShingleAsphalt
Windows/Doors 
Window Coverings
Community Features
Community Features 
ParkPlaygroundSidewalksStreet Lights
Listing courtesy of John Bisbikos of LPT Realty

Listing information is provided by Participants of the Alberta One Realty Listing Services (Pillar 9). IDX information is provided exclusively for personal, non-commercial use, and may not be used for any purpose other than to identify prospective properties consumers may be interested in purchasing. Information is deemed reliable but not guaranteed. Copyright 2026, Alberta One Realty Listing Services (Pillar 9)
Last checked 2026-10-15 01:20 AM UTC

Neighborhood & Commute
Source: Walkscore
Save
Ask
Tour
Hide
Share