Save
Ask
Tour
Hide
Share
$660,000
4 Days On Site

85 Legacy Glen Point SE
Calgary, AB T2X 4T4

For Sale|Single Family Residence|Active
4
Beds
3
Total Baths
3
Full Baths
1,788
SqFt
$369
/SqFt
2022
Built
Subdivision:
Legacy
County:
Calgary
Call Now: 587-328-7524
Is this the listing for you? We can help make it yours.
587-328-7524
85 Legacy Glen Point SE85 Legacy Glen Point SE85 Legacy Glen Point SE85 Legacy Glen Point SE
Save
Ask
Tour
Hide
Share

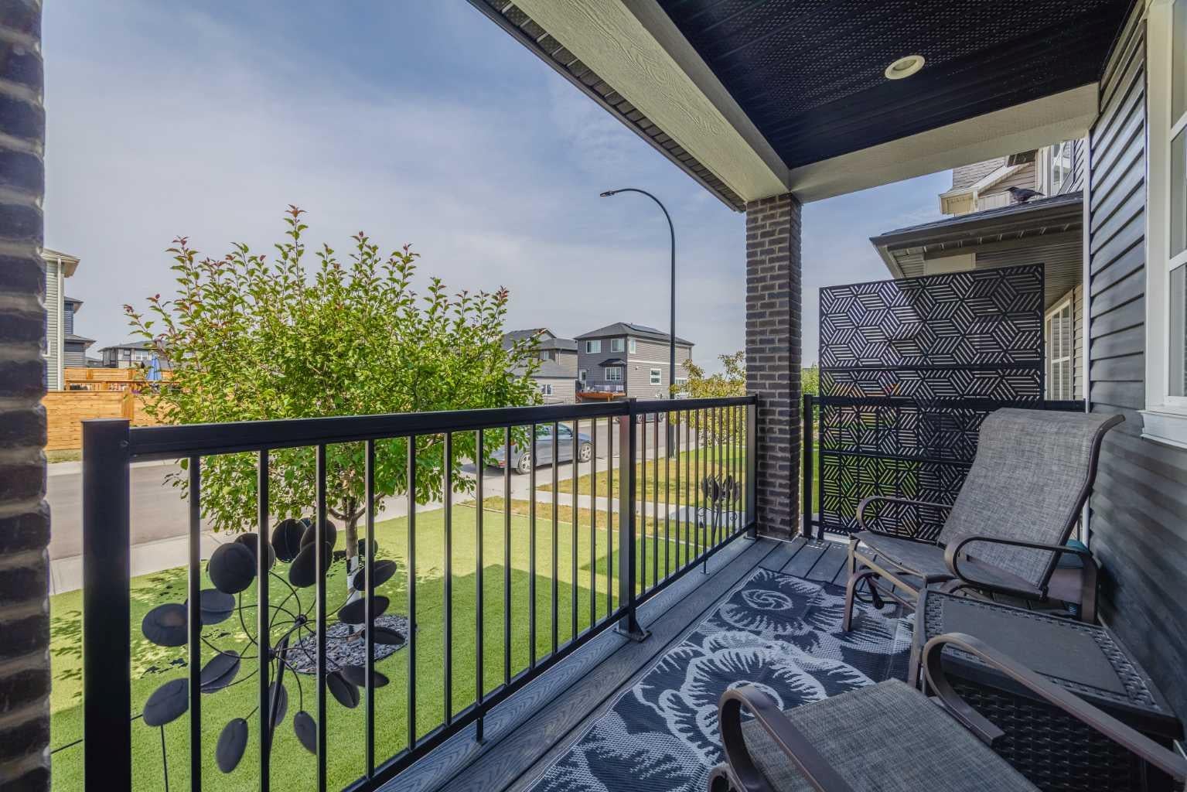
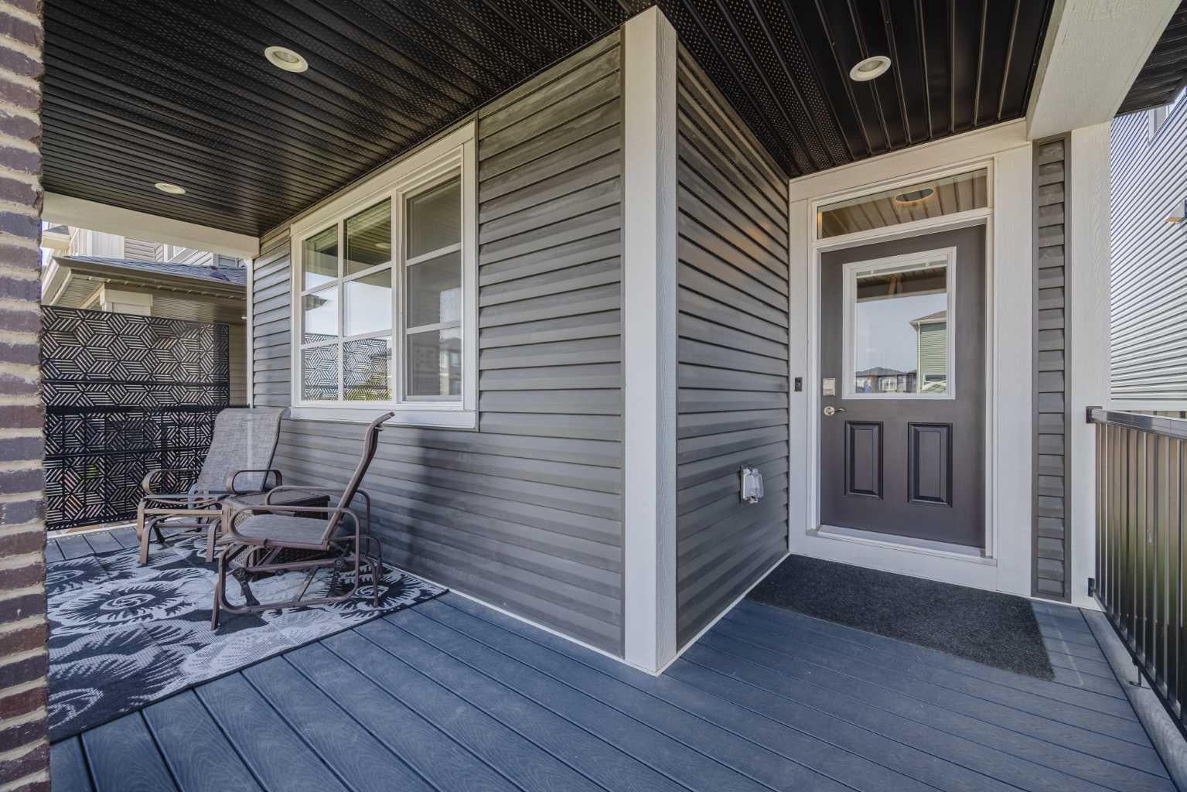
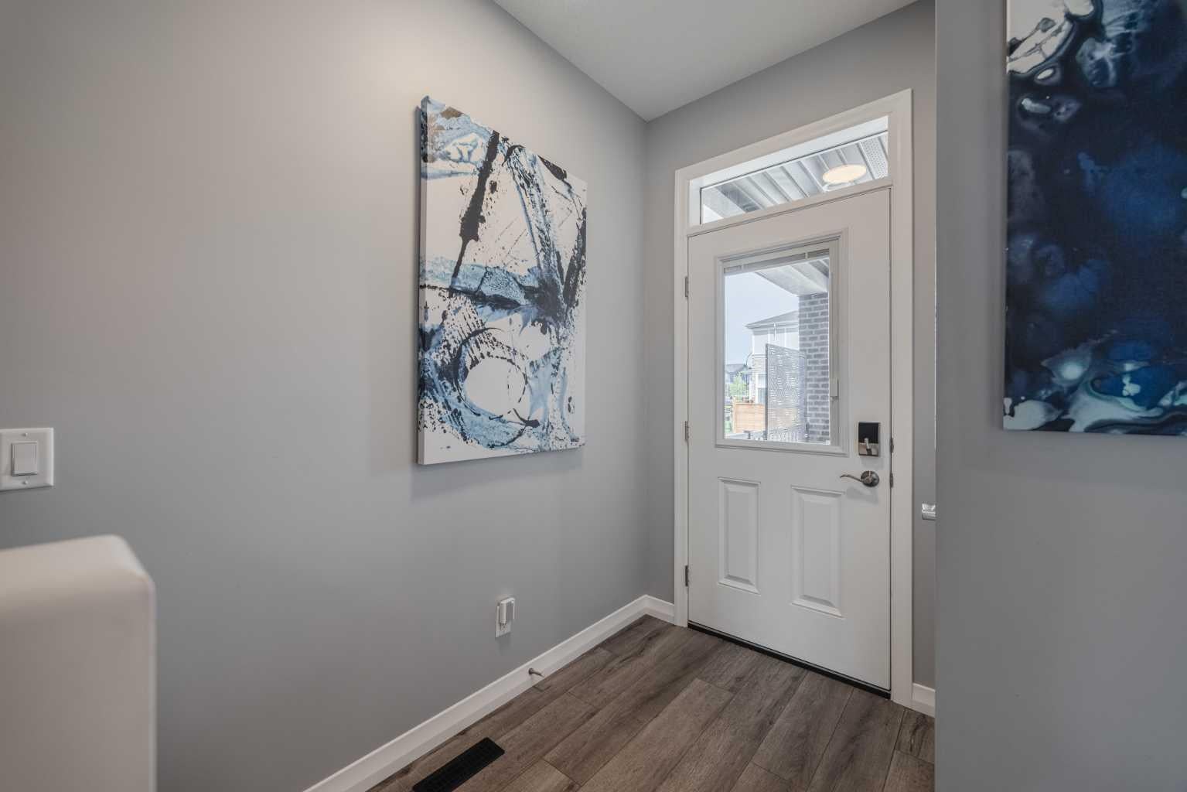
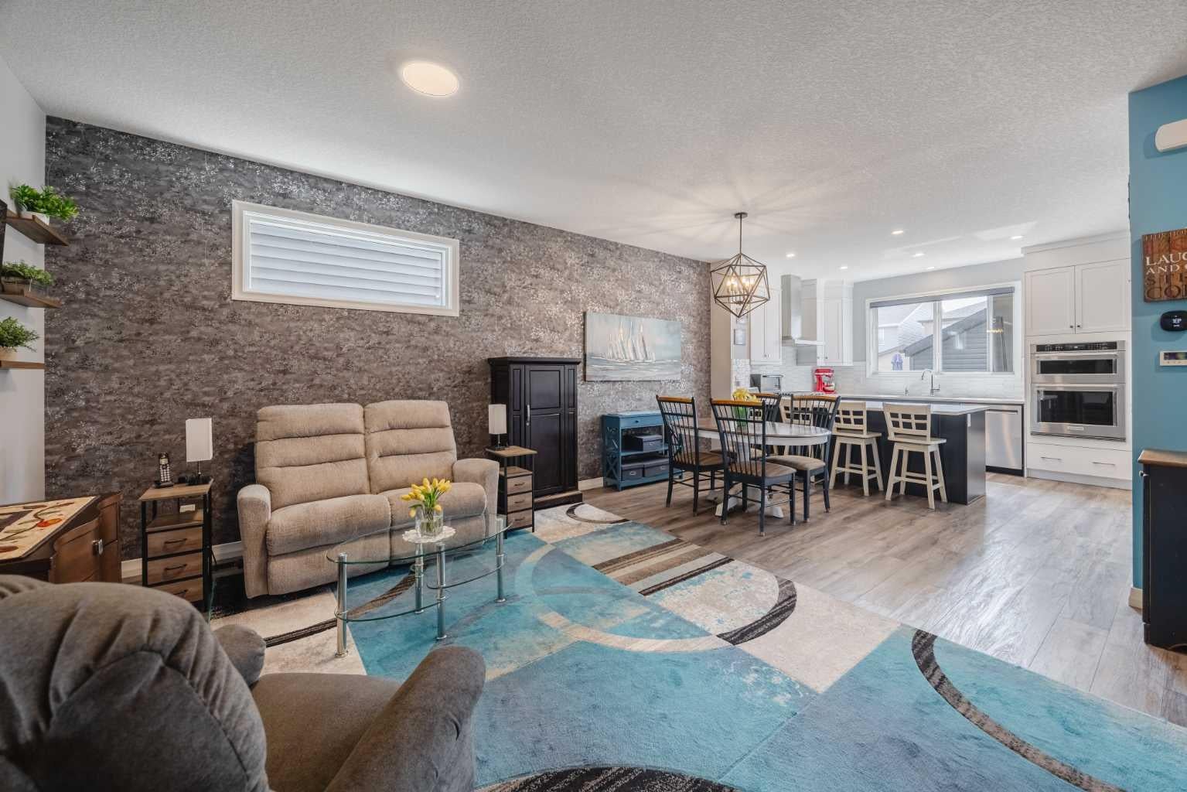
This exceptionally well-maintained Jayman-built detached laned home in Legacy offers a thoughtfully designed layout with a MAIN-FLOOR BEDROOM and full 4-piece bathroom, ideal for guests, extended family, or a private home office. The open main floor features a modern kitchen with two-tone cabinetry extending to the ceiling, built-in appliances, ample counter space, and a large peninsula with seating. At the back, the SCREENED-IN DECK extends the living space outdoors for dining, relaxing, or entertaining. Upstairs, you’ll find a spacious PRIMARY BEDROOM with a walk-in closet and private 3-piece ensuite, two additional bedrooms, another full bathroom, convenient upper-floor laundry, and a BONUS ROOM. Additional highlights include LAMINATE FLOORING THROUGHOUT THE HOME — NO CARPET, MOTORIZED BLINDS, SOLAR PANELS, HOT WATER ON DEMAND, a fully fenced, low-maintenance front and backyard, an unfinished basement with future development potential, and a DOUBLE DETACHED GARAGE. Located close to Legacy’s parks, pathways, schools, shopping, restaurants, and major routes including Stoney Trail and Macleod Trail.

Save
Ask
Tour
Hide
Share
Listing Snapshot
Price 
$660,000
Days On Site 
4 Days
Bedrooms 
4
Inside Area (SqFt) 
1,788 sqft
Total Baths 
3
Full Baths 
3
Partial Baths 
N/A
Lot Size 
0.06 Acres
Year Built 
2022
MLS® Number 
A2335703
Status 
Active
Property Tax 
$4,558
Maintenance Fees 
N/A
Sq Ft Source 
N/A
Friends & Family
Recent Activity
4 days agoListing first seen on site
4 days agoListing updated with changes from the MLS®
General Features
Acres 
0.06
Garage 
Yes
Garage Spaces 
2
Levels 
Two
Parking 
GarageGarage Door Opener
Parking Spaces 
2
Property Sub Type 
Single Family Residence
Style 
2 Storey
Zoning 
R-G
Interior Features
Appliances 
Built-In Gas RangeDishwasherMicrowaveRange HoodRefrigeratorWasher/DryerOven
Basement 
FullUnfinished
Flooring 
Vinyl
Heating 
CentralNatural Gas
Interior 
Built-in FeaturesGranite CountersHigh CeilingsKitchen IslandOpen FloorplanPantryWalk-In Closet(s)Master Downstairs
Laundry Features 
Laundry RoomUpper Level
Window Features 
Window Coverings
3pc Bathroom 
Dimensions - 9`1" x 4`11"Level - Second
3pc Ensuite bath 
Dimensions - 9`1" x 4`11"Level - Second
4pc Bathroom 
Dimensions - 7`9" x 4`10"Level - Main
Bedroom 
Dimensions - 9`4" x 11`6"Level - Second
Bedroom - Primary 
Dimensions - 13`11" x 14`7"Level - Second
Dining Room 
Dimensions - 14`10" x 8`8"Level - Main
Family Room 
Dimensions - 13`0" x 10`8"Level - Second
Kitchen 
Dimensions - 14`10" x 9`10"Level - Main
Living Room 
Dimensions - 14`10" x 10`11"Level - Main
Walk-In Closet 
Dimensions - 5`7" x 8`6"Level - Second
Save
Ask
Tour
Hide
Share
Exterior Features
Construction Details 
BrickFrame
Exterior 
Private Yard
Fencing 
Fenced
Frontage 
7.76M 25`6"
Lot Features 
Back YardFront YardLandscaped
Patio And Porch 
DeckPorchScreenedTerrace
Roof 
ShingleAsphalt
Windows/Doors 
Window Coverings
Community Features
Association Amenities 
ParkPicnic AreaPlayground
Community Features 
ParkPlaygroundSidewalks
Maintenance Fee 
60
Maintenance Fee Frequency 
Annually
Listing courtesy of Max Malychev of CIR Realty

Listing information is provided by Participants of the Alberta One Realty Listing Services (Pillar 9). IDX information is provided exclusively for personal, non-commercial use, and may not be used for any purpose other than to identify prospective properties consumers may be interested in purchasing. Information is deemed reliable but not guaranteed. Copyright 2026, Alberta One Realty Listing Services (Pillar 9)
Last checked 2026-08-12 12:01 AM UTC

Neighborhood & Commute
Source: Walkscore
Save
Ask
Tour
Hide
Share