Save
Ask
Tour
Hide
Share
$739,500
5 Days On Site

206 Panamount Grove NW
Calgary, AB T3K 5V5

For Sale|Single Family Residence|Active
4
Beds
4
Total Baths
3
Full Baths
1
Partial Bath
2,039.5
SqFt
$363
/SqFt
2003
Built
Subdivision:
Panorama Hills
County:
Calgary
Call Now: 587-328-7524
Is this the listing for you? We can help make it yours.
587-328-7524
206 Panamount Grove NW206 Panamount Grove NW206 Panamount Grove NW206 Panamount Grove NW
Save
Ask
Tour
Hide
Share

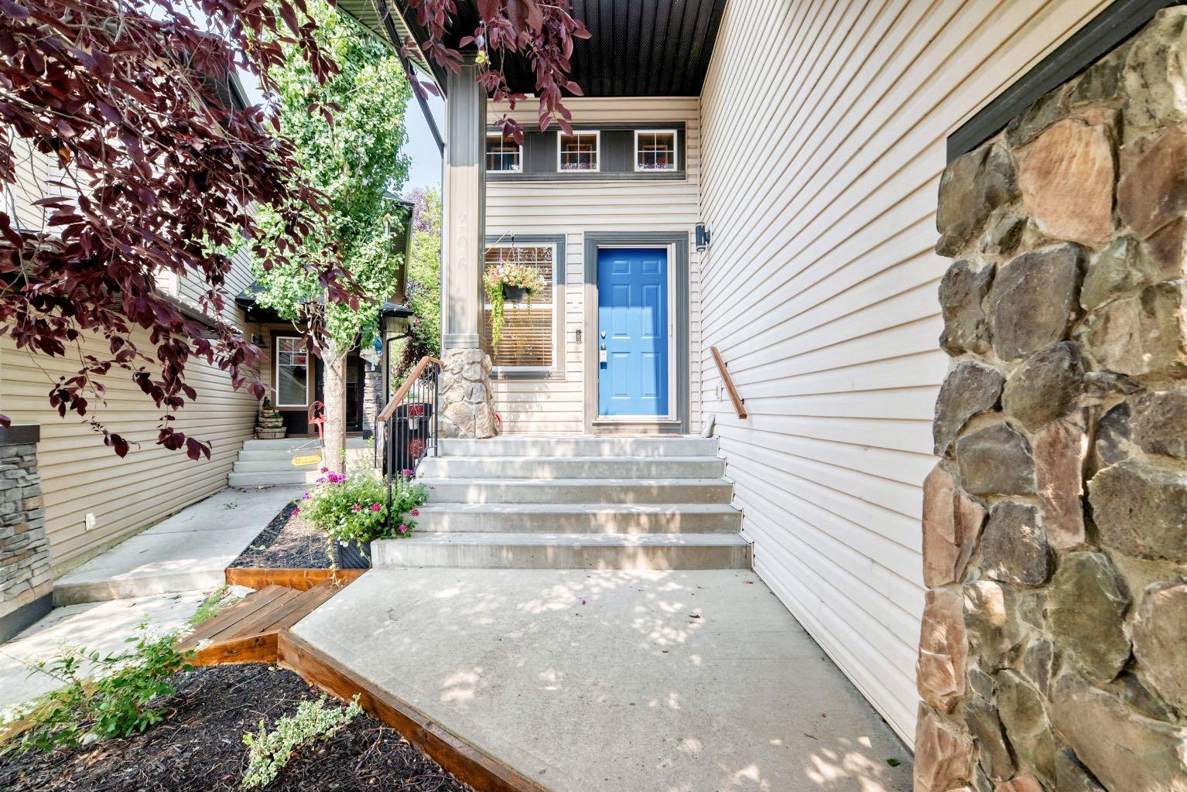
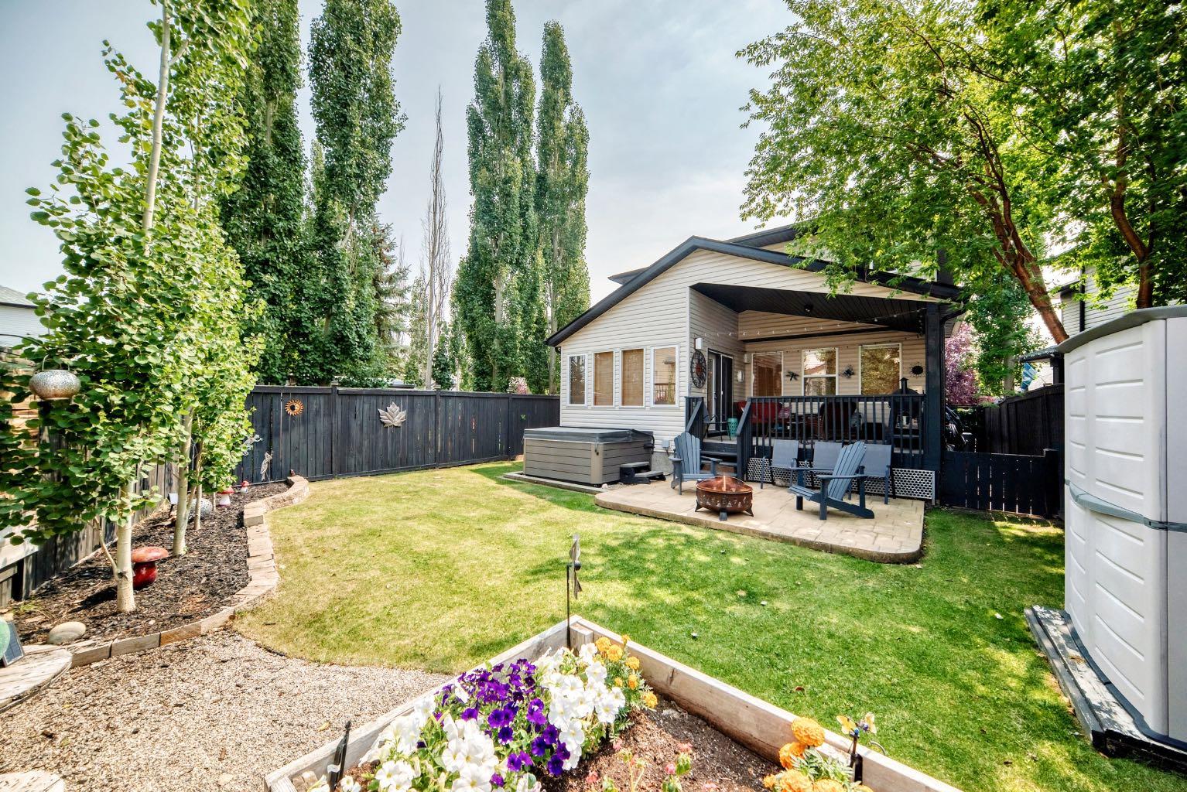
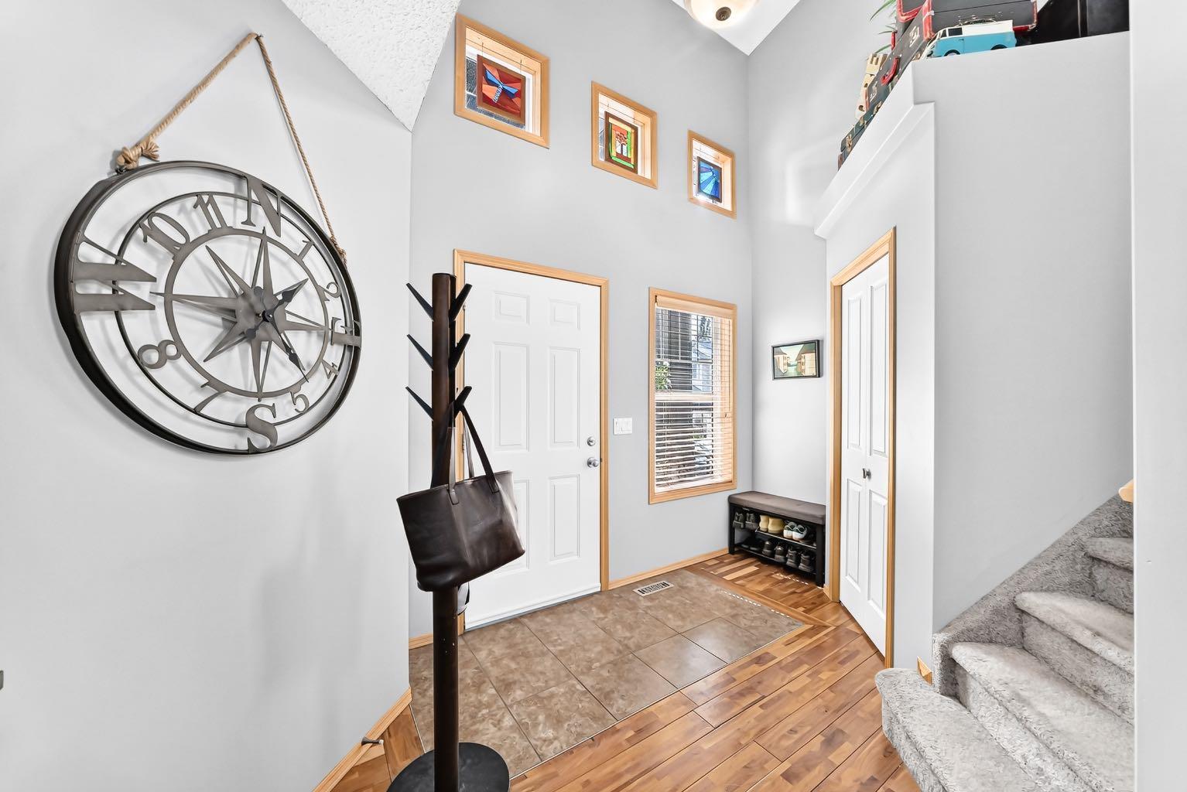
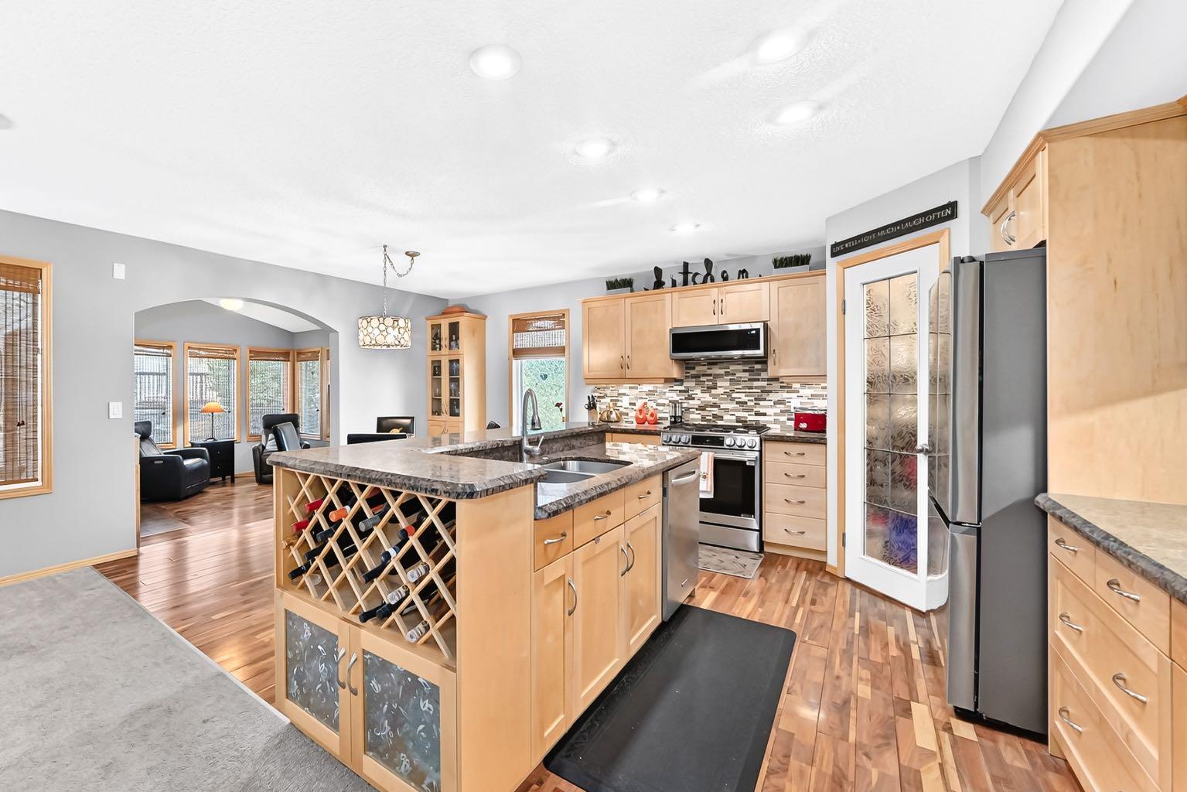
Welcome to this beautifully maintained detached home tucked away on a quiet cul-de-sac in the heart of Panorama Hills. Offering thoughtful updates, functional living spaces and plenty of room for the whole family, this home is the perfect blend of comfort and convenience. The main floor features soaring vaulted ceilings, a cozy gas fireplace and a well-designed kitchen with newer appliances, built-in features and a convenient walk-through pantry. Hunter Douglas blinds and a built-in speaker system add both style and functionality throughout the home. Step outside to enjoy the spacious deck and patio, with an underground sprinkler system even servicing the garden beds — perfect for enjoying the warmer months. And when it's time to unwind, the private hot tub is the perfect place to relax. Upstairs, you'll find a large bonus room offering flexible space for a family room, home office or kids' play area, along with comfortable bedrooms designed for everyday living. The primary suite offers a private retreat with a newly renovated ensuite, creating a fresh and modern space to unwind at the end of the day. The fully finished basement extends your living space even further, featuring a bathroom with heated floors and plenty of room for guests, recreation or a home gym. Enjoy year-round comfort with central air conditioning, a water softener and an updated tankless hot water system installed in 2024. The roof was replaced in 2025, providing valuable peace of mind for years to come. Located within walking distance to schools, parks and pathways, this home is also close to the amenities Panorama Hills has to offer. The newly renovated community centre provides even more opportunities to enjoy the neighbourhood. With its quiet cul-de-sac location, extensive updates and impressive list of features, this Panorama Hills home is ready for its next chapter.

Save
Ask
Tour
Hide
Share
Listing Snapshot
Price 
$739,500
Days On Site 
5 Days
Bedrooms 
4
Inside Area (SqFt) 
2,039.5 sqft
Total Baths 
4
Full Baths 
3
Partial Baths 
1
Lot Size 
0.1 Acres
Year Built 
2003
MLS® Number 
A2335687
Status 
Active
Property Tax 
$4,485
Maintenance Fees 
N/A
Sq Ft Source 
N/A
Friends & Family
Recent Activity
6 days agoListing first seen on site
6 days agoListing updated with changes from the MLS®
General Features
Acres 
0.1
Attached Garage 
Yes
Garage 
Yes
Garage Spaces 
2
Levels 
Two
Parking 
AttachedGarageGarage Door Opener
Parking Spaces 
4
Property Sub Type 
Single Family Residence
SqFt Above 
2039.5
SqFt Below 
784
Style 
2 Storey
Zoning 
R-G
Interior Features
Appliances 
DishwasherDryerFreezerMicrowaveRefrigeratorWasherWater SoftenerTankless Water Heater
Basement 
FullFinished
Cooling 
Central Air
Fireplace 
Yes
Fireplace Features 
Gas
Fireplaces 
1
Flooring 
CarpetCeramic TileHardwoodLaminate
Heating 
Forced AirNatural Gas
Interior 
Built-in FeaturesCeiling Fan(s)Central VacuumGranite CountersKitchen IslandPantrySee RemarksWalk-In Closet(s)
Laundry Features 
Main Level
Window Features 
Window Coverings
2pc Bathroom 
Dimensions - 5`0" x 4`5"Level - Main
3pc Bathroom 
Dimensions - 10`8" x 4`10"Level - Basement
4pc Bathroom 
Dimensions - 8`5" x 4`11"Level - Upper
5pc Ensuite bath 
Dimensions - 7`10" x 10`6"Level - Upper
Bedroom 
Dimensions - 11`3" x 8`11"Level - Upper
Bedroom - Primary 
Dimensions - 12`9" x 13`0"Level - Upper
Bonus Room 
Dimensions - 16`11" x 12`0"Level - Upper
Dining Room 
Dimensions - 12`3" x 8`0"Level - Main
Entrance 
Dimensions - 9`5" x 5`9"Level - Main
Family Room 
Dimensions - 14`6" x 18`6"Level - Main
Furnace/Utility Room 
Dimensions - 9`1" x 10`6"Level - Basement
Kitchen 
Dimensions - 12`3" x 10`6"Level - Main
Laundry 
Dimensions - 7`9" x 8`0"Level - Main
Living Room 
Dimensions - 11`11" x 11`11"Level - Main
Pantry 
Dimensions - 4`3" x 6`6"Level - Main
Storage 
Dimensions - 3`9" x 6`10"Level - Basement
Walk-In Closet 
Dimensions - 5`5" x 7`2"Level - Upper
Save
Ask
Tour
Hide
Share
Exterior Features
Construction Details 
StoneVinyl SidingFrame
Exterior 
Dog RunGardenOtherStorage
Fencing 
Fenced
Frontage 
12.18M 40`0"
Lot Features 
Cul-De-SacIrregular LotLandscapedSee Remarks
Patio And Porch 
DeckPatio
Roof 
ShingleAsphalt
Waterfront Features 
Lake
Windows/Doors 
Window Coverings
Community Features
Association Amenities 
Recreation Facilities
Community Features 
GolfLakeParkPlaygroundSidewalksStreet Lights
Maintenance Fee 
250
Maintenance Fee Frequency 
Annually
Listing courtesy of Tom Styles of The Real Estate District

Listing information is provided by Participants of the Alberta One Realty Listing Services (Pillar 9). IDX information is provided exclusively for personal, non-commercial use, and may not be used for any purpose other than to identify prospective properties consumers may be interested in purchasing. Information is deemed reliable but not guaranteed. Copyright 2026, Alberta One Realty Listing Services (Pillar 9)
Last checked 2026-08-14 04:42 AM UTC

Neighborhood & Commute
Source: Walkscore
Save
Ask
Tour
Hide
Share