Save
Ask
Tour
Hide
Share
$775,000
5 Days On Site

4824 41 Avenue SW
Calgary, AB T3E 1H1

For Sale|Single Family Residence|Active
4
Beds
2
Total Baths
2
Full Baths
1,015
SqFt
$764
/SqFt
1971
Built
Subdivision:
Glamorgan
County:
Calgary
Call Now: 587-328-7524
Is this the listing for you? We can help make it yours.
587-328-7524
4824 41 Avenue SW4824 41 Avenue SW4824 41 Avenue SW4824 41 Avenue SW
Save
Ask
Tour
Hide
Share

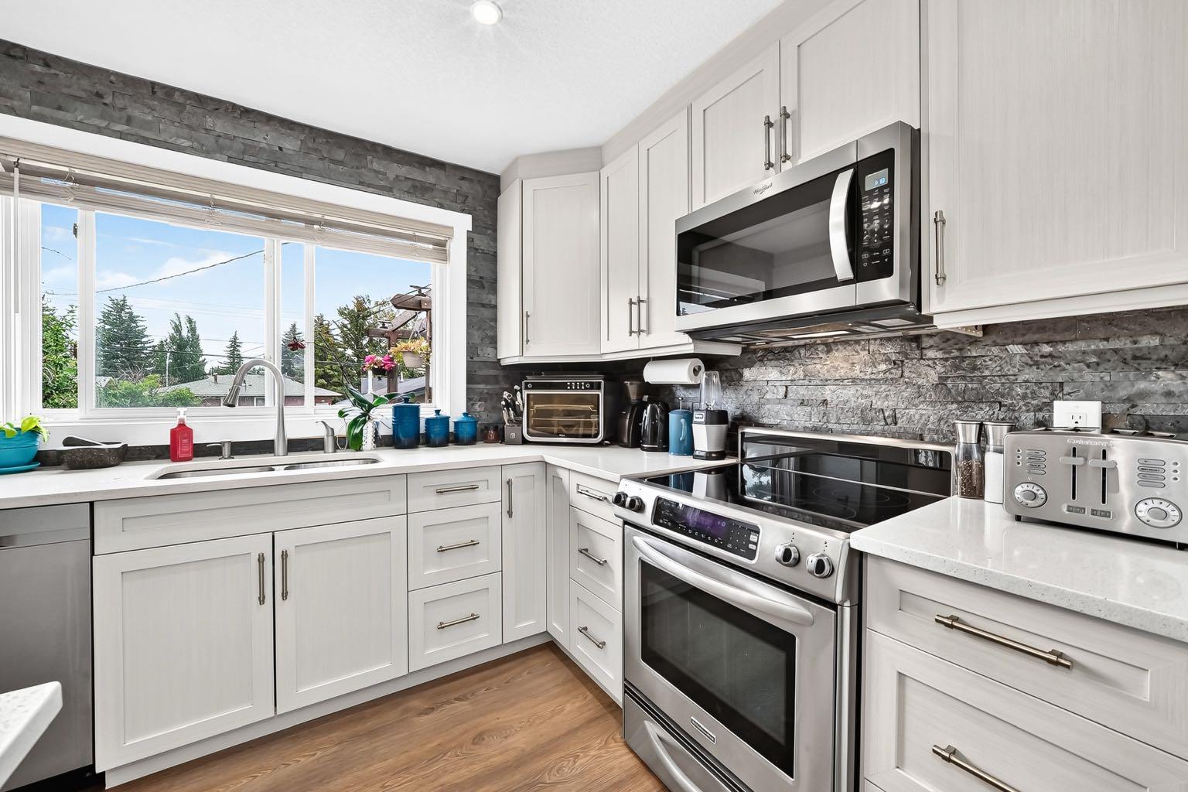
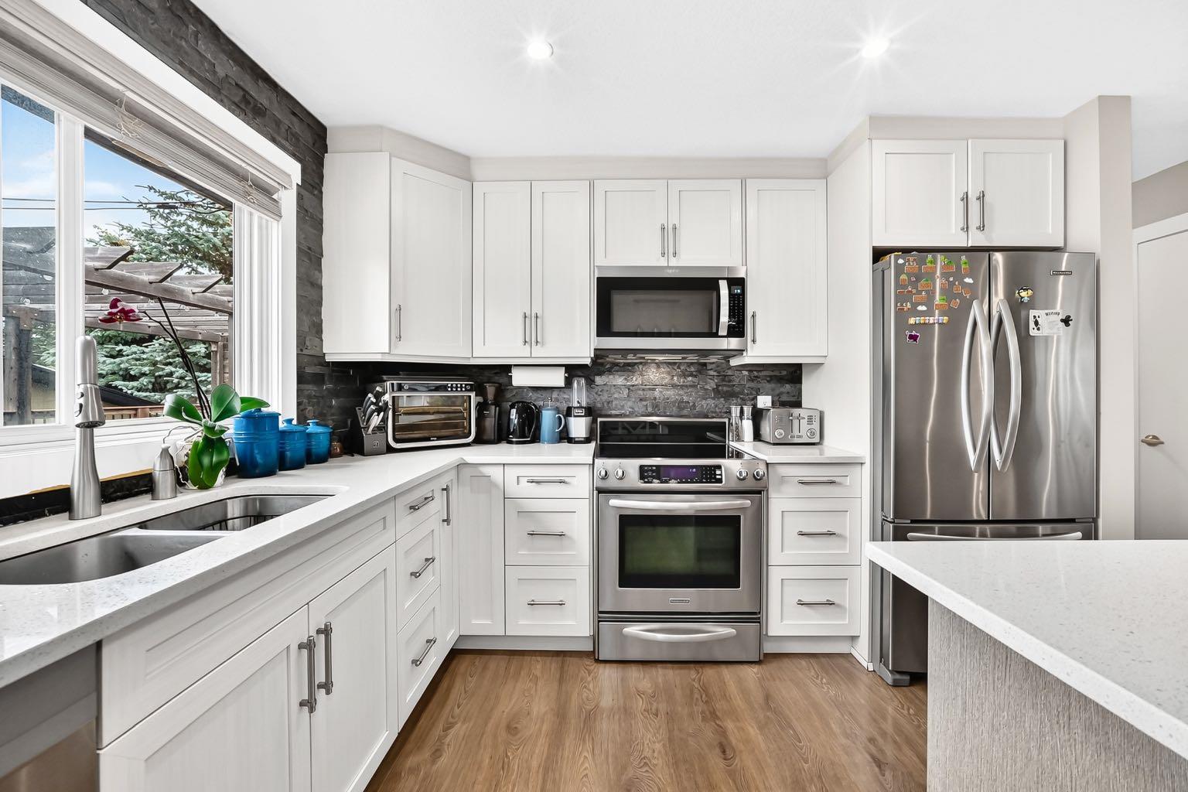
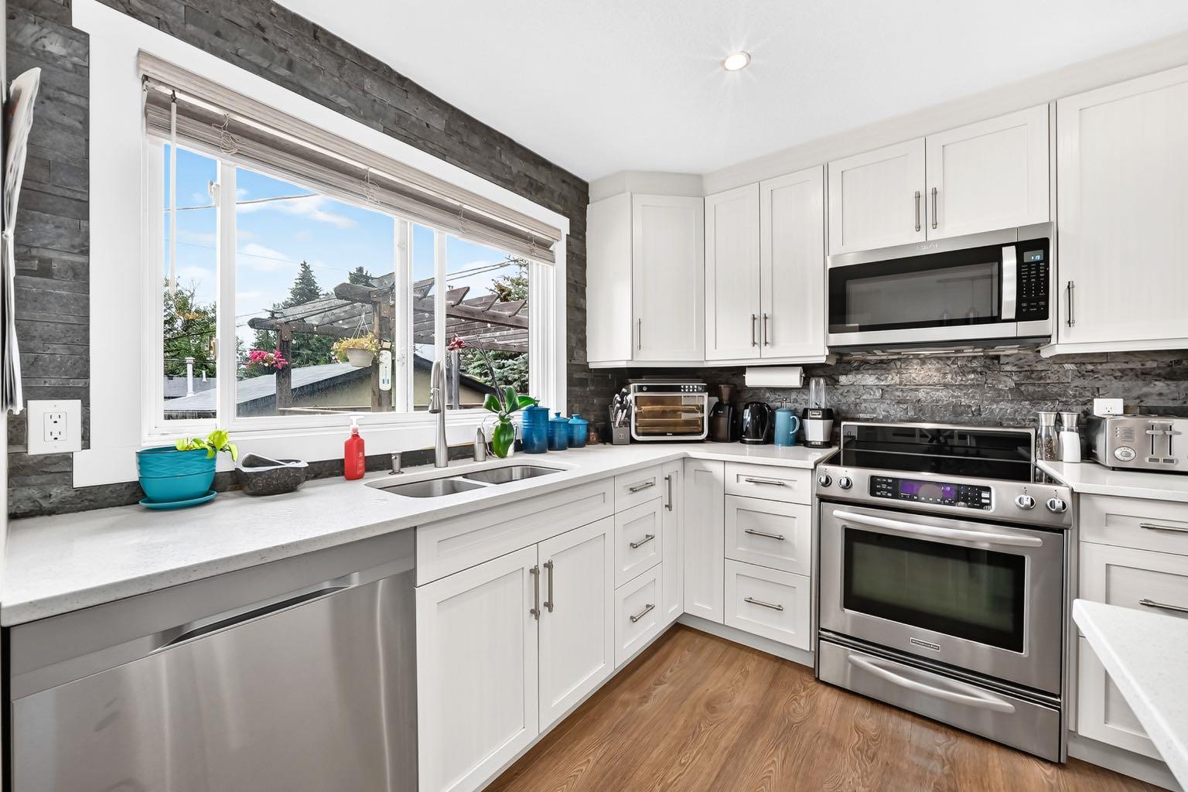
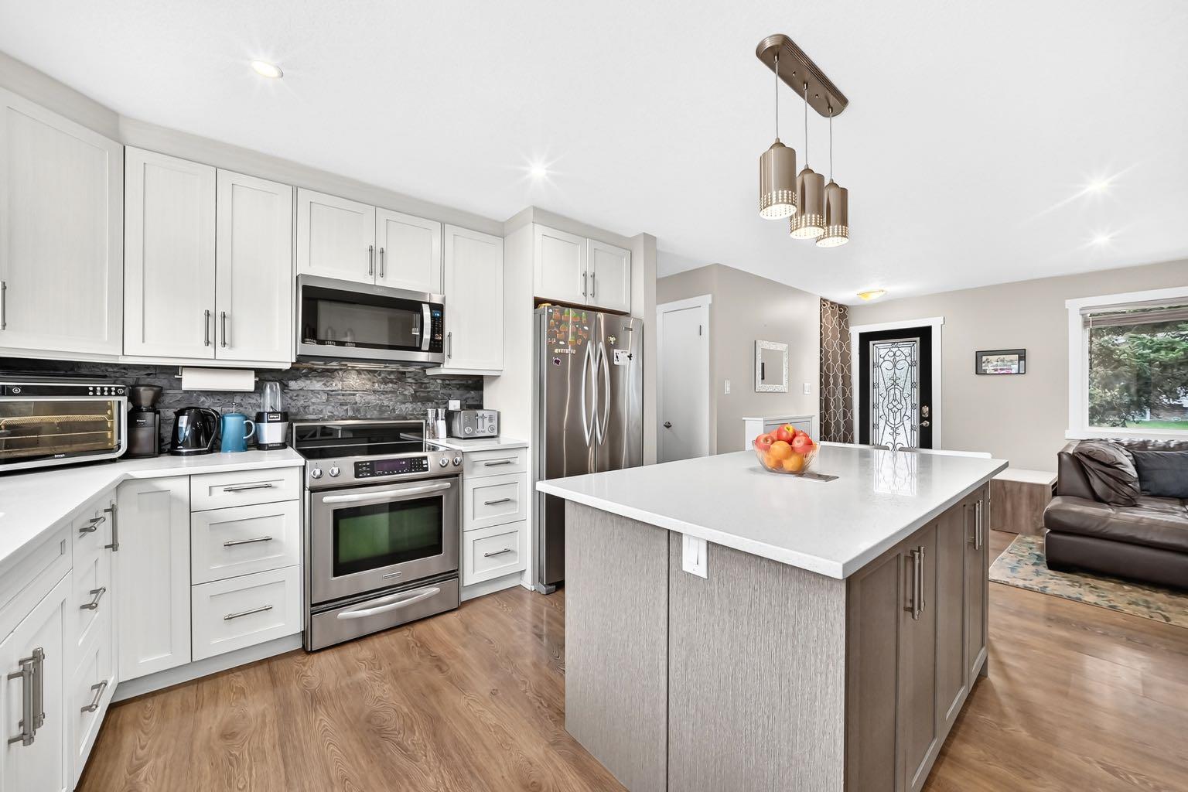
BEAUTIFUL WELL MAINTAINED 4 BEDROOM BUNGALOW LOCATED ON A QUIET STREET WITH AN OVERSIZED HEATED DOUBLE GARAGE. This owner occupied home has had many upgrades over the years including the main living area and kitchen, bathrooms, stucco siding, shingles(2013), electrical panel, hot water tank, furnace and oversized heated double garage(2010). The main floor features a bright kitchen with stainless steel appliances, quartz counter tops, stone back splash and a large centre island. The master bedroom has sliding doors off the deck and a built-in closet for storage. The lower level has a separate entrance and features family room, 4th bedroom, full bathroom, full kitchen with eating area. All the lower level appliances are included. The yard features a private deck with maintenance free decking. This home is located right in the heart of Glamorgan close to schools, shopping, grocery stores and two parks.

Save
Ask
Tour
Hide
Share
Listing Snapshot
Price 
$775,000
Days On Site 
5 Days
Bedrooms 
4
Inside Area (SqFt) 
1,015 sqft
Total Baths 
2
Full Baths 
2
Partial Baths 
N/A
Lot Size 
0.13 Acres
Year Built 
1971
MLS® Number 
A2335681
Status 
Active
Property Tax 
$5,276
Maintenance Fees 
N/A
Sq Ft Source 
N/A
Friends & Family
Recent Activity
5 days agoListing first seen on site
5 days agoListing updated with changes from the MLS®
General Features
Acres 
0.13
Attached Garage 
Yes
Garage 
Yes
Garage Spaces 
2
Levels 
One
Parking 
AttachedGarage
Parking Spaces 
2
Property Sub Type 
Single Family Residence
SqFt Above 
1015
SqFt Below 
683
Style 
Bungalow
Zoning 
R-CG
Interior Features
Appliances 
DishwasherDryerMicrowaveRefrigeratorWasherElectric Range
Basement 
FullFinishedExterior Entry
Flooring 
CarpetHardwood
Heating 
Forced Air
Interior 
Kitchen Island
Laundry Features 
In Basement
Window Features 
Window Coverings
3pc Bathroom 
Level - Lower
4pc Bathroom 
Level - Main
Bedroom 
Dimensions - 8`10" x 12`11"Level - Main
Bedroom - Primary 
Dimensions - 12`10" x 12`1"Level - Main
Dining Room 
Dimensions - 6`9" x 9`0"Level - Main
Family Room 
Dimensions - 10`8" x 22`3"Level - Lower
Kitchen 
Dimensions - 9`1" x 12`2"Level - Main
Kitchen With Eating Area 
Dimensions - 12`4" x 9`11"Level - Lower
Living Room 
Dimensions - 12`9" x 15`3"Level - Main
Save
Ask
Tour
Hide
Share
Exterior Features
Construction Details 
Stucco
Exterior 
Private Yard
Fencing 
Fenced
Frontage 
14.50M 47`7"
Lot Features 
Landscaped
Patio And Porch 
Deck
Roof 
ShingleAsphalt
Windows/Doors 
Window Coverings
Community Features
Community Features 
Playground
Listing courtesy of Brad Currie of RE/MAX Realty Professionals

Listing information is provided by Participants of the Alberta One Realty Listing Services (Pillar 9). IDX information is provided exclusively for personal, non-commercial use, and may not be used for any purpose other than to identify prospective properties consumers may be interested in purchasing. Information is deemed reliable but not guaranteed. Copyright 2026, Alberta One Realty Listing Services (Pillar 9)
Last checked 2026-08-13 02:09 AM UTC

Neighborhood & Commute
Source: Walkscore
Save
Ask
Tour
Hide
Share