Save
Ask
Tour
Hide
Share
$472,900
6 Days On Site

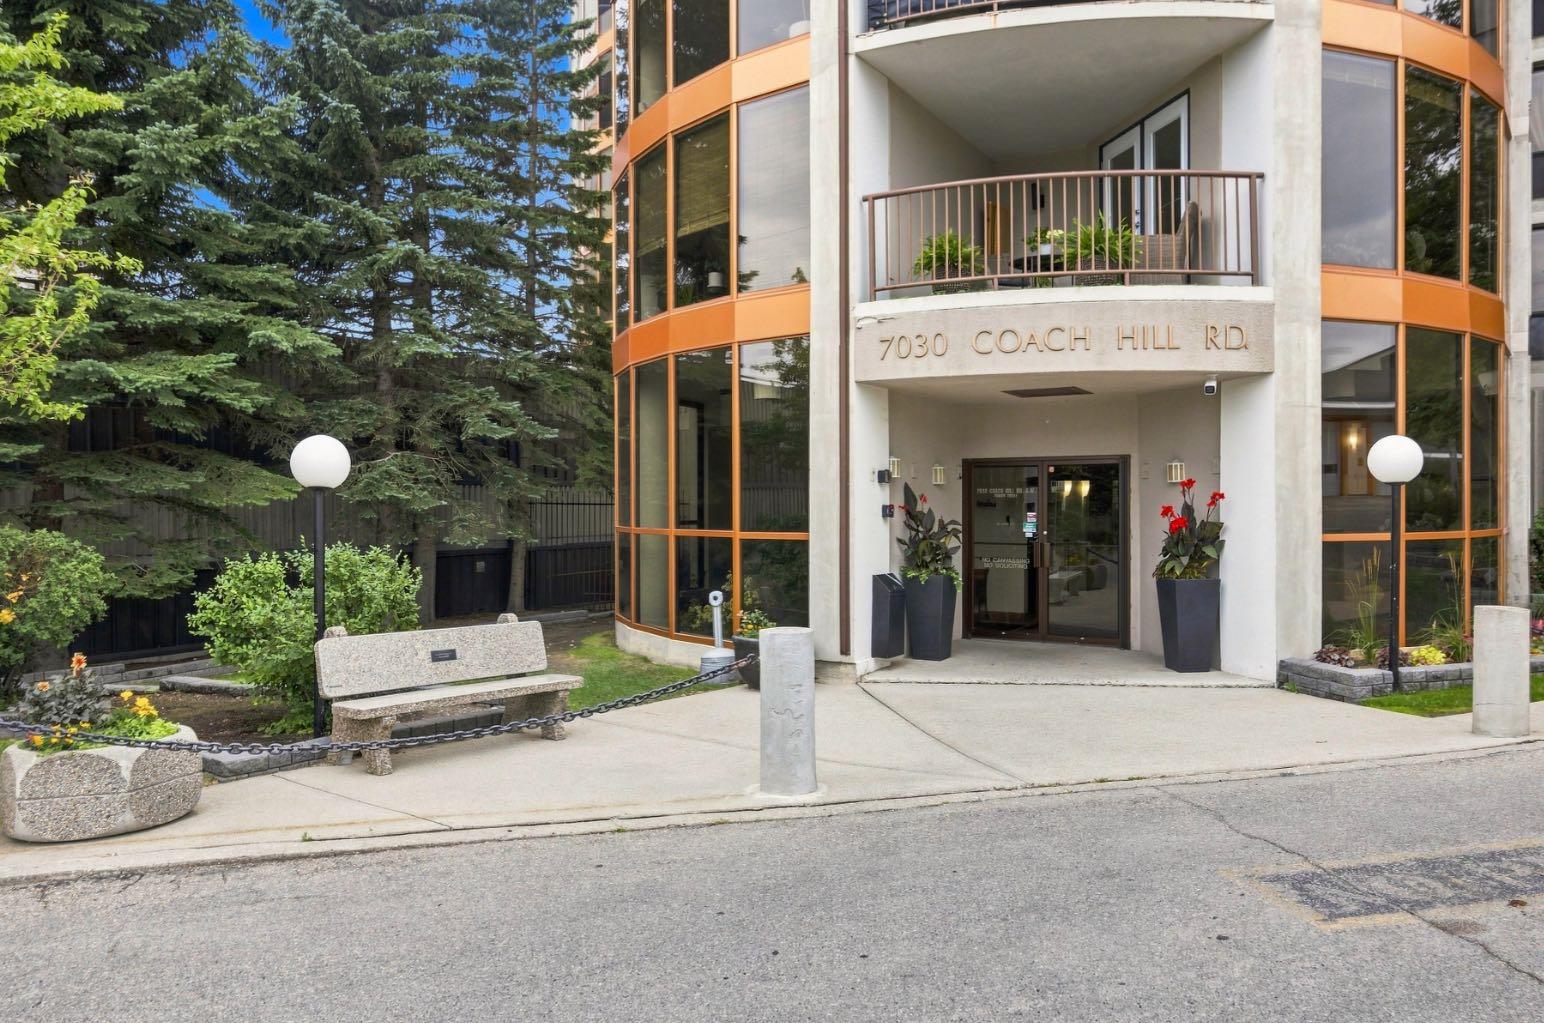
7030 Coach Hill Road SW 3121
Calgary, AB T3H 1E4

For Sale|Apartment|Active
1
Bed
1
Total Bath
1
Full Bath
1,145
SqFt
$413
/SqFt
1978
Built
Subdivision:
Coach Hill
County:
Calgary
Call Now: 587-328-7524
Is this the listing for you? We can help make it yours.
587-328-7524
7030 Coach Hill Road SW 31217030 Coach Hill Road SW 31217030 Coach Hill Road SW 31217030 Coach Hill Road SW 3121
Save
Ask
Tour
Hide
Share

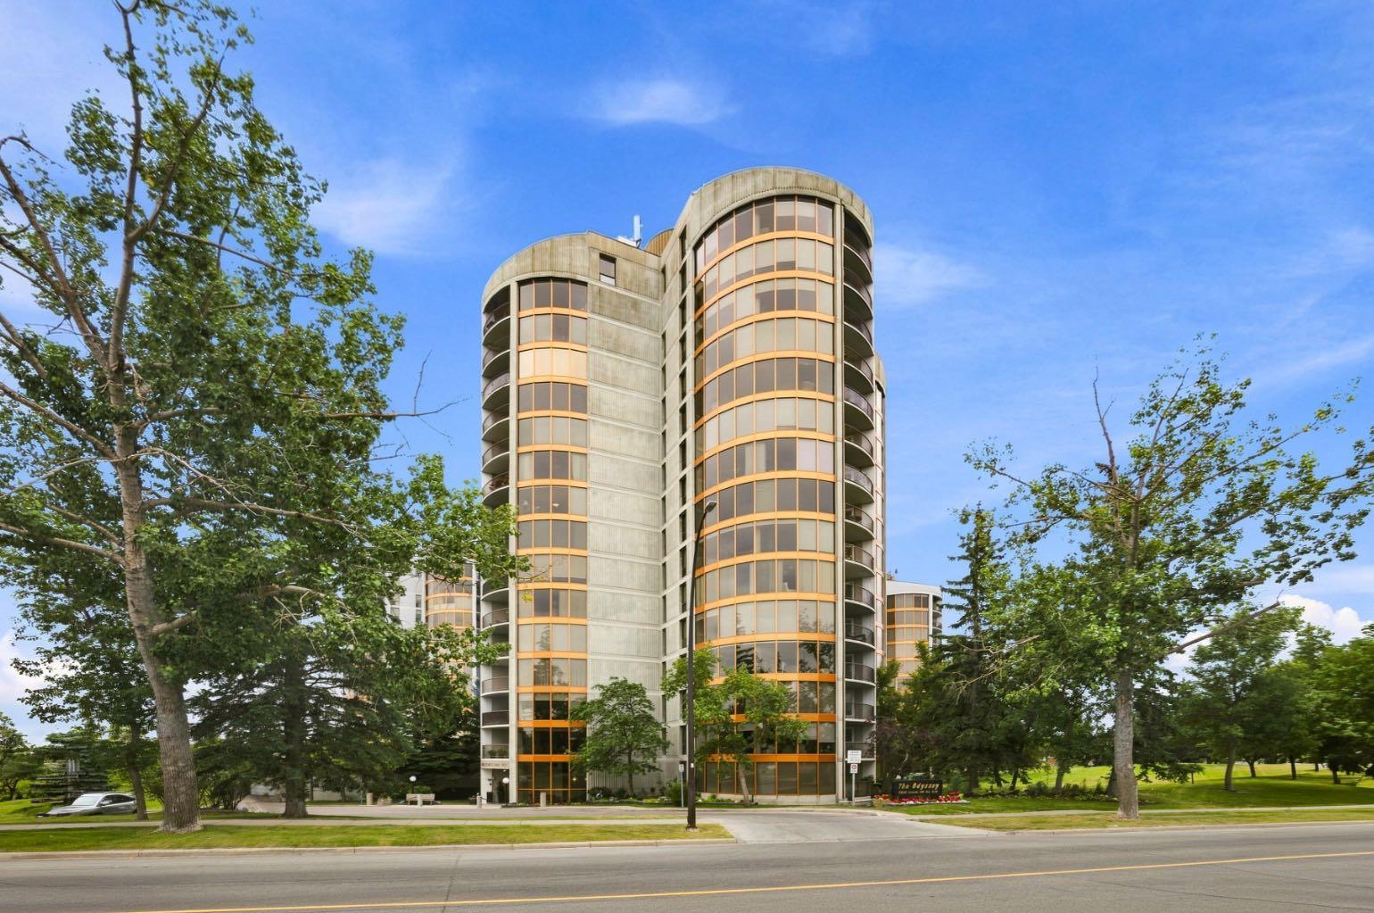
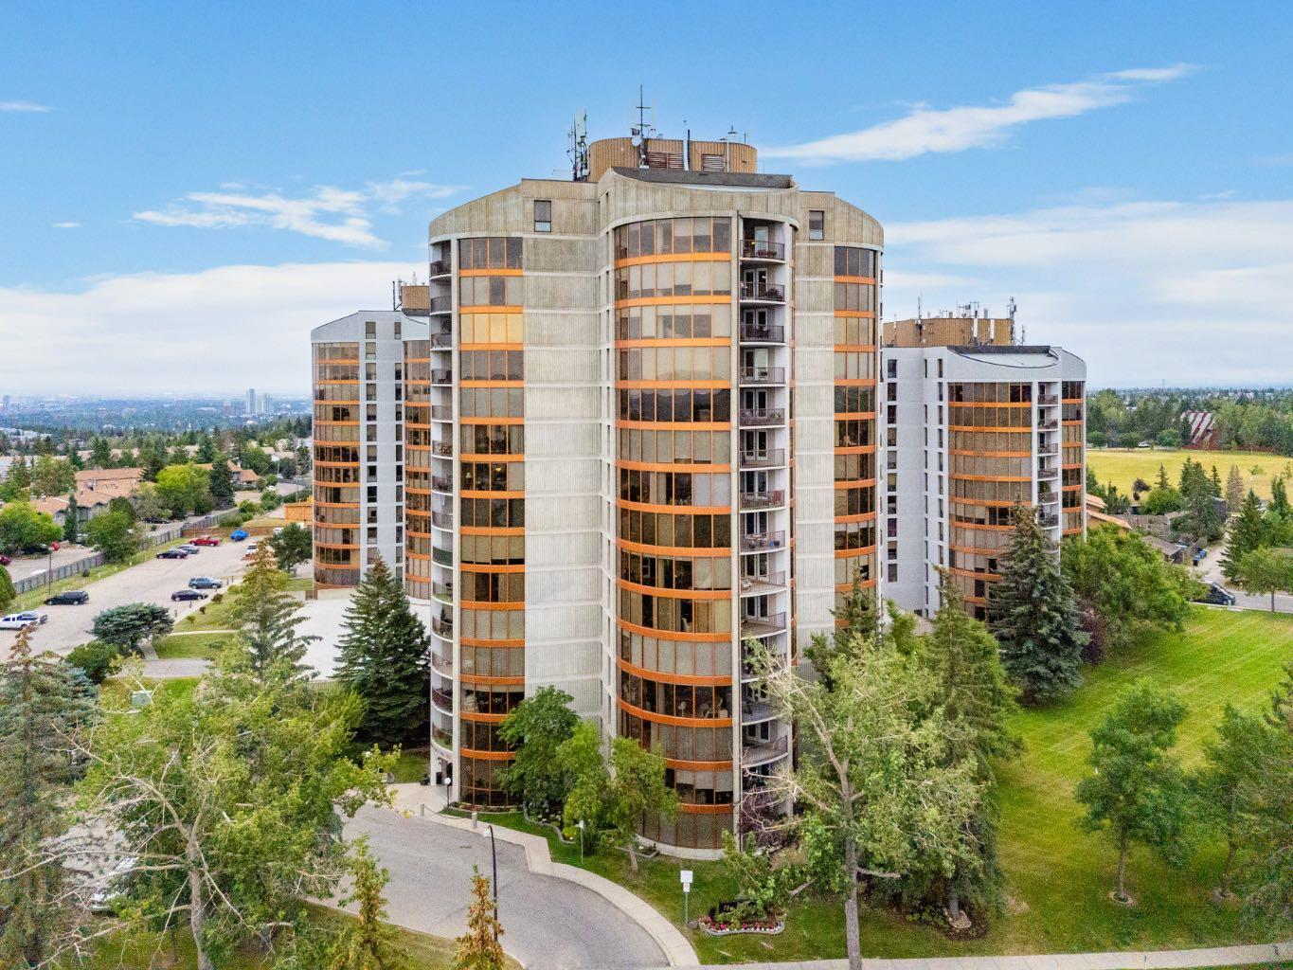
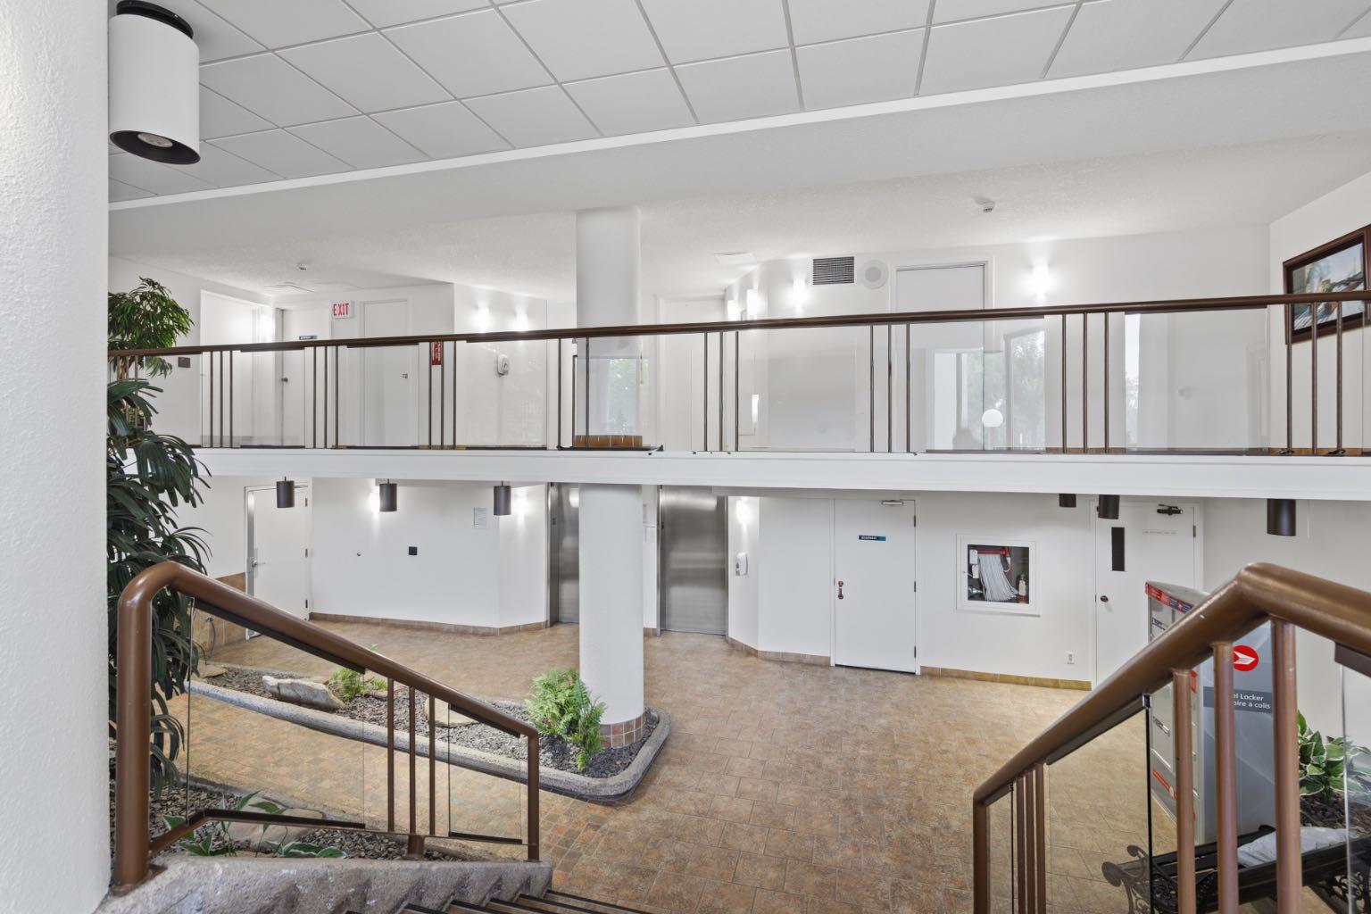
Welcome to Peaceful 18+living on the 12 floor of the Odyssey Towers located 10 minutes from Downtown. This condo is professionally decorated and staged with outstanding view points from every room. Upgrades include Smart motorized Hunter Douglas Blinds and engineered Hard wood flooring throughout the unit. The classic kitchen is designed with quartz counter tops and stainless steel appliances. The spacious dining area with a downtown view also provides you access to your balcony. All outer windows are floor to ceiling with tons of natural light into your living areas. Enjoy your flex room for workouts and can be used for an office. Primary bedroom with wall to wall closet space Laundry is convenient located off the kitchen also there is a large storage in-suite storage room. There is a guest suite in each Tower and a sauna and steam room. Tons of green space with mature trees and landscaping. This unit includes two parking spaces one indoor+one outside. Odyssey Towers provide a full time on-site general manager 5 days a week. This property is waiting for a new owner to enjoy the peaceful surroundings book your appointment with your realtor to view.

Save
Ask
Tour
Hide
Share
Listing Snapshot
Price 
$472,900
Days On Site 
6 Days
Bedrooms 
1
Inside Area (SqFt) 
1,145 sqft
Total Baths 
1
Full Baths 
1
Partial Baths 
N/A
Lot Size 
N/A
Year Built 
1978
MLS® Number 
A2335675
Status 
Active
Property Tax 
$2,919
Maintenance Fees 
$637.5 monthly
Sq Ft Source 
N/A
Friends & Family
Recent Activity
6 days agoListing first seen on site
7 days agoListing updated with changes from the MLS®
General Features
Garage Spaces 
1
Levels 
One
Number Of Stories 
15
Parking 
AssignedGarage Door Opener
Parking Spaces 
2
Pets 
No
Property Sub Type 
Apartment
Style 
Apartment-Single Level Unit
Zoning 
DC (pre 1P2007)
Interior Features
Appliances 
DishwasherElectric CooktopElectric OvenMicrowaveRefrigeratorWasher/Dryer
Cooling 
Wall Unit(s)
Flooring 
Hardwood
Heating 
Baseboard
Interior 
ElevatorStorage
Laundry Features 
Laundry Room
Window Features 
Window Coverings
3pc Bathroom 
Dimensions - 27`11" x 27`3"Level - Main
Balcony 
Dimensions - 36`5" x 28`3"Level - Main
Bedroom - Primary 
Dimensions - 45`11" x 39`4"Level - Main
Dining Room 
Dimensions - 43`0" x 42`4"Level - Main
Flex Space 
Dimensions - 39`8" x 28`10"Level - Main
Kitchen 
Dimensions - 29`10" x 29`10"Level - Main
Laundry 
Dimensions - 18`4" x 9`6"Level - Main
Living Room 
Dimensions - 66`11" x 62`8"Level - Main
Storage 
Dimensions - 19`0" x 16`5"Level - Main
Save
Ask
Tour
Hide
Share
Exterior Features
Construction Details 
Concrete
Exterior 
Balcony
Windows/Doors 
Window Coverings
Community Features
Association Amenities 
Elevator(s)Parking
Community Features 
ParkPlayground
Maintenance Fee 
637.5
Maintenance Fee Frequency 
Monthly
Listing courtesy of Glenn Marty of Boutique Real Estate Group Inc.

Listing information is provided by Participants of the Alberta One Realty Listing Services (Pillar 9). IDX information is provided exclusively for personal, non-commercial use, and may not be used for any purpose other than to identify prospective properties consumers may be interested in purchasing. Information is deemed reliable but not guaranteed. Copyright 2026, Alberta One Realty Listing Services (Pillar 9)
Last checked 2026-08-14 12:10 AM UTC

Neighborhood & Commute
Source: Walkscore
Save
Ask
Tour
Hide
Share