Save
Ask
Tour
Hide
Share
$845,000
New Listing

71 Pantego Way NW
Calgary, AB T3K 0C3

For Sale|Single Family Residence|Active
4
Beds
4
Total Baths
3
Full Baths
1
Partial Bath
2,142.8
SqFt
$394
/SqFt
2007
Built
Subdivision:
Panorama Hills
County:
Calgary
Call Now: 587-328-7524
Is this the listing for you? We can help make it yours.
587-328-7524
71 Pantego Way NW71 Pantego Way NW71 Pantego Way NW71 Pantego Way NW
Save
Ask
Tour
Hide
Share

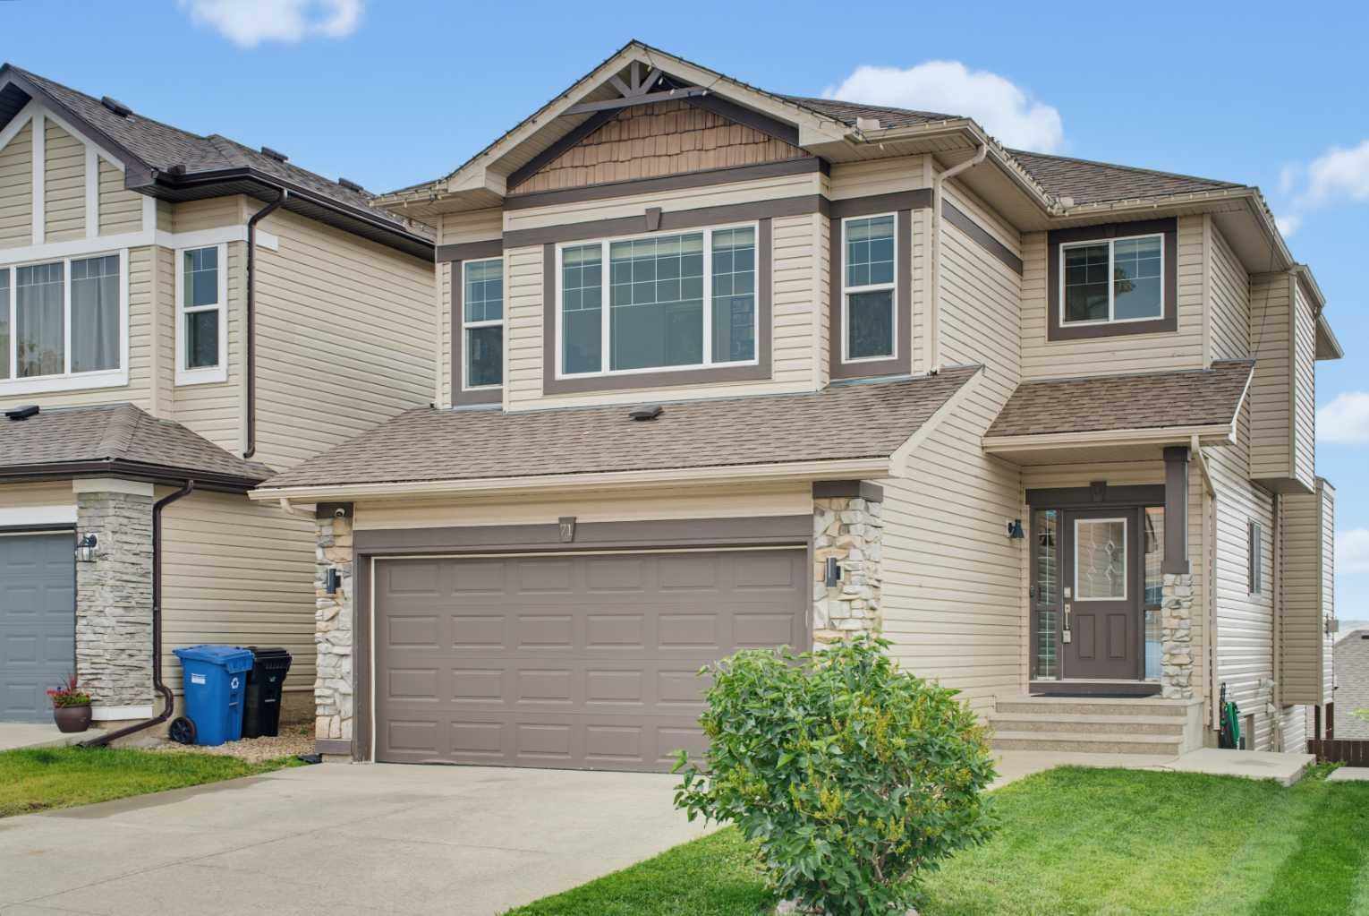
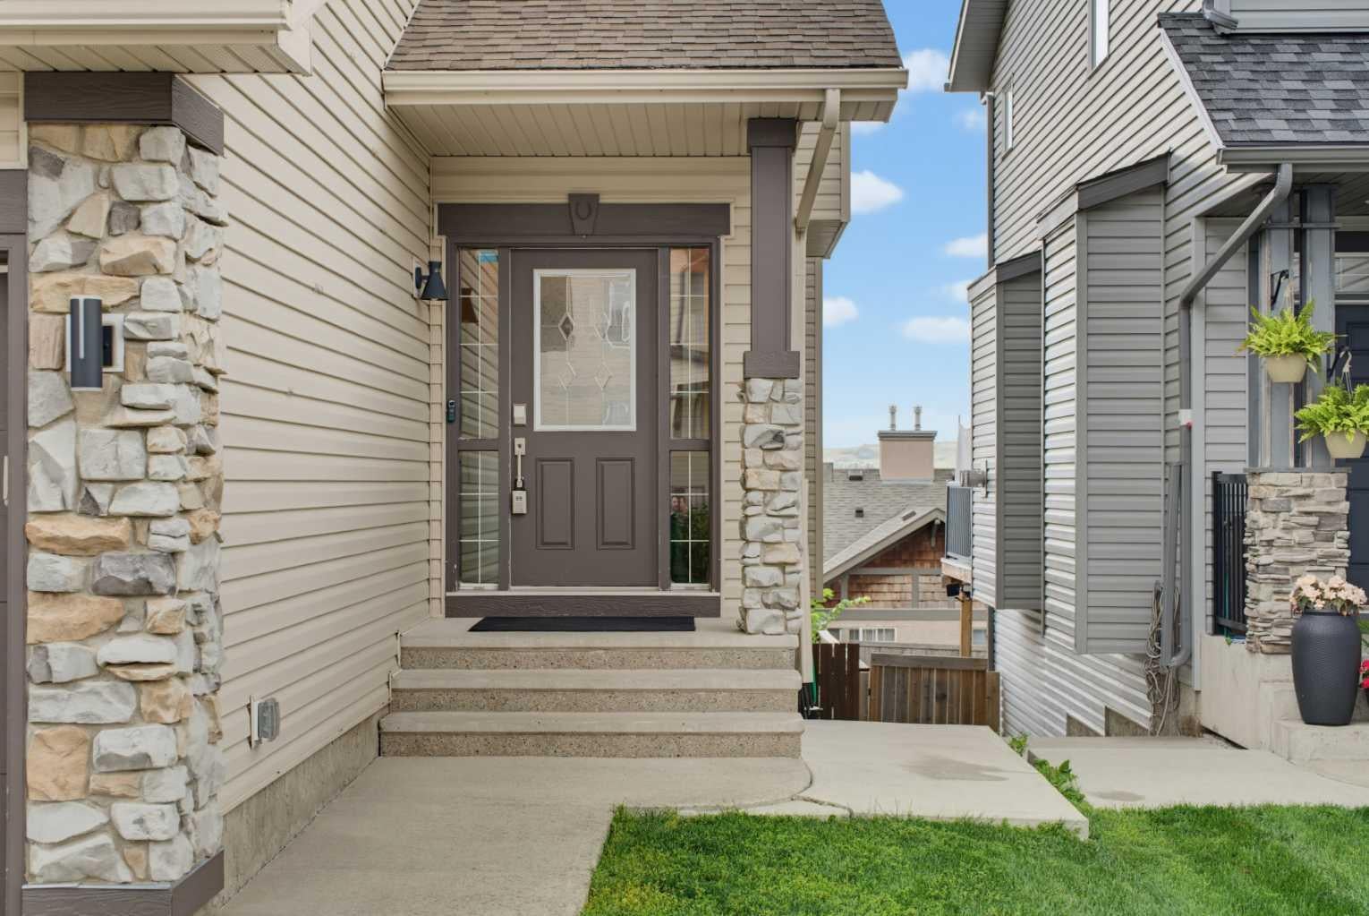
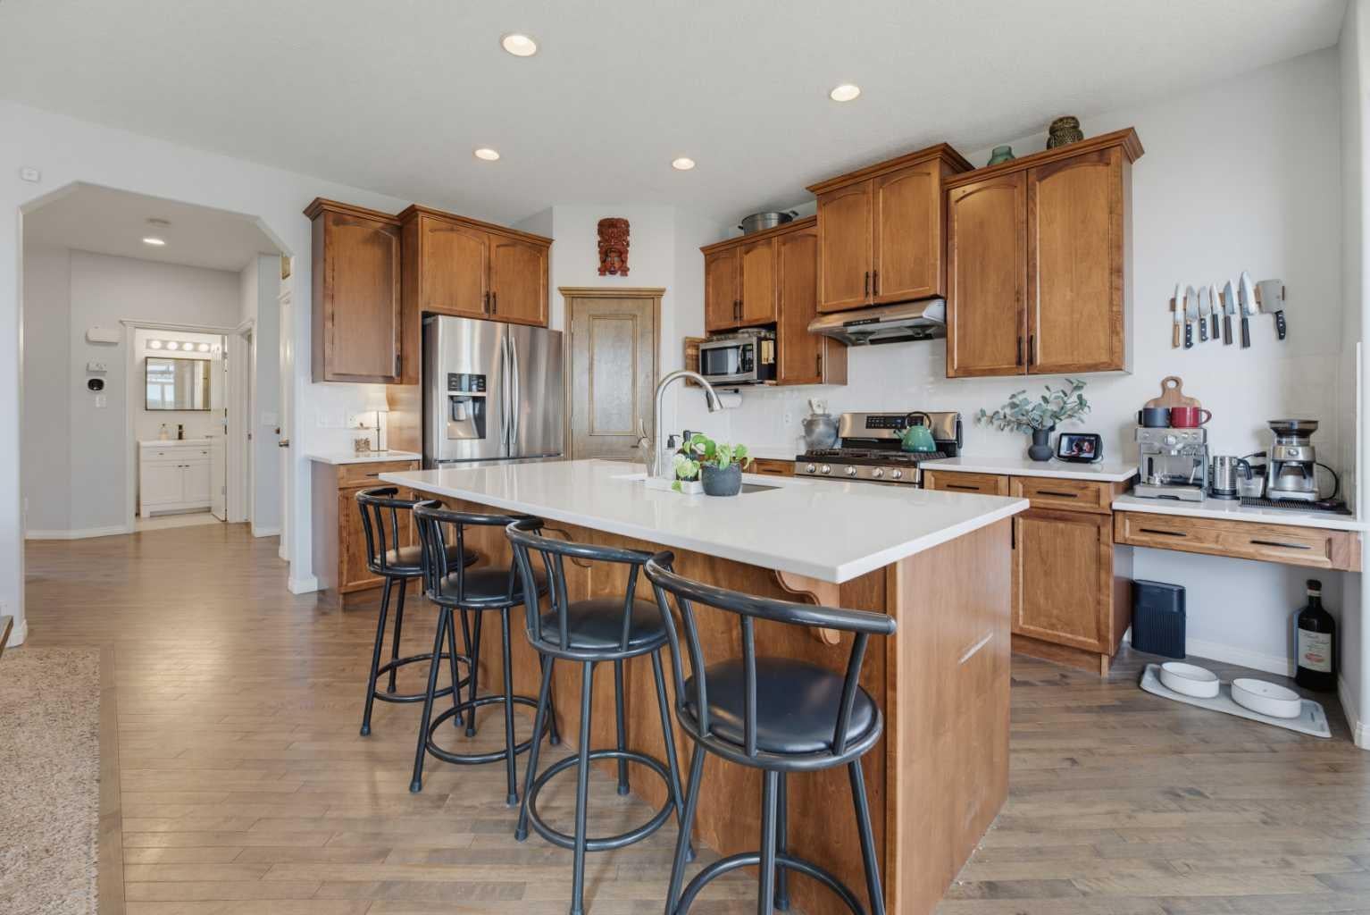
Captivating City Views & Legal Suite in Panorama Hills! Welcome to 71 Pantego Way NW, an exceptional two-storey walkout home offering nearly 2,900 square feet of fully developed living space in the highly desirable community of Panorama Hills. Boasting breathtaking city views, major modern updates, and a fully legalized basement suite completed in 2026, this four-bedroom property offers incredible versatility for growing families or savvy buyers. The main floor welcomes you with soaring ceilings, expansive windows, gorgeous hardwood flooring, and updated lighting throughout. At the heart of the home, the refreshed kitchen features sleek new quartz countertops installed in 2025, stainless steel appliances, ample cabinetry, and a convenient corner pantry. The adjoining dining nook and generous living room seamlessly open onto a large south-facing deck, creating an ideal space to entertain or relax while taking in panoramic views. A private main-floor office, dedicated laundry room, and an updated powder room from 2021 complete this well-designed main level. Upstairs, the primary suite serves as a spacious sanctuary with a private ensuite bath. Two additional well-sized bedrooms share a full bath, while a massive, sunlit bonus room offers the perfect space for movie nights or family recreation. The fully developed walkout lower level features a newly legalized basement suite complete with a bright bedroom, full bathroom, kitchen, large family room, and separate laundry area. Step outside to the sunny south-facing backyard, which comes ready with installed hot tub hookups for your future outdoor oasis. Important major improvements ensure complete peace of mind, including a high-efficiency furnace and central air conditioning installed in 2020, modern lighting updates, and a double attached garage. Conveniently located with quick access to Beddington Trail, this home places you minutes away from nearby parks, top-rated schools, shopping, recreation facilities, and everyday amenities. With spectacular views, major upgrades, and legal suite flexibility, 71 Pantego Way NW is a rare opportunity. Schedule your private showing today!

Save
Ask
Tour
Hide
Share
Listing Snapshot
Price 
$845,000
Days On Site 
0 Days
Bedrooms 
4
Inside Area (SqFt) 
2,142.8 sqft
Total Baths 
4
Full Baths 
3
Partial Baths 
1
Lot Size 
0.09 Acres
Year Built 
2007
MLS® Number 
A2335658
Status 
Active
Property Tax 
$5,469
Maintenance Fees 
N/A
Sq Ft Source 
N/A
Friends & Family
Recent Activity
9 hours agoListing first seen on site
15 hours agoListing updated with changes from the MLS®
General Features
Acres 
0.09
Attached Garage 
Yes
Garage 
Yes
Garage Spaces 
2
Levels 
Two
Parking 
ConcreteAttachedGarageDriveway
Parking Spaces 
4
Property Sub Type 
Single Family Residence
SqFt Above 
2142.8
SqFt Below 
836.6
Style 
2 Storey
Zoning 
R-G
Interior Features
Appliances 
DishwasherDryerMicrowaveRange HoodRefrigeratorWasherWasher/Dryer StackedElectric Range
Basement 
FullFinishedWalk-Out Access
Cooling 
Central Air
Fireplace 
Yes
Fireplace Features 
Gas
Fireplaces 
1
Flooring 
CarpetCeramic TileHardwood
Heating 
Fireplace(s)Forced AirNatural Gas
Interior 
Breakfast BarBuilt-in FeaturesKitchen Island
Laundry Features 
Laundry RoomMultiple Locations
Window Features 
Window Coverings
2pc Bathroom 
Dimensions - 4`8" x 4`11"Level - Main
4pc Bathroom 
Dimensions - 8`1" x 4`11"Level - Upper
5pc Ensuite bath 
Dimensions - 11`0" x 9`0"Level - Upper
Bedroom 
Dimensions - 10`4" x 10`6"Level - Upper
Bedroom - Primary 
Dimensions - 12`10" x 14`9"Level - Upper
Bonus Room 
Dimensions - 12`5" x 18`0"Level - Upper
Dining Room 
Dimensions - 9`1" x 9`11"Level - Main
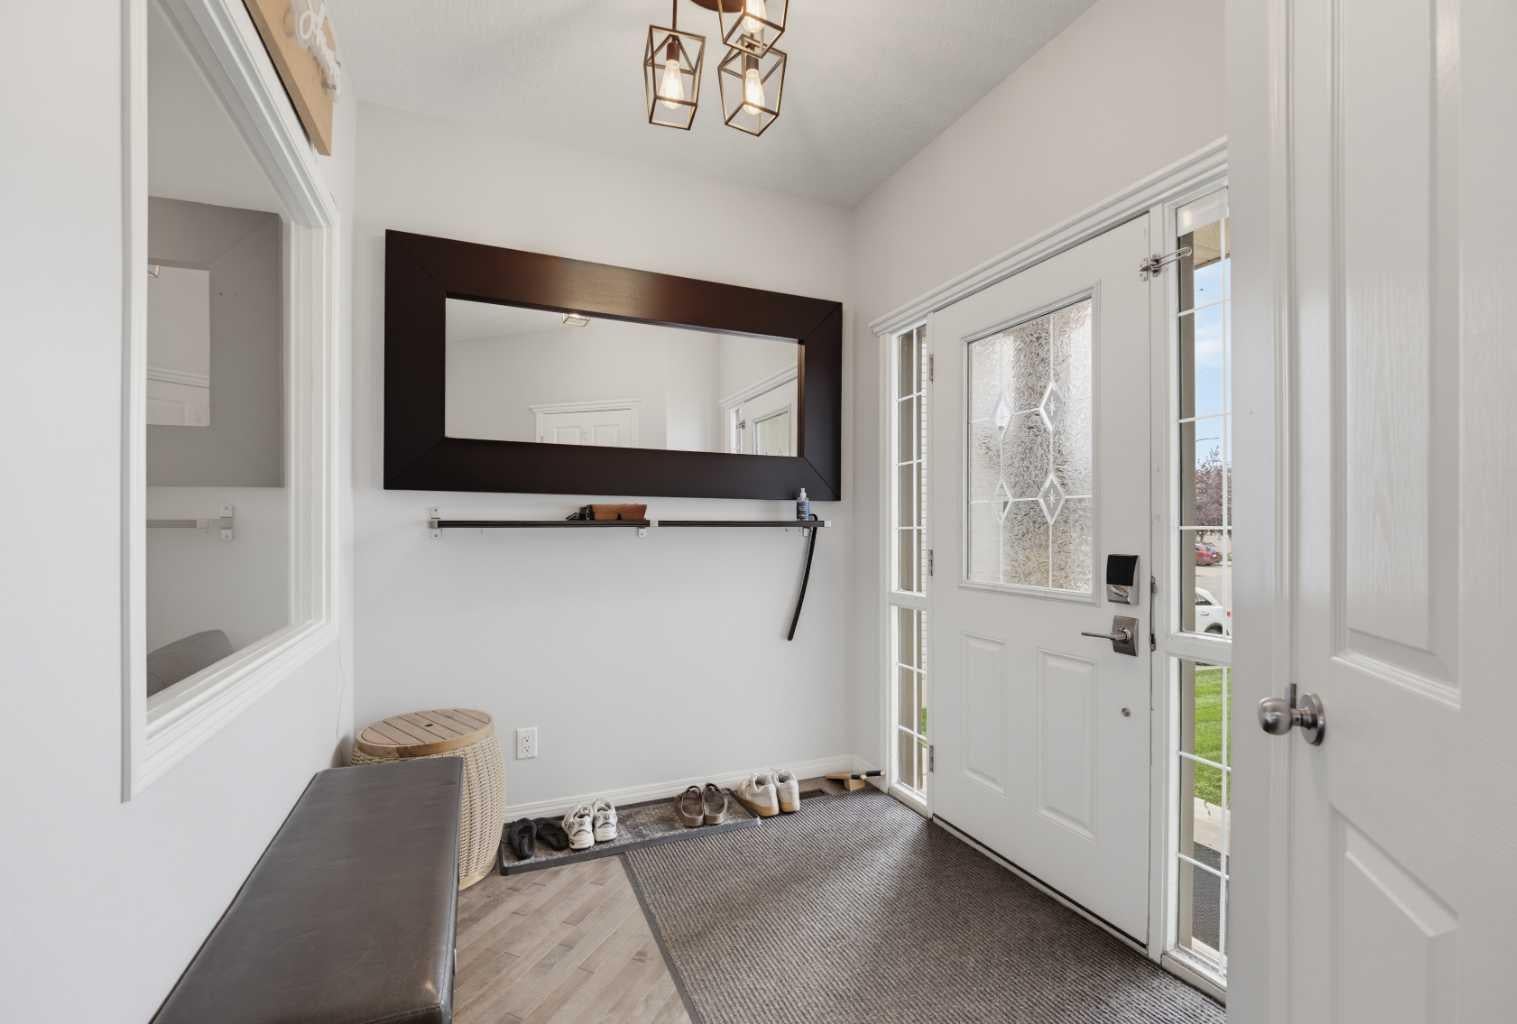
Entrance 
Dimensions - 8`9" x 7`0"Level - Main
Family Room 
Dimensions - 15`6" x 13`5"Level - Main
Flex Space 
Dimensions - 11`10" x 7`5"Level - Upper
Game Room 
Dimensions - 15`9" x 12`5"Level - Basement
Kitchen 
Dimensions - 11`11" x 14`10"Level - Basement
Laundry 
Dimensions - 8`0" x 7`1"Level - Main
Office 
Dimensions - 11`0" x 10`8"Level - Main
Other 
Dimensions - 8`9" x 6`9"Level - Basement
Walk-In Closet 
Dimensions - 6`8" x 5`3"Level - Upper
Save
Ask
Tour
Hide
Share
Exterior Features
Construction Details 
StoneVinyl SidingFrame
Exterior 
Private Yard
Fencing 
Fenced
Frontage 
10.37M 34`0"
Lot Features 
Back YardFew TreesGardenInterior Lot
Patio And Porch 
Deck
Roof 
ShingleAsphalt
Windows/Doors 
Window Coverings
Community Features
Association Amenities 
ClubhouseParkPlayground
Community Features 
GolfParkPlayground
Maintenance Fee 
262.5
Maintenance Fee Frequency 
Annually
Listing courtesy of Sheraz Anwar of URBAN-REALTY.ca

Listing information is provided by Participants of the Alberta One Realty Listing Services (Pillar 9). IDX information is provided exclusively for personal, non-commercial use, and may not be used for any purpose other than to identify prospective properties consumers may be interested in purchasing. Information is deemed reliable but not guaranteed. Copyright 2026, Alberta One Realty Listing Services (Pillar 9)
Last checked 2026-08-14 04:42 AM UTC

Neighborhood & Commute
Source: Walkscore
Save
Ask
Tour
Hide
Share